Back

110 Nelson Boulevard

Rome, GA 30165

Kate Varn
call for more info
770-480-5107
Ask a Question
Send to a Friend
Schedule a Showing
Request More Info
More Homes In
The Fairways
4 Irwin Court, Rome
120 Nelson Boulevard, Rome
171 Nelson Boulevard, Rome
Smart Mortgage Options
Dalton Carter
Lender
Lic. 1566538
Office:
Direct: 678-425-4140
AP Mortgage
340 Jesse Jewell Parkway
Suite 500A
Gainesville, GA 30501
Apply for a Loan
For Sale
MLS Number 10855761
7 Bedrooms
6 Bathrooms
1 Half Baths
8,700 Square Feet *estimated
Summary of 110 Nelson Boulevard
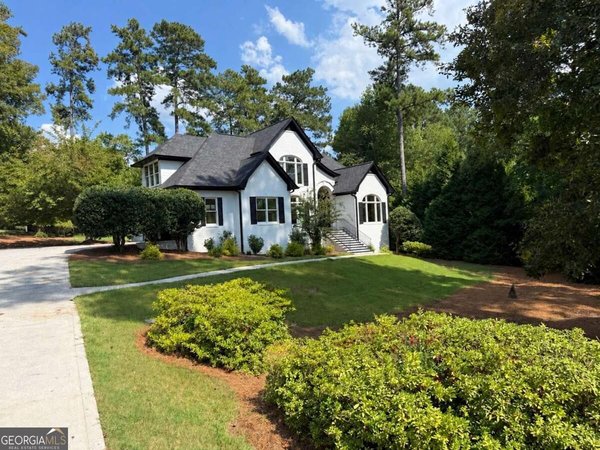
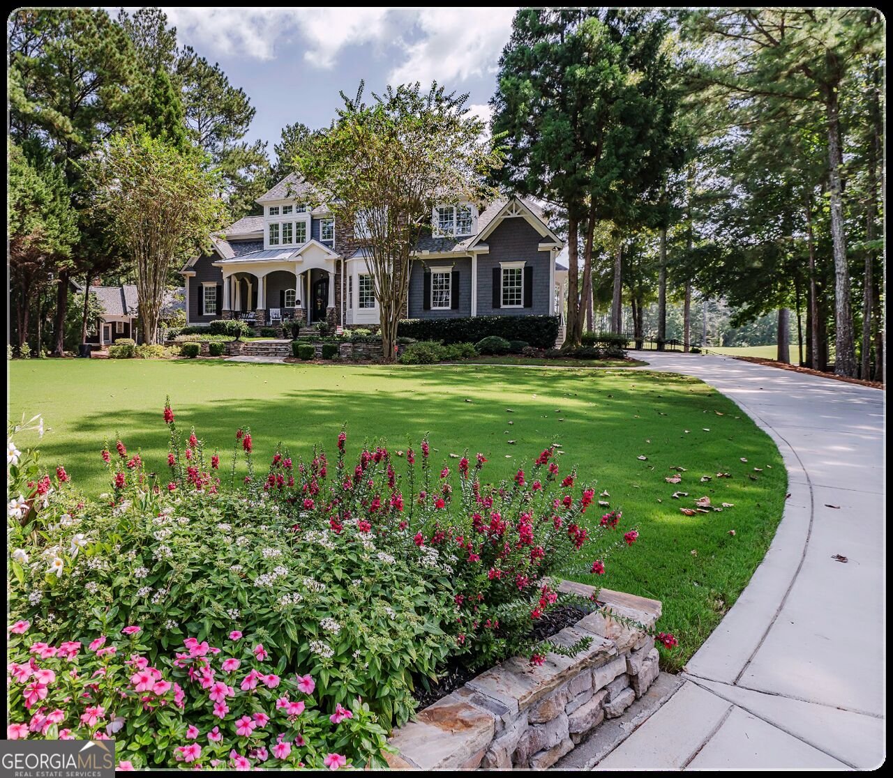
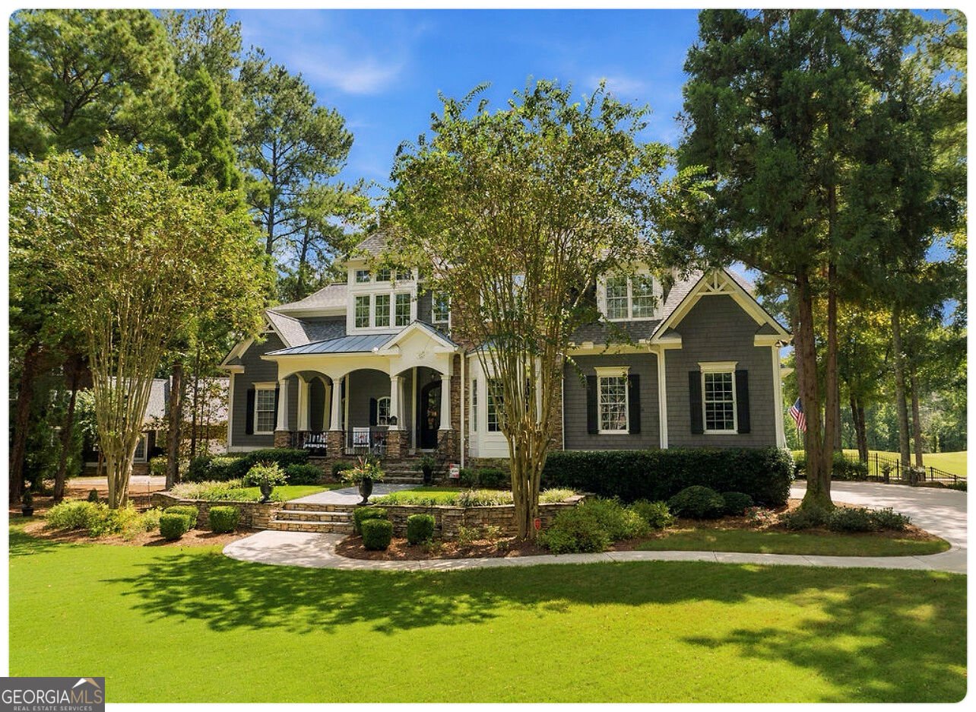
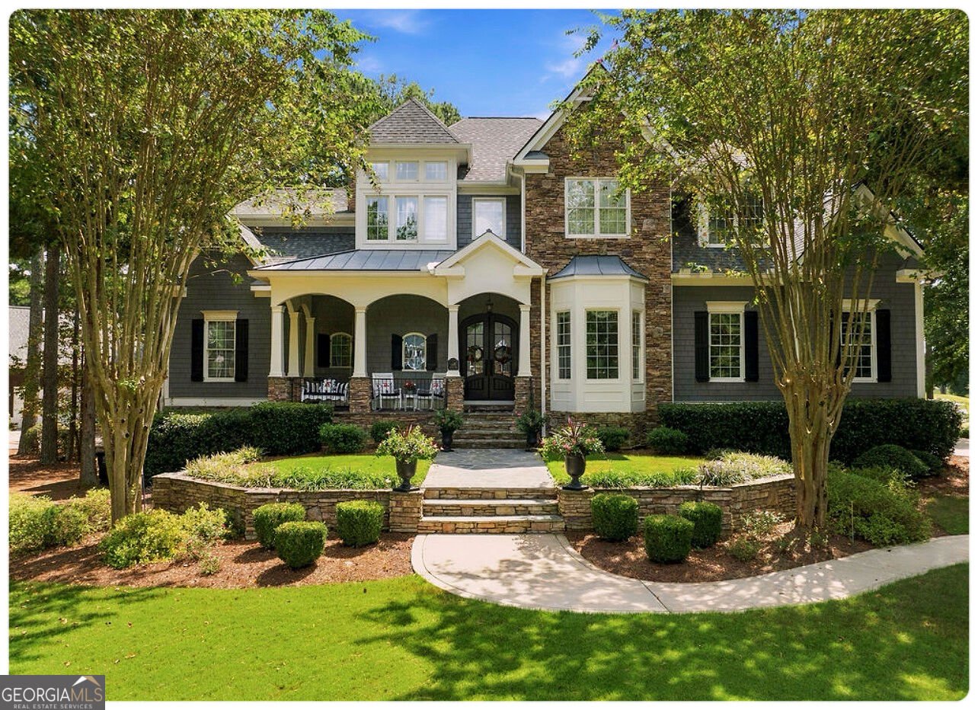
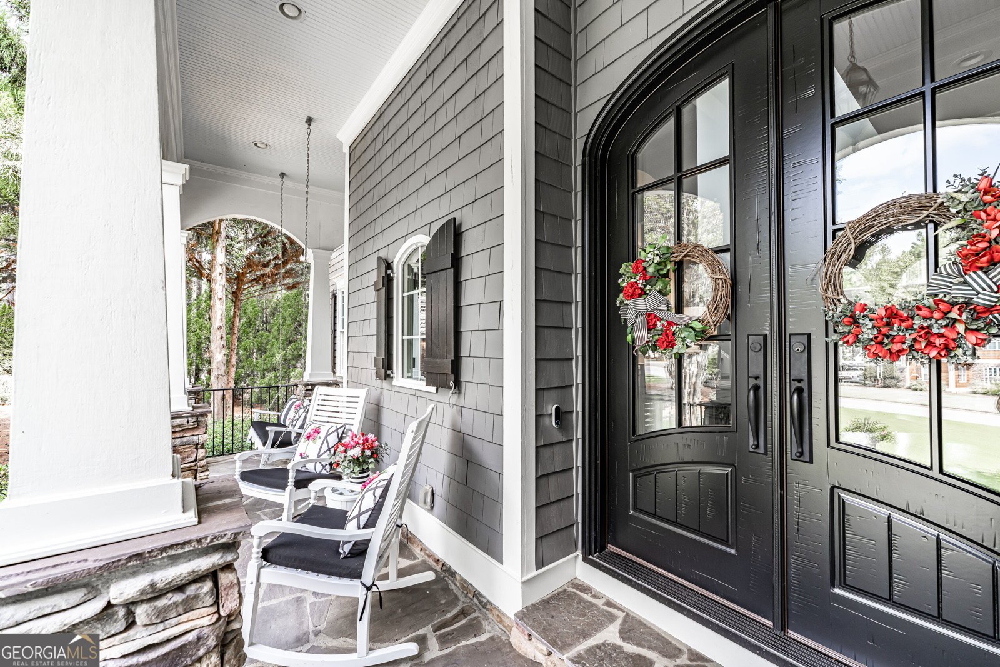
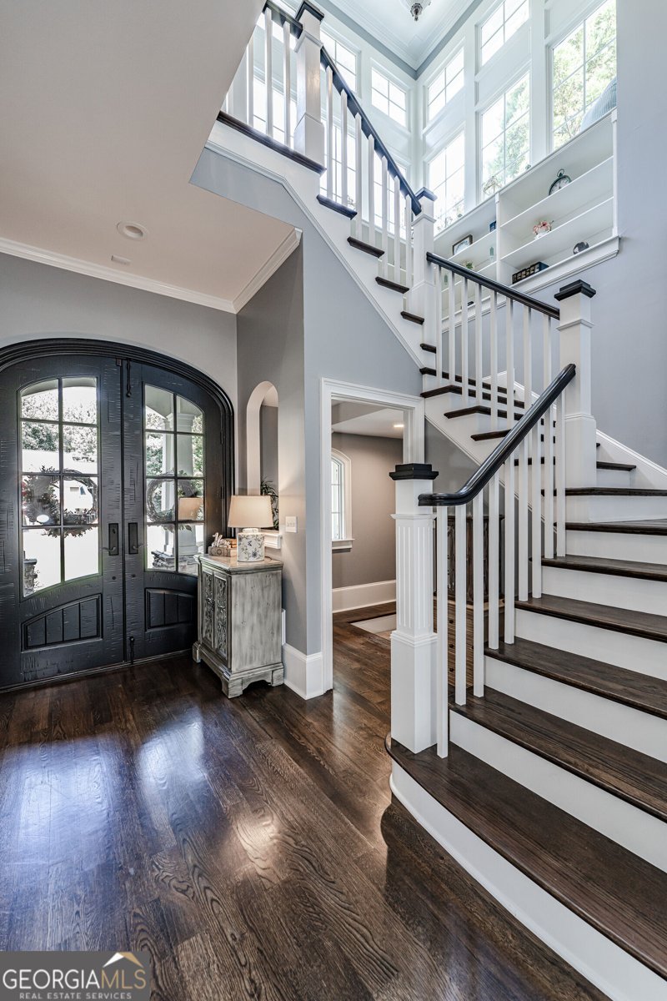
Pristine views of the 9th Fairway at Stonebridge Golf Club await in this custom-built architectural masterpiece. Set against a breathtaking backdrop of the lake and bridge, this 8,700 sq. ft. estate features 7 bedrooms, 6.5 baths, a 3-car garage, and meticulous renovations throughout. As you enter through the custom double mahogany doors, tasteful beauty abounds. Main Level Highlights Chef's Kitchen: Quartz countertops, Kohler double-basin cast iron farmhouse sink, Brookhaven soft-close cabinetry, coffee bar, and new stainless-steel appliances. Living Spaces: 24-foot ceilings in the main family room, stone fireplace in the dining area, breakfast nook, and a quiet private library. Bedrooms & Office: Dedicated home office, guest suite, and a main-floor golf-course view bedroom with an ensuite bath. All closets are customized by Closets By Design. Primary Suites & Upper Level Primary Sanctuary: Features a private sitting area, Juliet balcony overlooking the main living area, a spa bath with a freestanding soaking tub, and dual walk-in closets. Upper Bed & Bath: Two additional oversized bedrooms with dedicated baths and a central loft/sitting area. Terrace Level & Outdoor Living Multi-Generational Suite: Includes a full second kitchen, second primary suite with ensuite bath, an additional guest room, recreation room, family room, and office space. Outdoor Oasis: Screened porch with under-decking, leads out to a rose garden, pergola, fire pit, and a broad, level fenced yard overlooking the water and golf course.
Welcome to this beautifully maintained 7-bedroom, 6-bath home in the sought after The Fairways community of Rome. Inside, the home offers 8,700 square feet of finished living space, giving plenty of room for everyday living and easy entertaining. A bright, open kitchen offers generous workspace, storage, and a direct view into the main gathering spaces. Open concept living and dining spaces create a comfortable setting for gatherings of all kinds. Step outside to approximately 0.67 acres, creating a comfortable setting for outdoor living and weekend gatherings. With parking available for multiple vehicles, the home provides flexible options for families and visitors. Set within The Fairways in Rome, this home is close to schools, shopping, dining, and area attractions. With roughly 4 days on the market, this property stands out for condition and location. At $1,295,000, this home is well positioned for buyers seeking value in Rome.
▾ Show more
110 Nelson Boulevard - Map & Directions
view in Google Maps
Facts & features
School District Information
High School
Middle School
Elementary School
Additional Information about
The Fairways
Association
No
Additional Information about
110 Nelson Boulevard
County
Neighborhood
Year Built
2005
Appliances
Convection Oven
Cooktop
Dishwasher
Disposal
Double Oven
Architectural Style
Craftsman
Basement
Bath Finished
Concrete
Daylight
Exterior Entry
Finished
Interior Entry
Construction Materials
Concrete
Cooling
Ceiling Fan(s)
Central Air
Dual
Electric
Zoned
Dining Room Features
Separate Room
Exterior Features
Balcony,Lighting,Sprinkler System,Veranda
Fireplace Features
Basement
Factory Built
Family Room
Gas Log
Flooring
Carpet
Hardwood
Tile
Heating
Central
Dual
Forced Air
Natural Gas
Home Warranty
No
Interior Features
Attic Expandable
Beamed Ceilings
Bookcases
Double Vanity
High Ceilings
In-Law Floorplan
Separate Shower
Soaking Tub
Tile Bath
Tray Ceiling(s)
Vaulted Ceiling(s)
Walk-In Closet(s)
Wet Bar
Kitchen Features
Breakfast Area
Kitchen Island
Second Kitchen
Solid Surface Counters
Laundry Features
In Mud Room
Levels
Three Or More
Patio and Porch Features
Deck
Patio
Porch
Selling Status
Resale
Roof
Composition
Rooms
Family Room
Great Room
Keeping Room
Laundry
Library
Sewer Type
Public Sewer
Total Finished Area
8,700
Total Fire Places
1
Utilities
Cable Available
Electricity Available
High Speed Internet
Natural Gas Available
Sewer Connected
Underground Utilities
Water Source
Public
Window Features
Double Pane Windows
Window Treatments
Finished Basement
Yes
Land Information
Lot Size
.5 to 1 Acre
Lot Features
Level
Lot Size Estimated
0.67
Fencing
Back Yard
Garages and Parking Information
Parking Total
3
Parking Features
Attached
Garage
Garage Door Opener
Tax Information
Taxes
$10,133
Tax Year
2026
Tax ID Number
I10 062
▾ Show more
listed by real estate agent martin brian r julie ann chance and hardy realty & development company