Back

8 Trimble Way

Rome, GA 30161

Kate Varn
call for more info
770-480-5107
Ask a Question
Send to a Friend
Schedule a Showing
Request More Info
Smart Mortgage Options
Dalton Carter
Lender
Lic. 1566538
Office:
Direct: 678-425-4140
AP Mortgage
340 Jesse Jewell Parkway
Suite 500A
Gainesville, GA 30501
Apply for a Loan
For Sale
MLS Number 10826321
6 Bedrooms
4 Bathrooms
0 Half Baths
4,656 Square Feet *estimated
Summary of 8 Trimble Way
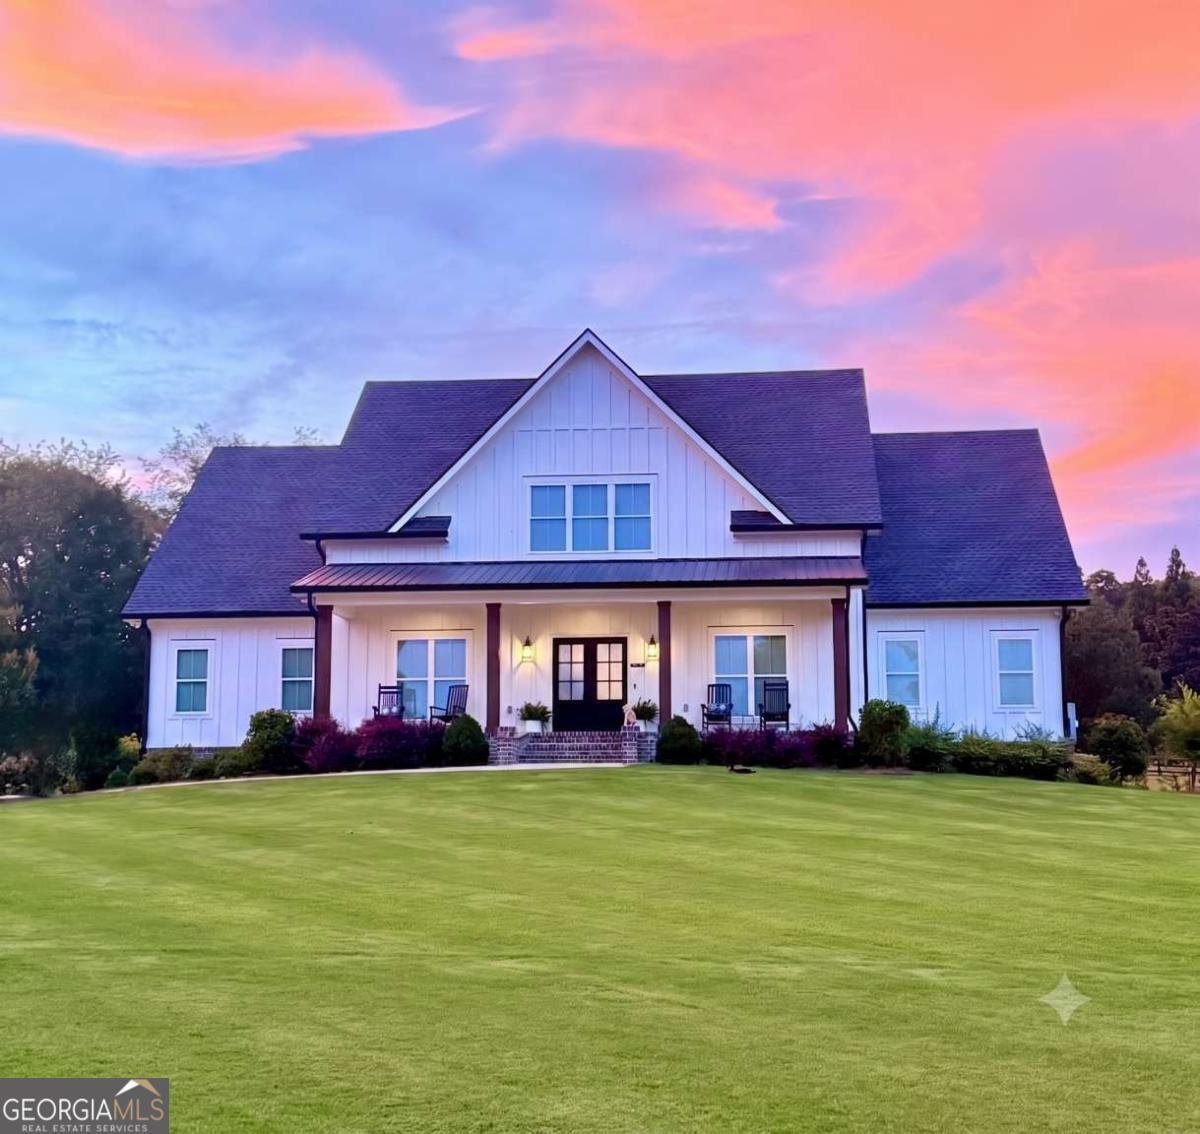
Headline: Stunning 6-Bedroom Estate in Reserve at Reynolds Bend - New Improved Price! THE QUICK FACTS: New Price: $775,000 Size: 4,656 SqFt Layout: 6 Bedrooms / 4 Bathrooms Lot: 1.02 Acres (Level & Open) Location: Reserve at Reynolds Bend INSIDE THE HOME: Entertainer's Kitchen: Features crisp white cabinetry, a massive center island, granite countertops, stainless steel appliances, and a spacious walk-in pantry. Open Concept Living: Beautiful 10-foot ceilings, premium LVP flooring, and a cozy gas-log fireplace create a warm and inviting atmosphere. Master-on-Main: Includes a massive walk-in closet and a luxurious double-vanity en suite bathroom. Maximum Flexibility: A true 6-bedroom layout offering incredible versatility-perfect for setting up dedicated remote offices, home gyms, or expansive guest rooms. The Gathering Space: The seamless flow from the kitchen into the beamed living room makes hosting get-togethers effortless. Peace of Mind: Equipped with top-tier air and water quality systems, plus a high-capacity water heating setup so you never run out of hot water! Don't miss the opportunity to own this beautiful, 2023-built property on a spacious 1-acre lot. Schedule your tour today!
Welcome to 8 Trimble Way in The Reserve At Reynolds Bend, where this thoughtfully designed 6-bed, 4-bath home is ready for its next chapter. Inside, the home offers 4,656 square feet of finished living space, giving plenty of room for everyday living and easy entertaining. The kitchen functions as the heart of the home with ample counter space, storage, and a natural connection to the main living areas. A central family room and dining area provide a welcoming place to unwind, gather, and enjoy time together. The outdoor space includes approximately 1.02 acres, ideal for gardening, outdoor activities, or simply enjoying the seasons. Practical parking available for multiple vehicles makes everyday living easier for households with multiple vehicles. The Reserve At Reynolds Bend offers a well established community setting in Rome with convenient access to local shopping, dining, and major routes. With roughly 6 days on the market, this property stands out for condition and location. At $775,000, this home is well positioned for buyers seeking value in Rome.

Show more
8 Trimble Way - Map & Directions
view in Google Maps
Facts & features
School District Information
High School
Middle School
Elementary School
Additional Information about
The Reserve At Reynolds Bend
Association
Yes
Association Fee
$100
Association Fee Includes
Other
Community Features
Street Lights
Additional Information about
8 Trimble Way
County
Year Built
2003
Architectural Style
Country/Rustic
Craftsman
Other
Foundation
Slab
Construction Materials
Other
Cooling
Central Air
Dining Room Features
Seats 12+
Fireplace Features
Gas Log
Living Room
Flooring
Carpet
Vinyl
Heating
Heat Pump
Natural Gas
Zoned
Home Warranty
No
Interior Features
Double Vanity
High Ceilings
Master On Main Level
Rear Stairs
Walk-In Closet(s)
Kitchen Features
Country Kitchen
Kitchen Island
Solid Surface Counters
Walk-in Pantry
Laundry Features
In Mud Room
Levels
Two
Financing Available
Cash
Conventional
FHA
USDA Loan
VA Loan
Selling Status
Resale
Roof
Metal
Rooms
Bonus Room
Exercise Room
Foyer
Laundry
Office
Other
Security Features
Smoke Detector(s)
Sewer Type
Septic Tank
Listing Conditions
Agent Owned
Total Finished Area
4,656
Total Fire Places
1
Utilities
Cable Available
Electricity Available
High Speed Internet
Natural Gas Available
Underground Utilities
Water Available
Water Source
Public
Window Features
Double Pane Windows
Master on the Main
Yes
Land Information
Lot Size
1 to 2 Acres
Lot Features
Level
Lot Size Estimated
1.02
Garages and Parking Information
Parking Total
4
Parking Features
Carport
Kitchen Level
Parking Pad
Tax Information
Taxes
$9,905
Tax Year
2026
Tax ID Number
M14 183D
Show more
listed by real estate agent christopher bailey and clickit realty inc.