Back

7720 Wild Violet Drive

Cumming, GA 30040

Kate Varn
call for more info
770-480-5107
Ask a Question
Send to a Friend
Schedule a Showing
Request More Info
Smart Mortgage Options
Dalton Carter
Lender
Lic. 1566538
Office:
Direct: 678-425-4140
AP Mortgage
340 Jesse Jewell Parkway
Suite 500A
Gainesville, GA 30501
Apply for a Loan
For Sale
MLS Number 10849378
6 Bedrooms
6 Bathrooms
1 Half Baths
7,466 Square Feet *estimated
Summary of 7720 Wild Violet Drive
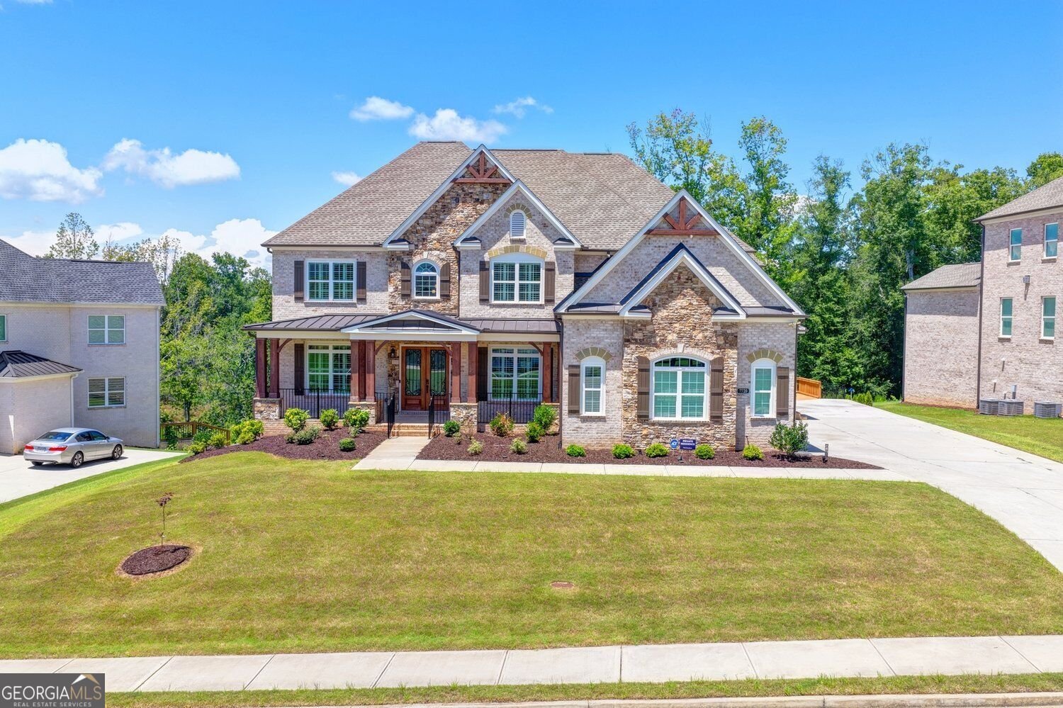
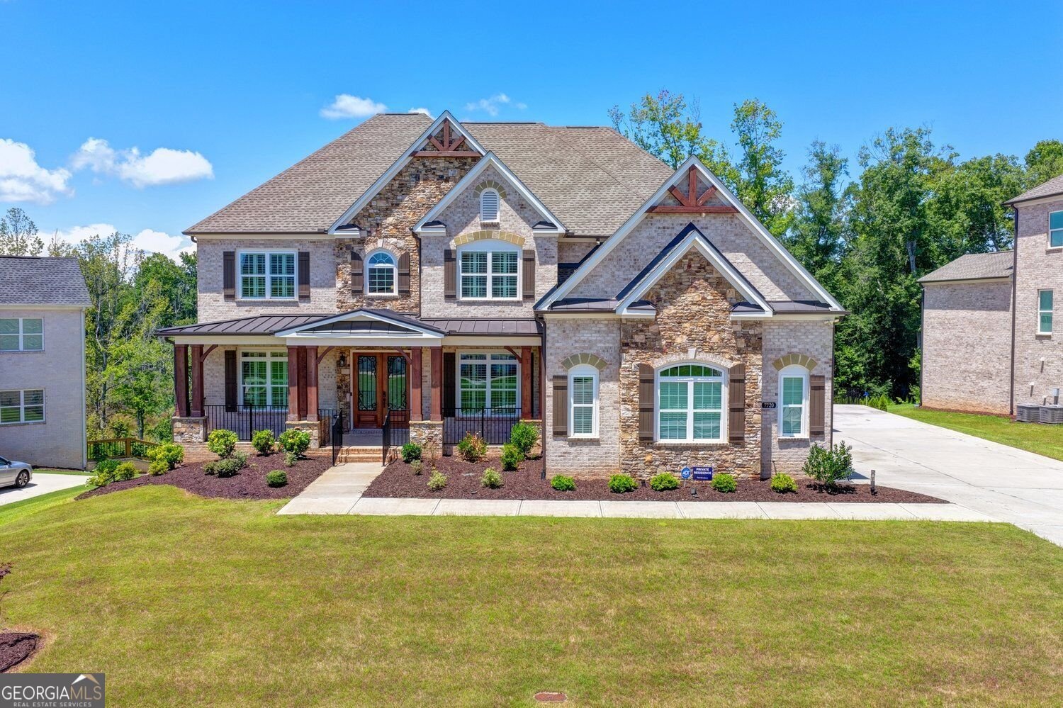
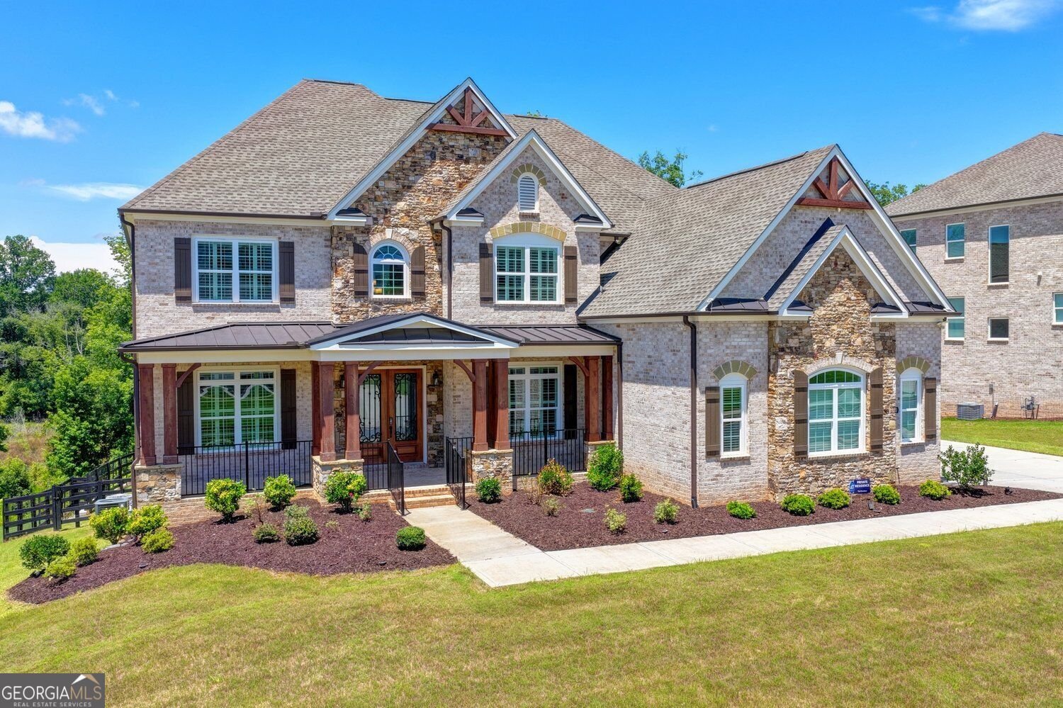
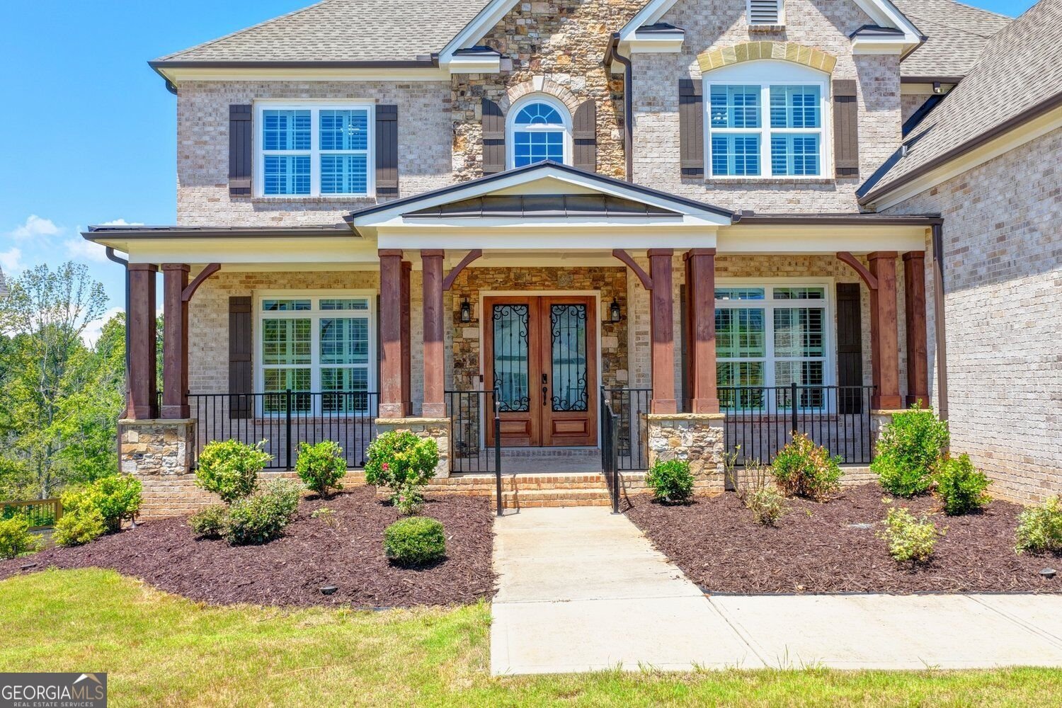
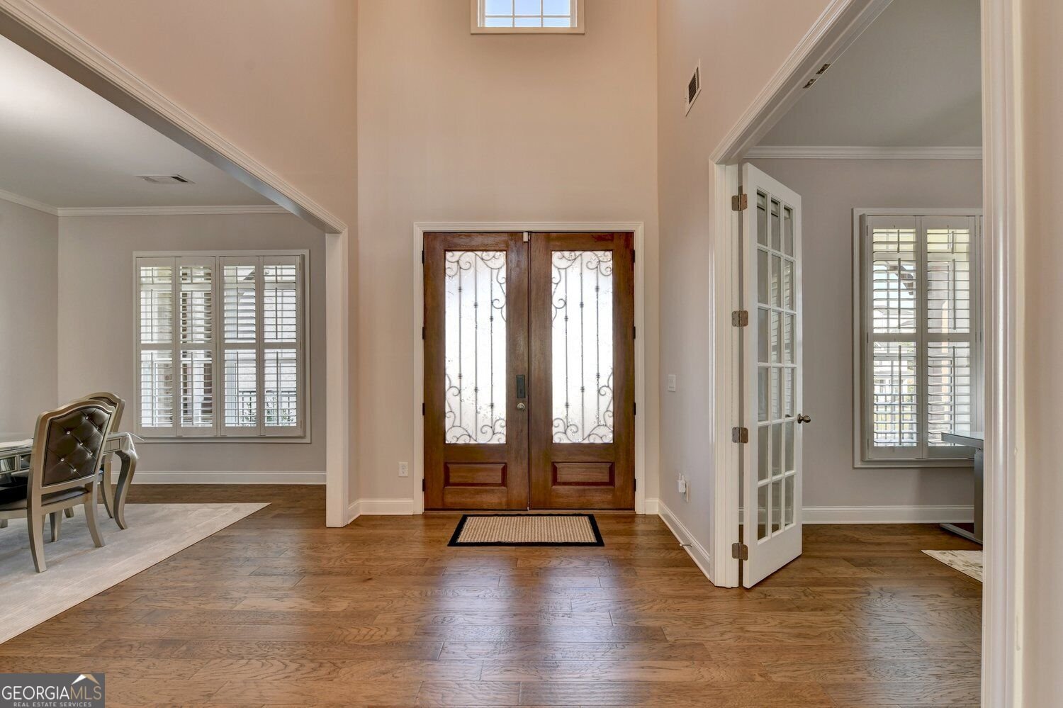
EXCEPTIONAL VALUE-priced nearly $110,000 below the current county tax-assessed value! Experience exceptional luxury and versatility in this east-facing Toll Brothers Rosebriar plan, completed in 2022 and situated in the prestigious Brookmeade community. Set on a beautifully landscaped 0.44-acre lot with peaceful wooded views, this remarkable residence offers approximately 7,466 square feet of thoughtfully designed living space across three beautifully finished levels. Featuring 6 bedrooms, 6 full baths, 1 half bath, and multiple flexible living areas, the home is perfectly suited for everyday comfort, elegant entertaining, working from home, and multigenerational living. A covered rocking-chair front porch welcomes you into a light-filled interior showcasing soaring ceilings, rich hardwood floors, refined finishes, and exceptional craftsmanship. The expansive main level features formal living and dining rooms, an upgraded butler's pantry, a powder room, and an impressive great room accented by a dramatic fireplace and custom built-in bookcases. At the heart of the home is a chef-inspired gourmet kitchen appointed with upgraded KitchenAid stainless-steel appliances, quartz countertops, an oversized center island, a generous walk-in pantry, and a casual dining area. The kitchen flows effortlessly into the spacious family room and sunroom, creating a warm and inviting setting for gatherings and year-round enjoyment. An expanded main-level guest suite with a private full bath provides the comfort and privacy of a second junior owner's suite. Upstairs, the luxurious owner's retreat offers an oversized bedroom, a large sitting area, an expansive walk-in closet, and a spa-inspired bath complete with a soaking tub, separate shower, and dual vanity. Three additional generously sized bedrooms feature en-suite baths and walk-in closets, while a spacious flex room with double French doors can serve as an additional bedroom, private office, loft, media room, or recreation space. The custom-designed terrace level further enhances the home's versatility with another private junior suite featuring a spacious bedroom, walk-in closet, full bath, and Jacuzzi tub. This impressive level also includes a full kitchen and bar, a comfortable family room with an electric fireplace, a dedicated theater room, an expansive game room, and a separate office with barn doors. The game area is currently equipped with foosball, table tennis, and air hockey tables, while direct access to the backyard makes this level an ideal retreat for guests, extended family, recreation, or independent secondary living. Outdoor living is equally impressive, with a level, fenced backyard offering an expanded concrete patio, serene wooded views, and abundant space for entertaining, recreation, or a future private pool. Additional highlights include a side-entry three-car garage, two laundry rooms, a whole-house water-filtration system, professionally maintained landscaping, immaculately maintained pet-free interiors, and more than $250,000 in upgrades and improvements. Brookmeade offers an exceptional lifestyle with resort-style amenities, including a clubhouse, swimming pool, fire-pit gathering areas, lighted tennis courts, scenic lakes, walking trails, pergolas, and beautifully landscaped common spaces. Ideally located near top-rated South Forsyth schools and just minutes from GA-400, Halcyon, Avalon, The Collection at Forsyth, Cumming City Center, and Lake Lanier, the community provides convenient access to premier shopping, dining, entertainment, recreation, and major commuter routes. Combining exceptional space, sophisticated design, remarkable upgrades, and an outstanding location, this meticulously maintained Toll Brothers residence presents a rare opportunity in one of the area's most desirable communities. Schedule your private showing today and experience everything this extraordinary Brookmeade home has to offer.
Welcome to this beautifully maintained 6-bedroom, 6-bath home in the sought after Brookmeade community of Cumming. Inside, the home offers 7,466 square feet of finished living space, giving plenty of room for everyday living and easy entertaining. The kitchen functions as the heart of the home with ample counter space, storage, and a natural connection to the main living areas. The main living areas are filled with natural light and provide an easy flow for hosting friends or enjoying quiet evenings at home. The outdoor space includes approximately 0.44 acres, ideal for gardening, outdoor activities, or simply enjoying the seasons. With parking available for multiple vehicles, the home provides flexible options for families and visitors. Set within Brookmeade in Cumming, this home is close to schools, shopping, dining, and area attractions. Currently listed for about 17 days, this property combines space, style, and value. Currently offered at $1,575,000, this home delivers a strong combination of space, condition, and location.

▾ Show more
7720 Wild Violet Drive - Map & Directions
view in Google Maps
Facts & features
School District Information
High School
Middle School
Elementary School
Additional Information about
Brookmeade
Association
Yes
Association Fee
$1,475
Initiation Fee
$1,350
Association Fee Includes
Tennis
Community Features
Clubhouse
Playground
Pool
Sidewalks
Street Lights
Tennis Court(s)
Neighborhood Tennis
Yes
Neighborhood Pool
Yes
Additional Information about
7720 Wild Violet Drive
County
Neighborhood
Year Built
2022
Appliances
Dishwasher
Disposal
Double Oven
Gas Water Heater
Microwave
Tankless Water Heater
Architectural Style
Traditional
Basement
Daylight
Exterior Entry
Finished
Full
Interior Entry
Construction Materials
Brick
Cooling
Central Air
Fireplace Features
Family Room
Flooring
Carpet
Hardwood
Tile
Heating
Central
Forced Air
Natural Gas
Home Warranty
No
Interior Features
Bookcases
Double Vanity
Tray Ceiling(s)
Walk-In Closet(s)
Kitchen Features
Kitchen Island
Solid Surface Counters
Laundry Features
Upper Level
Levels
Two
Financing Available
Conventional
Cash
Patio and Porch Features
Deck
Patio
Selling Status
Resale
Roof
Composition
Rooms
Bonus Room
Family Room
Laundry
Security Features
Carbon Monoxide Detector(s)
Smoke Detector(s)
Sewer Type
Public Sewer
Listing Conditions
Other
Total Finished Area
7,466
Total Fire Places
1
Utilities
Electricity Available
Natural Gas Available
Phone Available
Sewer Available
Underground Utilities
Water Available
Water Source
Public
Finished Basement
Yes
Land Information
Lot Size
Less than .5 Acres
Lot Features
Level
Lot Size Estimated
0.44
Fencing
Fenced
Garages and Parking Information
Parking Total
3
Parking Features
Garage
Attached
Tax Information
Taxes
$16,179
Tax Year
2025
Tax ID Number
060 214
▾ Show more
listed by real estate agent lavanya thadiparthi and sekhars realty, inc.