Back

5980 Roxboro Court

Cumming, GA 30040

Kate Varn
call for more info
770-480-5107
Ask a Question
Send to a Friend
Schedule a Showing
Request More Info
More Homes In
Chatsworth Manor
6010 Ashborough Park, Cumming
Smart Mortgage Options
Dalton Carter
Lender
Lic. 1566538
Office:
Direct: 678-425-4140
AP Mortgage
340 Jesse Jewell Parkway
Suite 500A
Gainesville, GA 30501
Apply for a Loan
For Sale
MLS Number 10857945
5 Bedrooms
4 Bathrooms
0 Half Baths
4,375 Square Feet *estimated
Summary of 5980 Roxboro Court
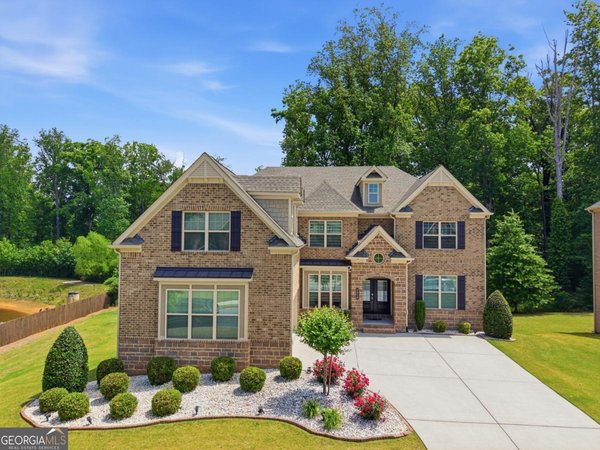
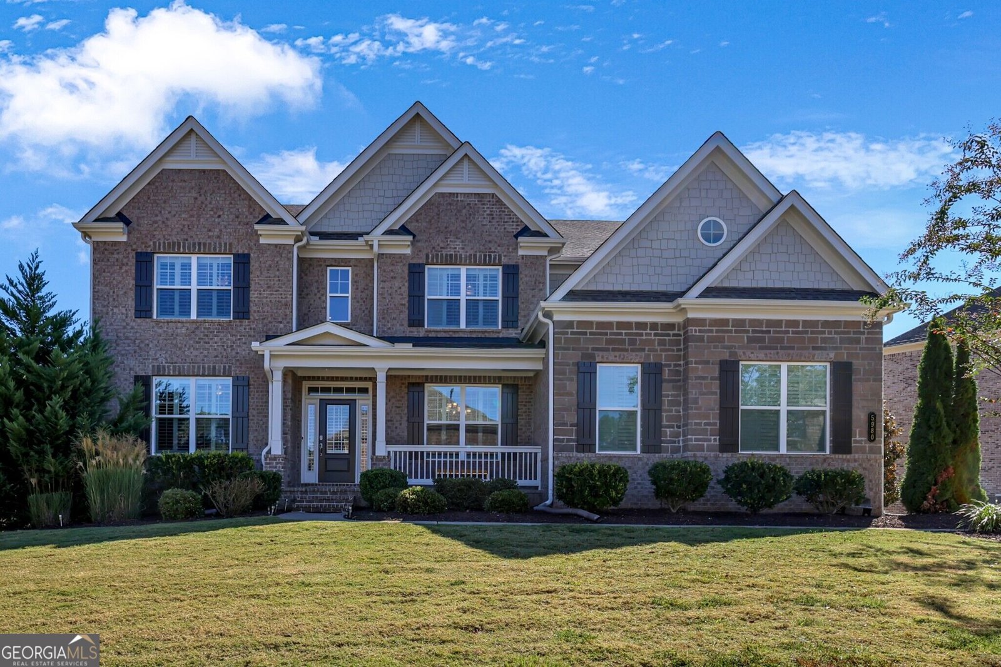
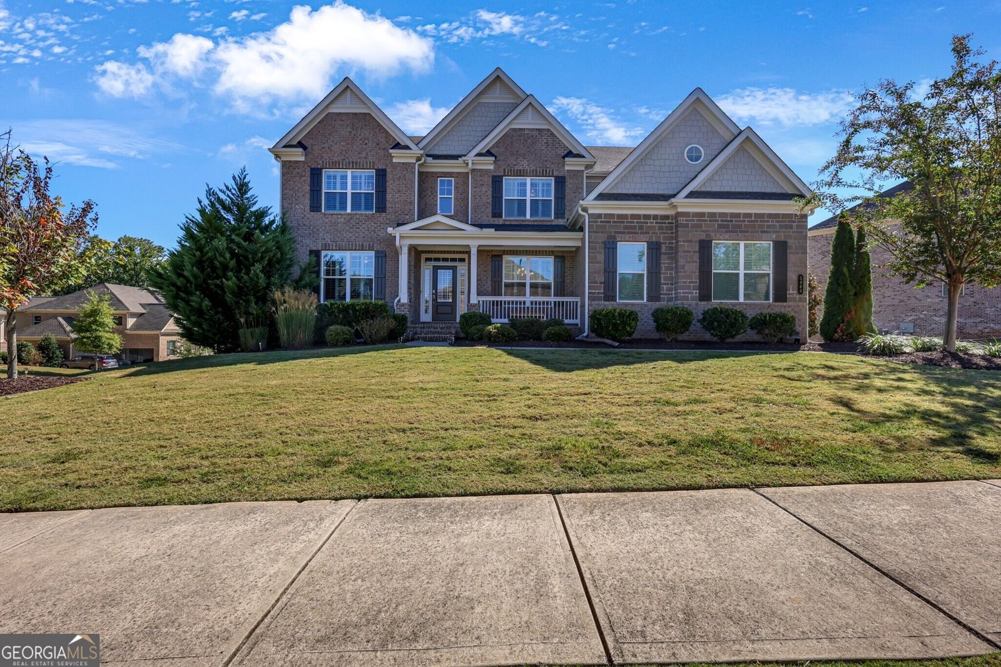
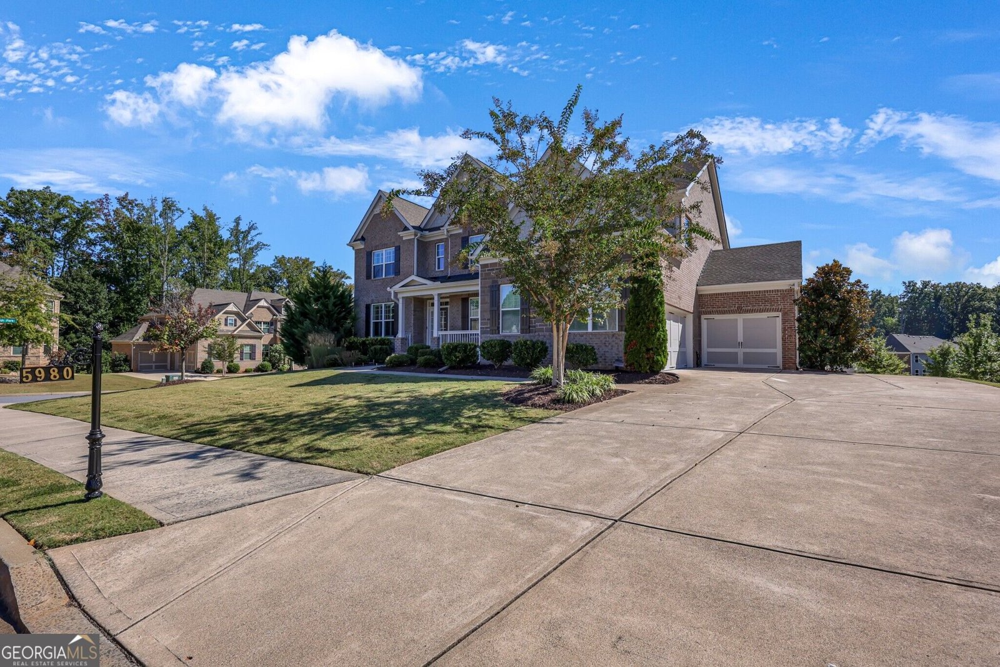
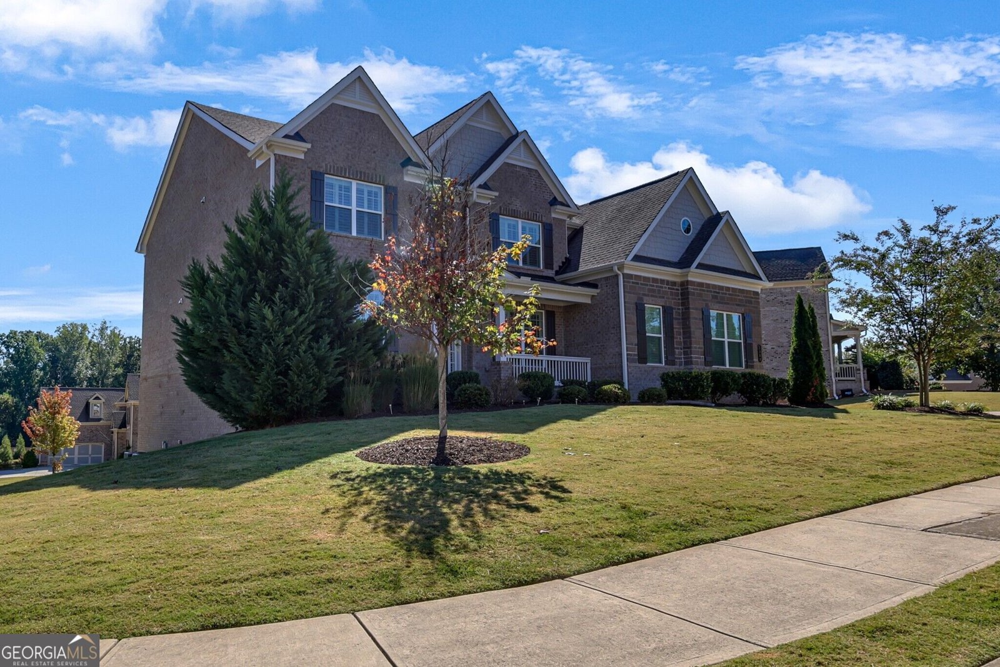
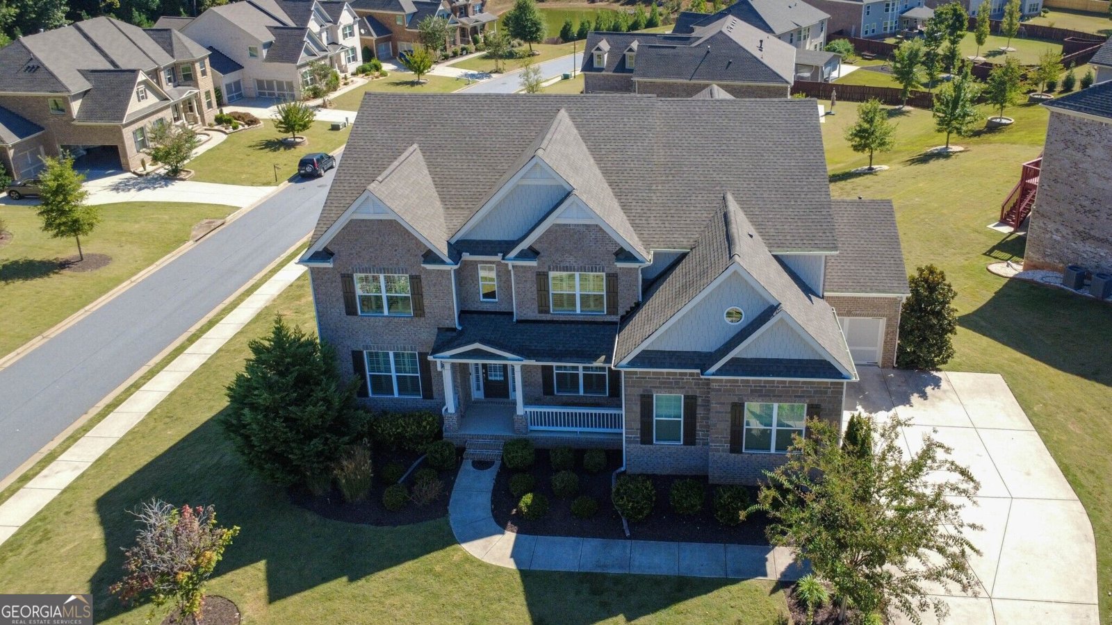
Welcome to this stunning Lennar Homes-built Avalon floor plan, 5 bedroom, 4 bathroom executive home in one of Cumming's most desirable communities, offering modern elegance, thoughtful design, and access to a highly ranked school district. Built in 2020 and beautifully maintained, this brick residence sits proudly on a premium CORNER LOT with a 3- entry garage, exceptional curb appeal. Inside, a bright, open layout features a two story family room, abundant natural light, and custom PLANTATION SHUTTERS that elevate every space. The main level is designed for both comfort and versatility, offering a guest bedroom with a full bath, a formal dining room, a dedicated office, and a spacious playroom. The gourmet kitchen impresses with a island, modern finishes, and seamless flow into the living areas. Just off the main living space, a goodsize deck provides the perfect outdoor setting for cookouts, gatherings, and relaxed evenings at home. A convenient mud room adds everyday functionality. Upstairs, the expansive primary suite serves as a true retreat with generous space for a sitting area or private lounge. Additional bedrooms include a guest suite with its own private bath, plus Jack and Jill bedrooms connected by a shared full bath. The laundry room is also located upstairs for added convenience. The unfinished basement offers exceptional potential - already stubbed for a bathroom and featuring professionally EPOXY FLOORS, it's ideal for a future home theater, additional bedrooms, or a custom entertainment level. The home is equipped with an AQUASANA WHOLEHOUSE WATER FILTER SYSTEM, adding a premium touch to everyday living. With its beautiful curb appeal, modern upgrades, and exceptional location, this home is truly a must see.
Set in the popular Chatsworth Manor neighborhood, this 5-BR, 4-BA home offers a comfortable blend of space, style, and function. Thoughtfully planned, the interior provides 4,375 square feet of finished living space with an open, livable feel from room to room. The kitchen functions as the heart of the home with ample counter space, storage, and a natural connection to the main living areas. Open concept living and dining spaces create a comfortable setting for gatherings of all kinds. Step outside to approximately 0.37 acres, creating a comfortable setting for outdoor living and weekend gatherings. With parking available for multiple vehicles, the home provides flexible options for families and visitors. Residents of Chatsworth Manor enjoy a blend of neighborhood charm and easy access to everyday conveniences. With only a few days on the market, this property is a must see for buyers watching the area. With an asking price of $970,000, this property represents an appealing opportunity in the current market.
▾ Show more
5980 Roxboro Court - Map & Directions
view in Google Maps
Facts & features
School District Information
High School
Middle School
Elementary School
Additional Information about
Chatsworth Manor
Association
Yes
Association Fee
$1,300
Initiation Fee
$1,600
Association Fee Includes
Swimming
Tennis
Community Features
Playground
Pool
Sidewalks
Street Lights
Tennis Court(s)
Neighborhood Tennis
Yes
Neighborhood Pool
Yes
Additional Information about
5980 Roxboro Court
County
Neighborhood
Year Built
2020
Appliances
Dishwasher
Gas Water Heater
Microwave
Oven (Wall)
Stainless Steel Appliance(s)
Architectural Style
Brick 3 Side
Traditional
Basement
Bath/Stubbed
Concrete
Daylight
Exterior Entry
Interior Entry
Unfinished
Construction Materials
Brick
Press Board
Cooling
Ceiling Fan(s)
Central Air
Electric
Zoned
Dining Room Features
Seats 12+,Separate Room
Fireplace Features
Family Room
Flooring
Carpet
Hardwood
Tile
Heating
Central
Forced Air
Natural Gas
Home Warranty
No
Interior Features
Bookcases
Double Vanity
High Ceilings
Pulldown Attic Stairs
Separate Shower
Soaking Tub
Tile Bath
Tray Ceiling(s)
Two Story Foyer
Walk-In Closet(s)
Kitchen Features
Breakfast Room
Kitchen Island
Pantry
Laundry Features
In Hall,Upper Level
Levels
Three Or More
Patio and Porch Features
Deck
Patio
Porch
Selling Status
Resale
Roof
Composition
Rooms
Family Room
Great Room
Laundry
Office
Sewer Type
Public Sewer
Total Finished Area
4,375
Total Fire Places
1
Utilities
Electricity Available
High Speed Internet
Natural Gas Available
Sewer Available
Sewer Connected
Underground Utilities
Water Available
Water Source
Public
Land Information
Lot Size
Less than .5 Acres
Lot Features
Corner Lot
Level
Lot Size Estimated
0.37
Garages and Parking Information
Parking Total
5
Parking Features
Attached
Garage
Kitchen Level
Side/Rear Entrance
Tax Information
Taxes
$8,327
Tax Year
2025
Tax ID Number
057 361
▾ Show more
listed by real estate agent showingtime and chapman hall realtors