Back

2125 Marcia Overlook Drive

Cumming, GA 30041

Kate Varn
call for more info
770-480-5107
Ask a Question
Send to a Friend
Schedule a Showing
Request More Info
Smart Mortgage Options
Dalton Carter
Lender
Lic. 1566538
Office:
Direct: 678-425-4140
AP Mortgage
340 Jesse Jewell Parkway
Suite 500A
Gainesville, GA 30501
Apply for a Loan
For Sale
MLS Number 10886616
5 Bedrooms
4 Bathrooms
1 Half Baths
3,889 Square Feet *estimated
Summary of 2125 Marcia Overlook Drive
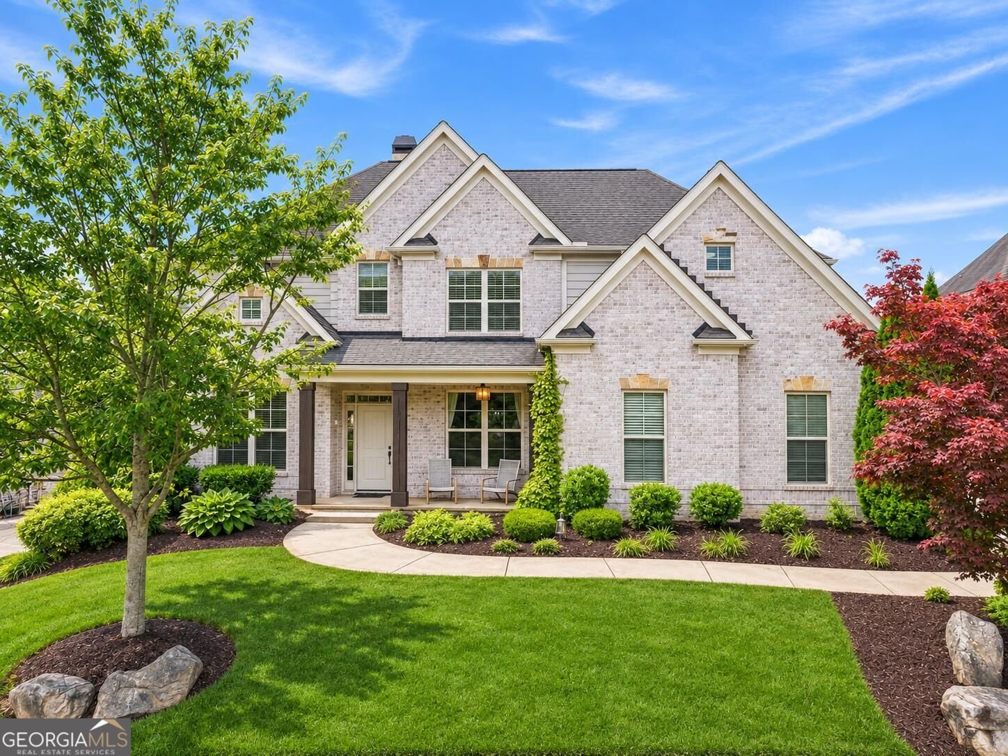
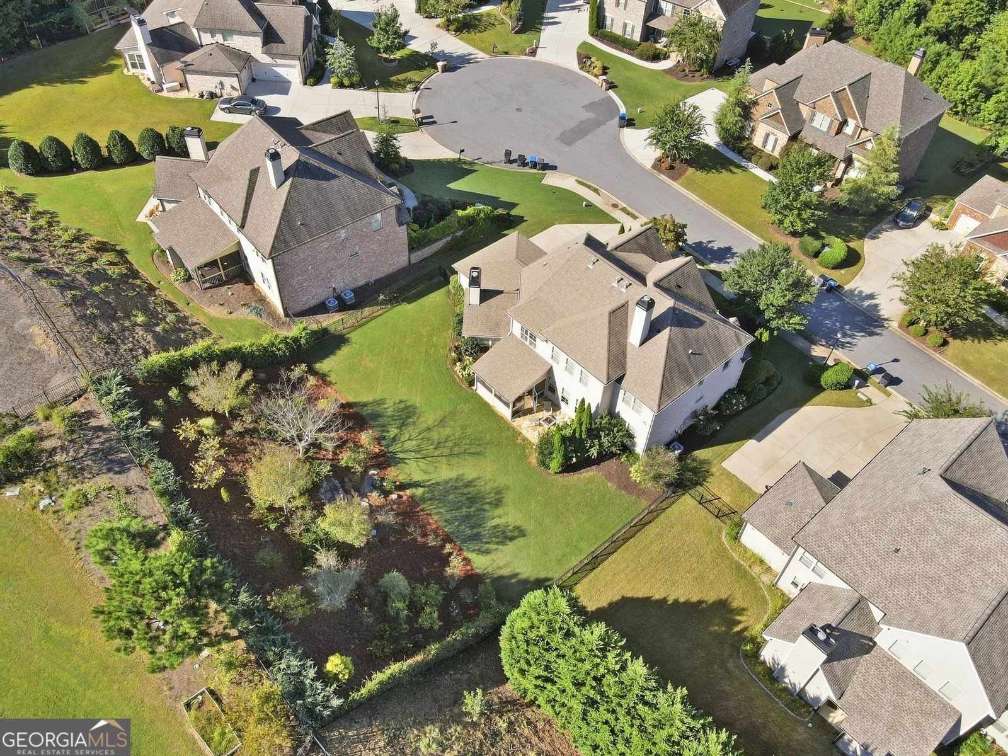
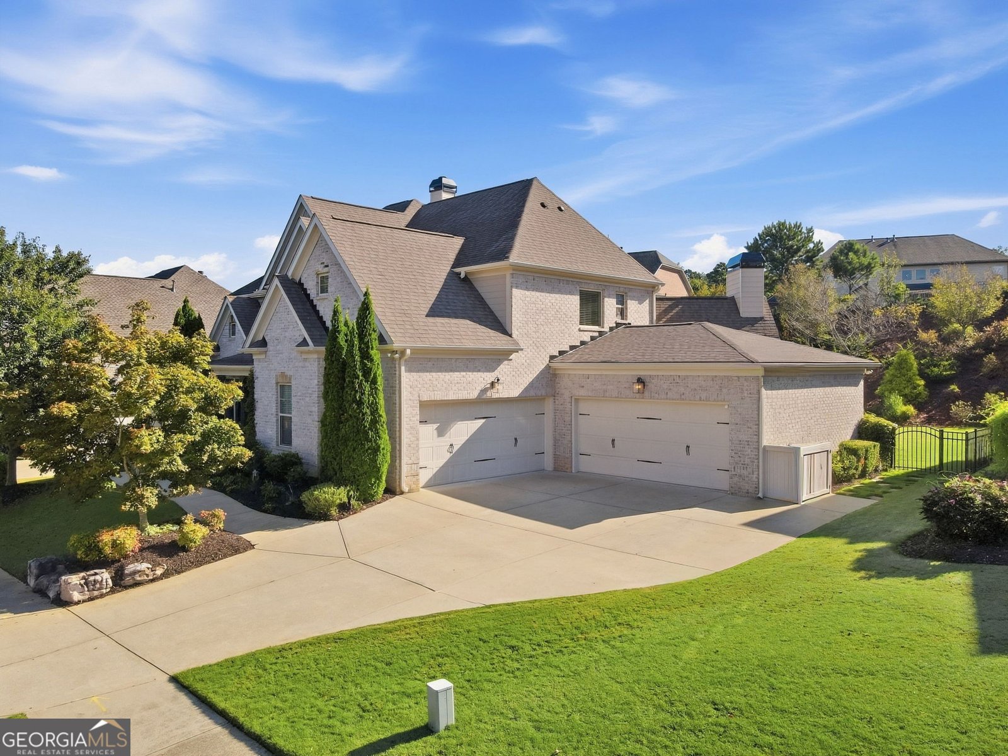
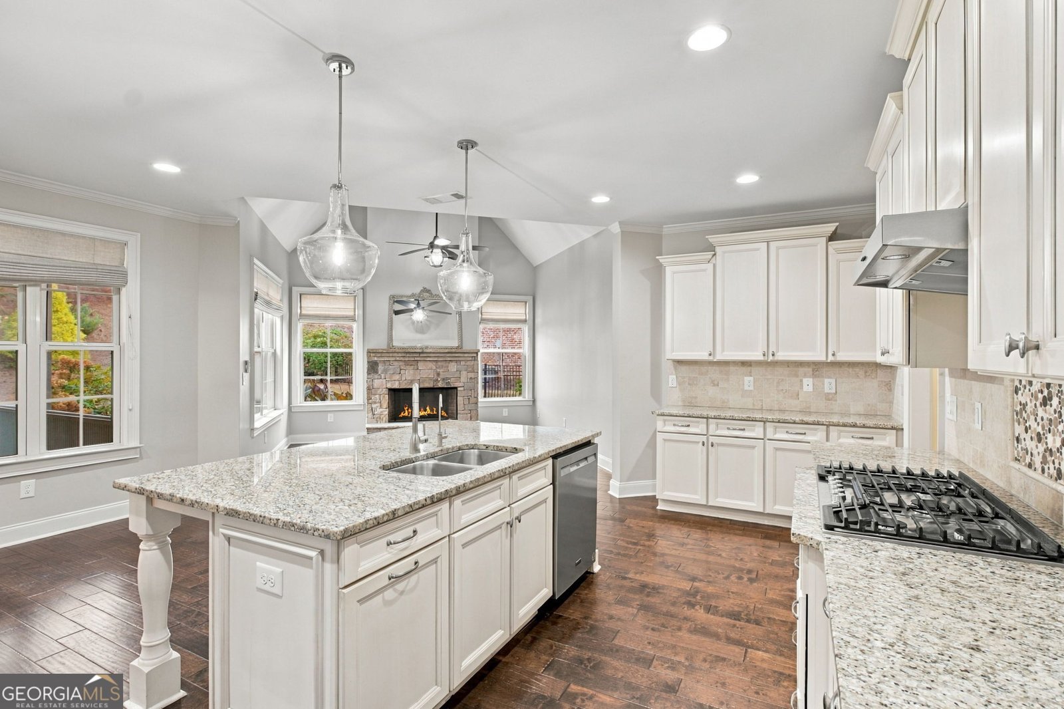
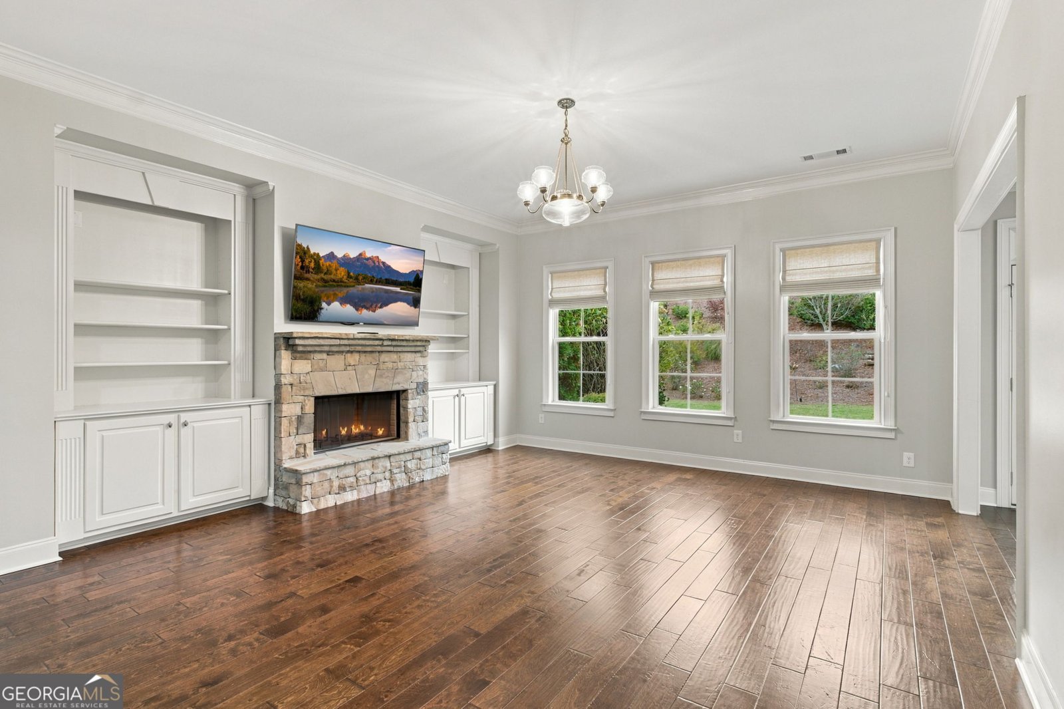
Cul-de-sac living in South Forsyth's Gables at Stoney Point: this 5-bedroom traditional with 4 full baths and 1 half bath offers 3,889 sq ft, a rare 4-CAR GARAGE, and a screened rear porch overlooking a fenced, level backyard, all minutes from GA-400 and Peachtree Parkway. A covered front porch and three-sided brick exterior open to hardwood floors on the main level. The great room centers on a stone fireplace with built-ins, and the large dining room is finished with a coffered ceiling. The eat-in chef's kitchen is the heart of the home - white cabinetry, stone counters, an island with breakfast bar, gas cooktop, double wall ovens, a large walk-in pantry, and a breakfast area that flows into the keeping room with its own stone fireplace and 14.5-foot vaulted ceiling. Also on the main: a private office, a guest bedroom with full bath, a powder room, and a mud room with cubbies. Upstairs, the oversized primary suite has a spa bath with walk-in shower, garden tub, and double vanity. A large media/bonus room, three more bedrooms (one ensuite, two sharing a Jack-and-Jill bath), and a second-floor laundry room with built-ins complete the level. Outside, the screened porch and patio open to the fenced backyard on a landscaped cul-de-sac lot with a 6-zone irrigation system. The 4-car garage (two front-entry and two side-entry bays) adds built-in cabinets and overhead storage racks. Peace-of-mind details include a 2015 roof, 2021 water heater, water purification system, and a transferable termite repair and retreat bond through February 2027. Gables at Stoney Point offers a clubhouse, swimming pool, and sidewalks, with quick GA-400 access via Exit 13 and Peachtree Parkway to The Collection at Forsyth, Halcyon, and the planned Gathering at South Forsyth, plus an easy run south to Alpharetta and metro Atlanta. Zoned for Shiloh Point Elementary, Piney Grove Middle, and Denmark High in the Forsyth County School District. Room to spread out, space to park everything, and a cul-de-sac address in the middle of South Forsyth - the combination most homes only get close to.
Discover this inviting 5-bedroom, 4-bath home located in the well established community of Gables At Stoney Point. Inside, the home offers 3,889 square feet of finished living space, giving plenty of room for everyday living and easy entertaining. The kitchen was planned for both everyday meals and special occasions, with plenty of room to cook, serve, and connect. Open concept living and dining spaces create a comfortable setting for gatherings of all kinds. Step outside to approximately 0.31 acres, creating a comfortable setting for outdoor living and weekend gatherings. With parking available for multiple vehicles, the home provides flexible options for families and visitors. Residents of Gables At Stoney Point enjoy a blend of neighborhood charm and easy access to everyday conveniences. With only a few days on the market, this property is a must see for buyers watching the area. With an asking price of $975,000, this property represents an appealing opportunity in the current market.
▾ Show more
2125 Marcia Overlook Drive - Map & Directions
view in Google Maps
Facts & features
School District Information
High School
Middle School
Elementary School
Additional Information about
Gables At Stoney Point
Association
Yes
Association Fee
$1,500
Initiation Fee
$1,500
Association Fee Includes
Swimming
Community Features
Clubhouse
Pool
Sidewalks
Street Lights
Neighborhood Pool
Yes
Additional Information about
2125 Marcia Overlook Drive
County
Year Built
2014
Appliances
Cooktop
Dishwasher
Disposal
Double Oven
Microwave
Oven (Wall)
Refrigerator
Stainless Steel Appliance(s)
Architectural Style
Traditional
Foundation
Slab
Construction Materials
Brick
Other
Cooling
Ceiling Fan(s)
Central Air
Electric
Dining Room Features
Separate Room
Exterior Features
Lighting,Sprinkler System
Fireplace Features
Gas Starter
Living Room
Other
Flooring
Carpet
Hardwood
Heating
Central
Electric
Home Warranty
No
Interior Features
Bookcases
Double Vanity
High Ceilings
Pulldown Attic Stairs
Separate Shower
Soaking Tub
Tile Bath
Vaulted Ceiling(s)
Walk-In Closet(s)
Kitchen Features
Breakfast Area
Breakfast Bar
Kitchen Island
Solid Surface Counters
Walk-in Pantry
Laundry Features
Upper Level
Levels
Two
Patio and Porch Features
Patio
Porch
Screened
Selling Status
Resale
Roof
Composition
Rooms
Bonus Room
Foyer
Great Room
Laundry
Media Room
Office
Security Features
Smoke Detector(s)
Sewer Type
Public Sewer
Total Finished Area
3,889
Total Fire Places
2
Utilities
Cable Available
Electricity Available
High Speed Internet
Natural Gas Available
Phone Available
Sewer Connected
Underground Utilities
Water Available
Water Source
Public
Window Features
Double Pane Windows
Window Treatments
Land Information
Lot Size
Less than .5 Acres
Lot Features
Cul-De-Sac
Level
Private
Lot Size Estimated
0.31
Fencing
Back Yard
Garages and Parking Information
Parking Total
4
Parking Features
Attached
Garage
Garage Door Opener
Kitchen Level
Side/Rear Entrance
Storage
Tax Information
Taxes
$7,125
Tax Year
2026
Tax ID Number
109 333
▾ Show more
listed by real estate agent holli clem and keller williams realty atl. partners