Back

4260 Deerfield Road

Cumming, GA 30028

Kate Varn
call for more info
770-480-5107
Ask a Question
Send to a Friend
Schedule a Showing
Request More Info
Smart Mortgage Options
Dalton Carter
Lender
Lic. 1566538
Office:
Direct: 678-425-4140
AP Mortgage
340 Jesse Jewell Parkway
Suite 500A
Gainesville, GA 30501
Apply for a Loan
For Sale
MLS Number 10854742
5 Bedrooms
4 Bathrooms
1 Half Baths
3,800 Square Feet *estimated
Summary of 4260 Deerfield Road
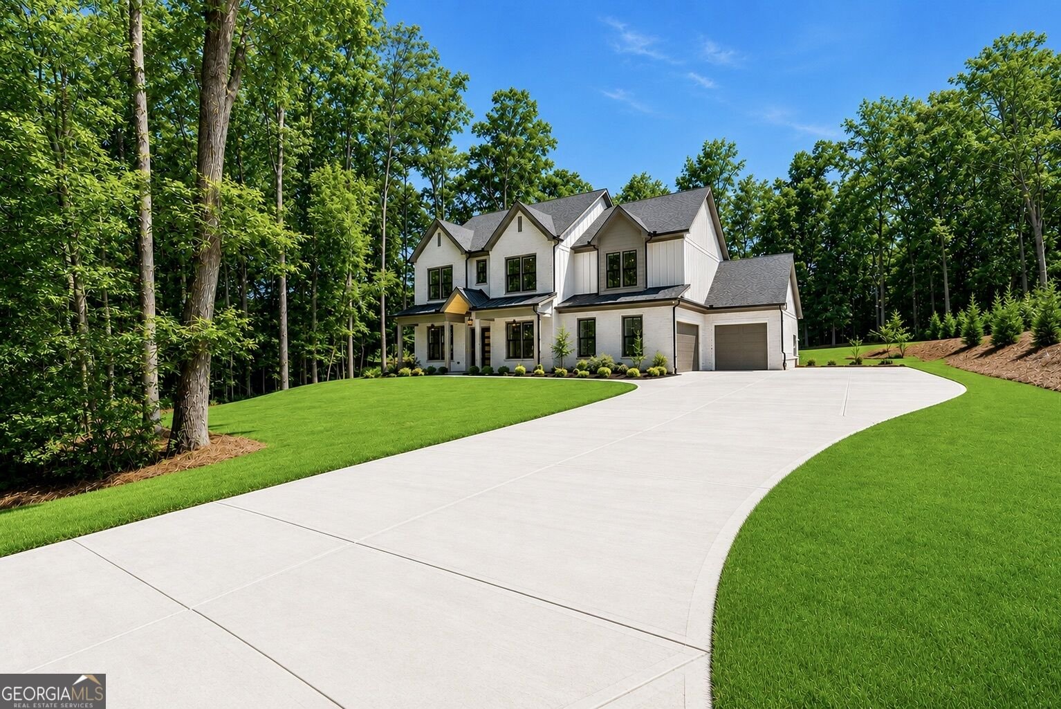
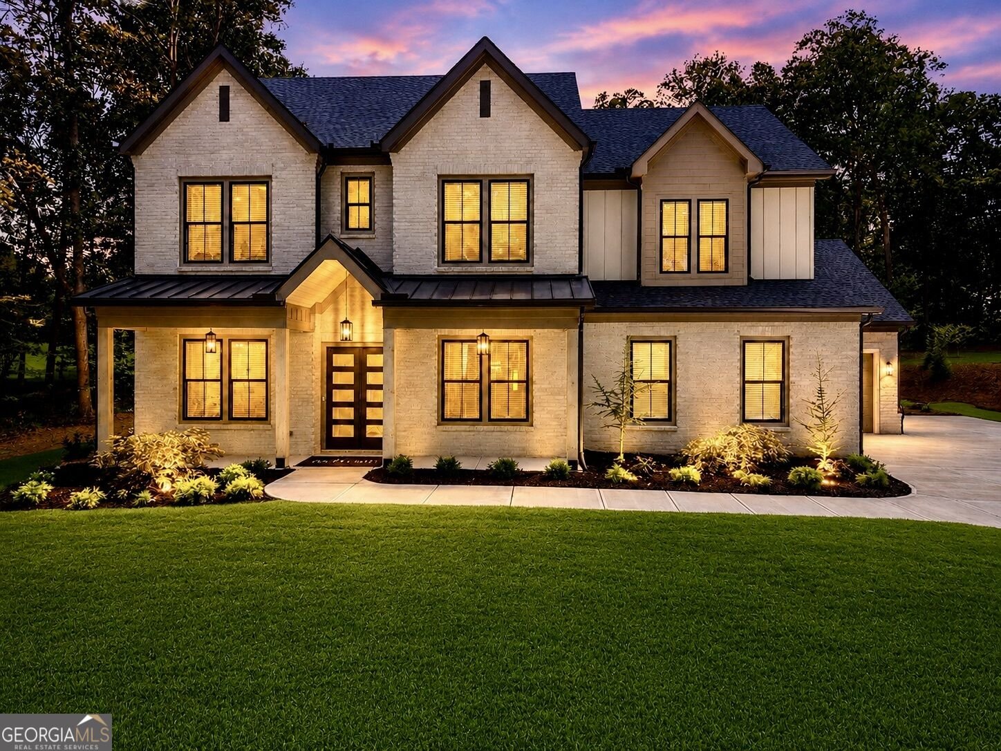
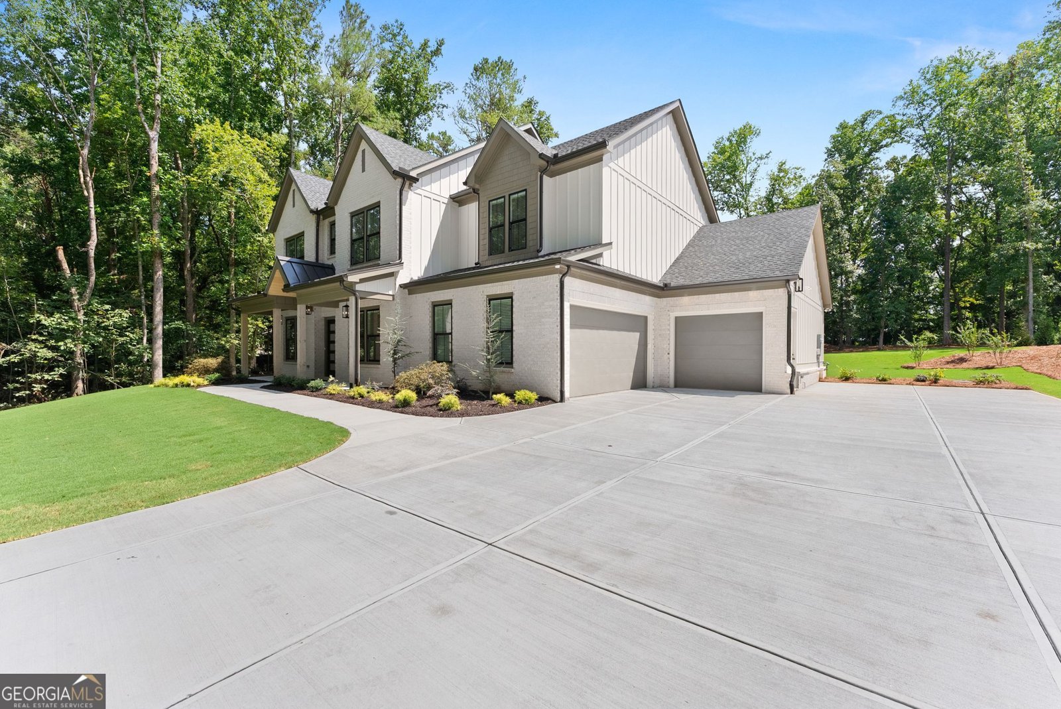
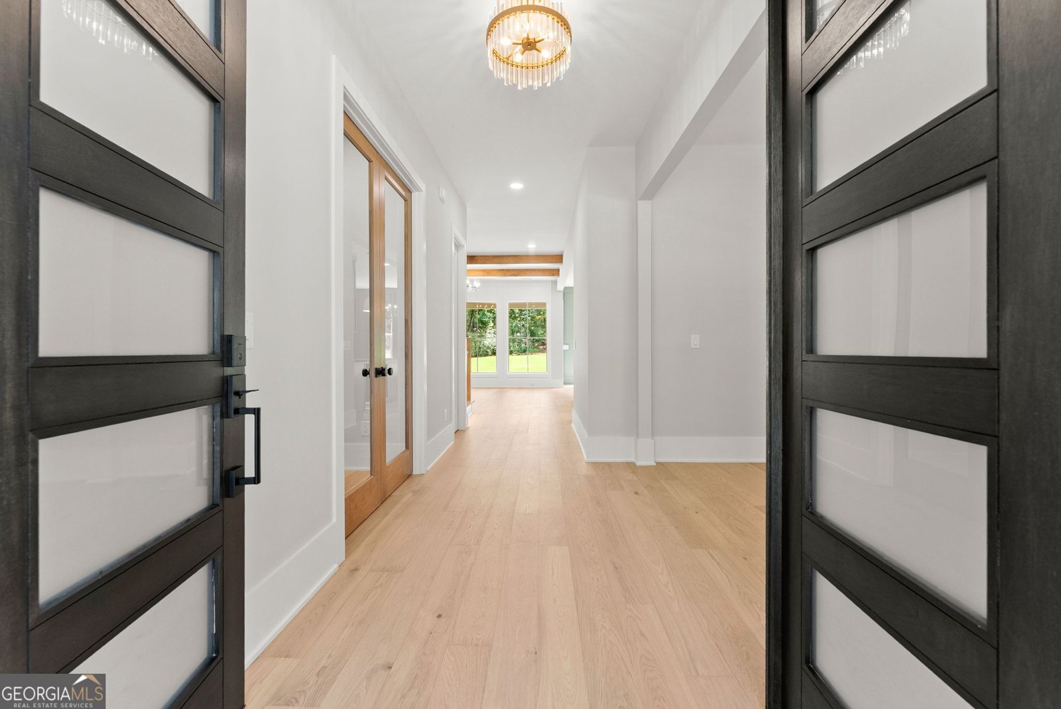
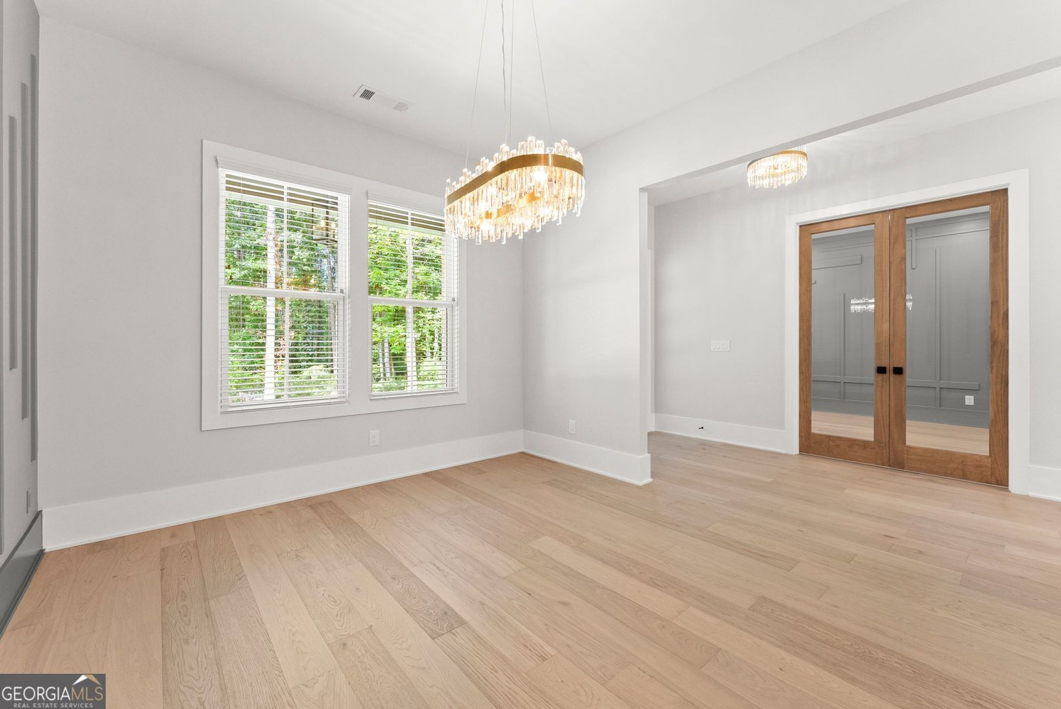
MOVE-IN READY! Discover A Truly Exceptional New-Construction Modern Tudor, Privately Positioned On A Beautifully Level 1-Acre Lot With NO HOA In The Highly Desirable North Forsyth County School District. Designed For Those Who Appreciate Elevated Style, Privacy, And Thoughtful Functionality, This 5-Bedroom, 5-Bath Residence Offers A Refined Living Experience With Exceptional Craftsmanship And High-End Finishes Throughout. Ideally Located Just Minutes From Lake Lanier, Coal Mountain Town Center, Parks, Shopping, Dining, And Ga-400, This Beautiful Home Combines A Peaceful Setting With Unparalleled Everyday Convenience. The Sophisticated Open-Concept Floor Plan Centers Around A Stunning Chef's Kitchen Featuring Premium Off-White Appliances, Taj Mahal Quartz Countertops, A Dramatic Waterfall Backsplash, Oversized Island, Custom White Oak Cabinetry, And A Spacious Walk-In Prep Pantry. The Impressive Great Room Creates A Warm Yet Modern Gathering Space With Exposed Wood Beams, Custom Floating Maple Shelving, And A Striking Faux-Concrete Plaster Fireplace Surround. A Main-Level Bedroom Suite With Its Own Private Bath Offers Exceptional Flexibility For Guests, Extended Family, Or Multigenerational Living, While The Custom Mudroom With Built-In Storage Adds Style And Practicality To Everyday Life. The Luxurious Primary Suite Provides A Private Retreat With A Spa-Inspired Bathroom Featuring Dual Vanities, Freestanding Soaking Tub, Oversized Separate Shower, And An Expansive Custom Walk-In Closet Complete With A Dedicated Clothing Island And Built-In Drawers. A Private Beverage Bar With Sink And Wine Cooler Adds An Additional Touch Of Luxury. Generously Sized Secondary Bedrooms, Beautifully Designed Bathrooms, A Dedicated Home Office, And Spacious Loft/Bonus Room Provide An Abundance Of Flexible Living Space. French Oak Flooring, Energy-Efficient Features, And Designer Finishes Further Elevate The Interior. Step Outside To The Level, Private Backyard With Plenty Of Space For Outdoor Entertaining And The Possibility Of A Future Pool. A Dedicated Side Parking Pad Provides Exceptional Additional Parking For An Rv, Boat, Or Multiple Vehicles-A Rare And Valuable Feature With NO HOA. Both Garages Are Pre-Wired With 220V Electrical Service For Convenient Ev Charging. With Its Distinctive Tudor Architecture, Modern Interiors, Exceptional Privacy, And Prime North Forsyth Location, This MOVE-IN READY Residence Offers A Rare Opportunity To Enjoy New-Construction Luxury Without Compromise.
Welcome to this 5-bedroom, 4-bath home in Cumming, set outside of a formal subdivision with no mandatory HOA. Inside, the home offers 3,800 square feet of finished living space, giving plenty of room for everyday living and easy entertaining. The kitchen functions as the heart of the home with ample counter space, storage, and a natural connection to the main living areas. The main living areas are filled with natural light and provide an easy flow for hosting friends or enjoying quiet evenings at home. The outdoor space includes approximately 1 acres, ideal for gardening, outdoor activities, or simply enjoying the seasons. The property includes parking available, offering convenience for residents and guests. Located in Cumming but outside a traditional subdivision, this home combines neighborhood convenience with a non HOA setting. This home has been available for approximately 4 days and continues to attract interest. Currently offered at $1,199,900, this home delivers a strong combination of space, condition, and location.

▾ Show more
4260 Deerfield Road - Map & Directions
view in Google Maps
Facts & features
School District Information
High School
Middle School
Elementary School
Additional Information about
None
Association
No
Additional Information about
4260 Deerfield Road
County
Neighborhood
Year Built
2026
Appliances
Dishwasher
Double Oven
Gas Water Heater
Microwave
Oven/Range (Combo)
Refrigerator
Tankless Water Heater
Architectural Style
Brick 4 Side
Tudor
Foundation
Slab
Construction Materials
Brick
Concrete
Cooling
Ceiling Fan(s)
Central Air
Dining Room Features
Separate Room
Fireplace Features
Family Room
Gas Log
Flooring
Hardwood
Tile
Heating
Central
Electric
Heat Pump
Home Warranty
Yes
Interior Features
Beamed Ceilings
High Ceilings
In-Law Floorplan
Pulldown Attic Stairs
Separate Shower
Tile Bath
Tray Ceiling(s)
Walk-In Closet(s)
Wet Bar
Kitchen Features
Breakfast Area
Kitchen Island
Pantry
Solid Surface Counters
Walk-in Pantry
Laundry Features
Upper Level
Levels
Two
Financing Available
Cash
Conventional
Patio and Porch Features
Patio
Porch
Selling Status
New Construction
Roof
Composition
Rooms
Bonus Room
Family Room
Foyer
Keeping Room
Laundry
Office
Security Features
Carbon Monoxide Detector(s)
Smoke Detector(s)
Sewer Type
Septic Tank
Listing Conditions
Agent Owned,Agent/Seller Relationship
Total Finished Area
3,800
Total Fire Places
1
Utilities
Cable Available
Electricity Available
Propane
Water Available
Water Source
Public
New Construction
Yes
Land Information
Lot Size
.5 to 1 Acre
Lot Features
Level
Private
Lot Size Estimated
1
Garages and Parking Information
Parking Features
Attached
Electric Vehicle Charging Station(s)
Garage
Garage Door Opener
Kitchen Level
Parking Pad
RV/Boat Parking
Side/Rear Entrance
Tax Information
Taxes
$1,376
Tax Year
2026
Tax ID Number
189 012
▾ Show more
listed by real estate agent call agent and virtual properties realty.com