Back

1161 Dahlonega Highway

Cumming, GA 30040

Kate Varn
call for more info
770-480-5107
Ask a Question
Send to a Friend
Schedule a Showing
Request More Info
More Homes In
Sydney Oaks
1161 Dahlonega Highway, Cumming
1355 Sydney Oaks Drive, Cumming
1161 Dahlonega Highway, Cumming
Smart Mortgage Options
Dalton Carter
Lender
Lic. 1566538
Office:
Direct: 678-425-4140
AP Mortgage
340 Jesse Jewell Parkway
Suite 500A
Gainesville, GA 30501
Apply for a Loan
For Sale
MLS Number 10827251
3 Bedrooms
3 Bathrooms
1 Half Baths
2,026 Square Feet *estimated
Summary of 1161 Dahlonega Highway
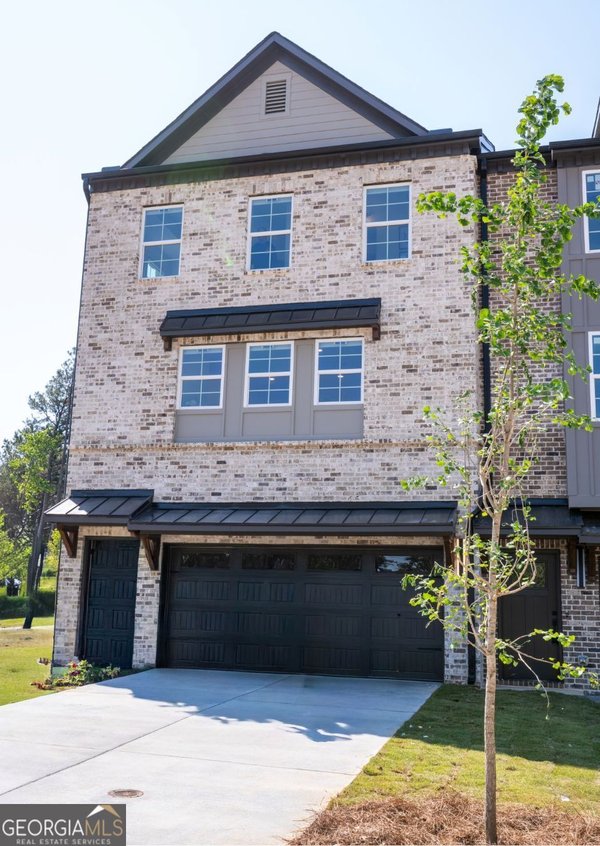
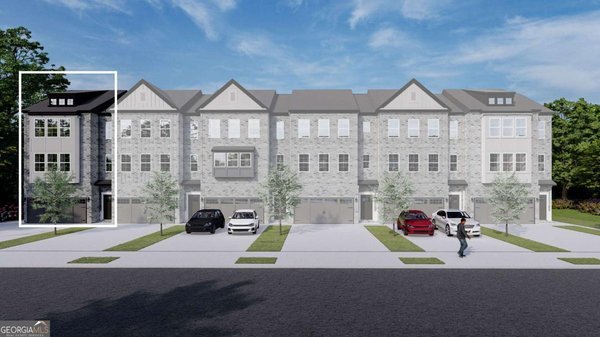
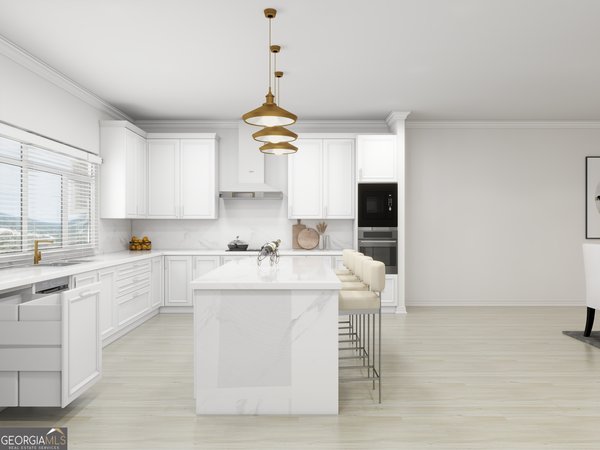
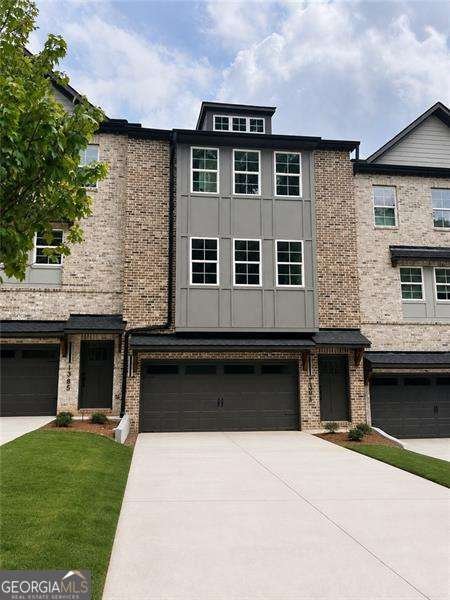
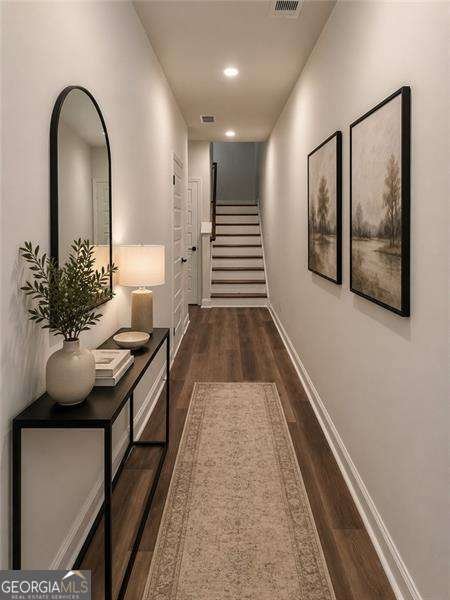
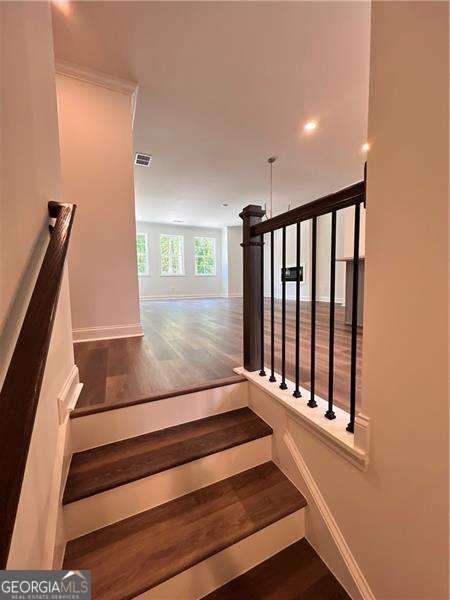
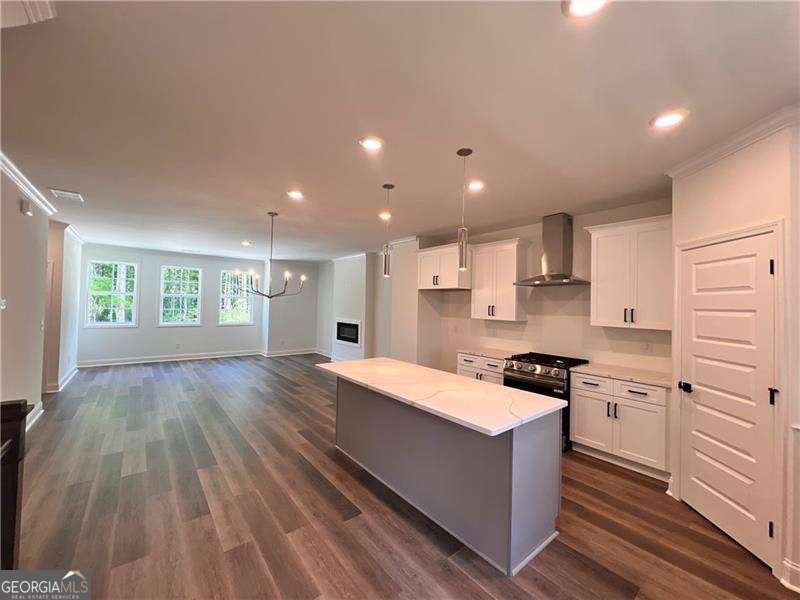
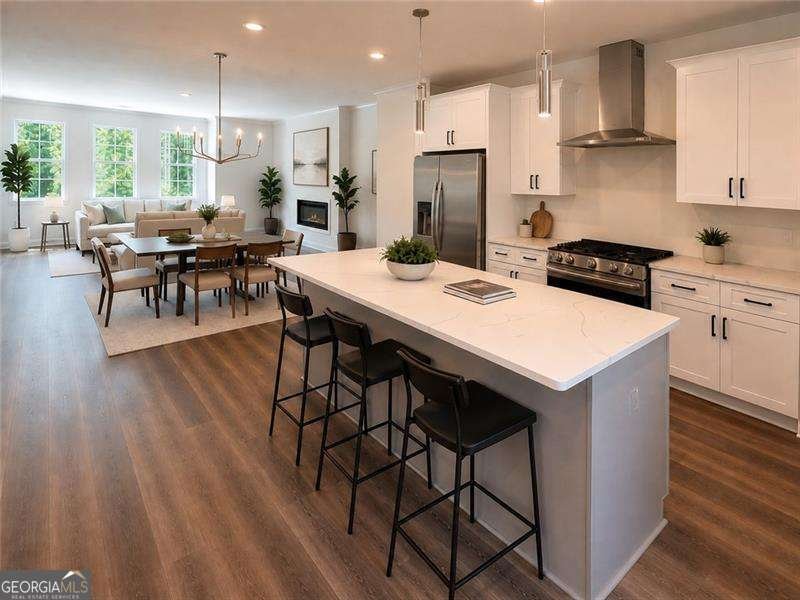
END-OF-SUMMER SPECIAL - Use one of our Preferred lenders for Some amazing buyer incentives! Call for details! ON QUICK MOVE-IN HOMES! Welcome to Sydney Oaks, Cumming's newest Live-Work-Play community, where luxury, convenience, and lifestyle come together in one exceptional location. Introducing the Birch Plan, a beautifully designed three-story townhome offering the perfect blend of modern elegance, spacious living, and everyday functionality. The open-concept main level features a designer kitchen with a stunning quartz island, stylish finishes, and plenty of space for cooking, entertaining, and gathering with family and friends. The spacious family room opens seamlessly to a partially covered rear deck, creating the perfect spot for morning coffee, outdoor dining, or relaxing at the end of the day. The thoughtfully designed owner's suite is privately positioned at the rear of the home and offers peaceful views along with a spa-inspired bath designed for comfort and relaxation. Each secondary bedroom features its own private bath, providing exceptional flexibility and privacy for family members, guests, roommates, or a home office. Don't miss this exclusive buyer opportunity where the lifestyle meets long term value - Call today whether you are looking for your next home or you are a savvy investor.. this property delivers!!! Contact Jen Nielsen-Onsite consultant (770) 371-8779 See onsite Consultant for details and visit our MODEL HOME located at 1161 Dahlonega Highway, Cumming, GA. 30040 or call our New homes phone @ (678) 889-3969. We are just minutes away from Cumming City Center, downtown Cumming, Lake Lanier, Marketplace, and right next door to Dobbs Creek Recreational Center and so much more!!!
Welcome home to this spacious 3-bed, 3-bath residence nestled in Sydney Oaks in Cumming, GA. Inside, the home offers 2,026 square feet of finished living space, giving plenty of room for everyday living and easy entertaining. The kitchen was planned for both everyday meals and special occasions, with plenty of room to cook, serve, and connect. The main living areas are filled with natural light and provide an easy flow for hosting friends or enjoying quiet evenings at home. Outdoor living is easy with a backyard that is well suited for grilling, gathering, or unwinding at the end of the day. With parking available for multiple vehicles, the home provides flexible options for families and visitors. Sydney Oaks offers a well established community setting in Cumming with convenient access to local shopping, dining, and major routes. This home has been available for approximately 6 days and continues to attract interest. With an asking price of $439,800, this property represents an appealing opportunity in the current market.

Show more
1161 Dahlonega Highway - Map & Directions
view in Google Maps
Facts & features
School District Information
High School
Middle School
Elementary School
Additional Information about
Sydney Oaks
Association
Yes
Association Fee
$1,800
Initiation Fee
$1,800
Association Fee Includes
Insurance
Maintenance Grounds
Reserve Fund
Community Features
Park
Playground
Walk To Shopping
Additional Information about
1161 Dahlonega Highway
County
Neighborhood
Year Built
2026
Appliances
Dishwasher
Disposal
Microwave
Refrigerator
Architectural Style
Brick 3 Side
Other
Traditional
Foundation
Slab
Construction Materials
Brick
Concrete
Other
Cooling
Central Air
Fireplace Features
Other
Flooring
Other
Tile
Vinyl
Heating
Forced Air
Natural Gas
Home Warranty
Yes
Interior Features
Double Vanity
High Ceilings
Walk-In Closet(s)
Kitchen Features
Kitchen Island
Pantry
Solid Surface Counters
Laundry Features
Upper Level
Levels
Three Or More
Patio and Porch Features
Deck
Selling Status
New Construction
Roof
Composition,Other
Rooms
Laundry
Loft
Other
Security Features
Carbon Monoxide Detector(s)
Smoke Detector(s)
Sewer Type
Public Sewer
Total Finished Area
2,026
Total Fire Places
1
Utilities
Cable Available
Electricity Available
High Speed Internet
Natural Gas Available
Phone Available
Sewer Available
Underground Utilities
Water Available
Water Source
Public
Window Features
Double Pane Windows
New Construction
Yes
Land Information
Lot Size
Less than .5 Acres
Lot Features
Level
Water Front Features
No Dock Or Boathouse
Garages and Parking Information
Parking Total
2
Parking Features
Garage
Garage Door Opener
Tax Information
Taxes
Unknown
Tax Year
2025
Tax ID Number
N/A
Show more
listed by real estate agent jen nielsen and virtual properties realty.com