Back

5335 Harris Springs Drive

Cumming, GA 30040

Kate Varn
call for more info
770-480-5107
Ask a Question
Send to a Friend
Schedule a Showing
Request More Info
More Homes In
Vickery Springs
5640 Copper Creek Pass, Cumming
Smart Mortgage Options
Dalton Carter
Lender
Lic. 1566538
Office:
Direct: 678-425-4140
AP Mortgage
340 Jesse Jewell Parkway
Suite 500A
Gainesville, GA 30501
Apply for a Loan
For Sale
MLS Number 10825911
5 Bedrooms
5 Bathrooms
1 Half Baths
6,609 Square Feet *estimated
Summary of 5335 Harris Springs Drive
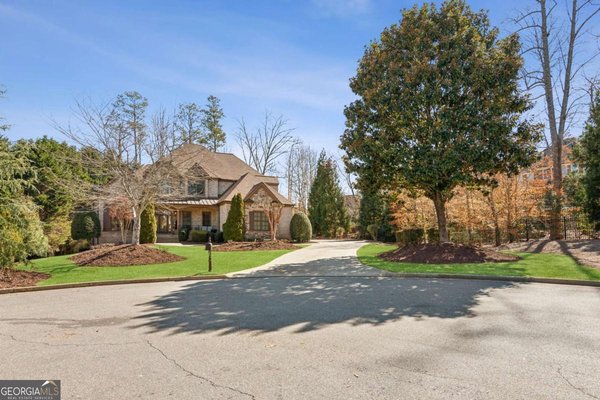
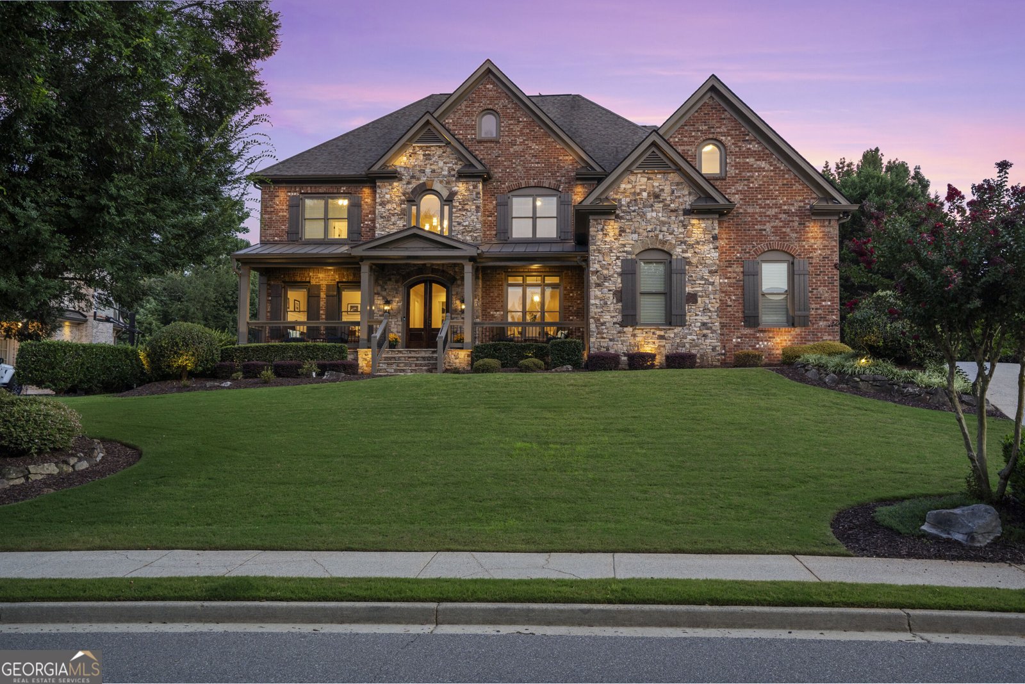
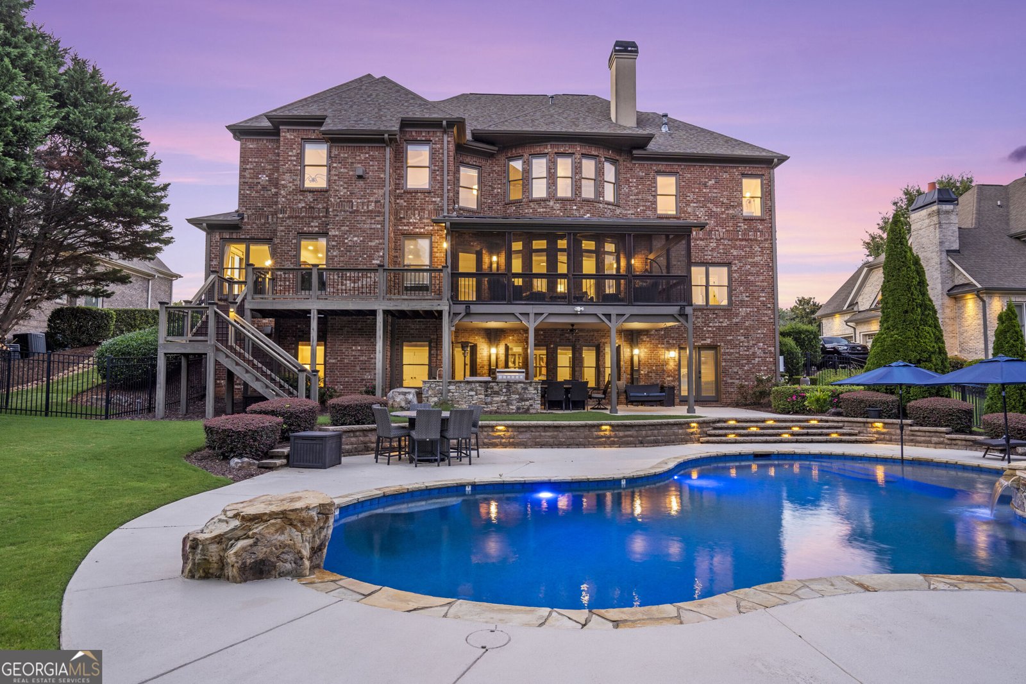
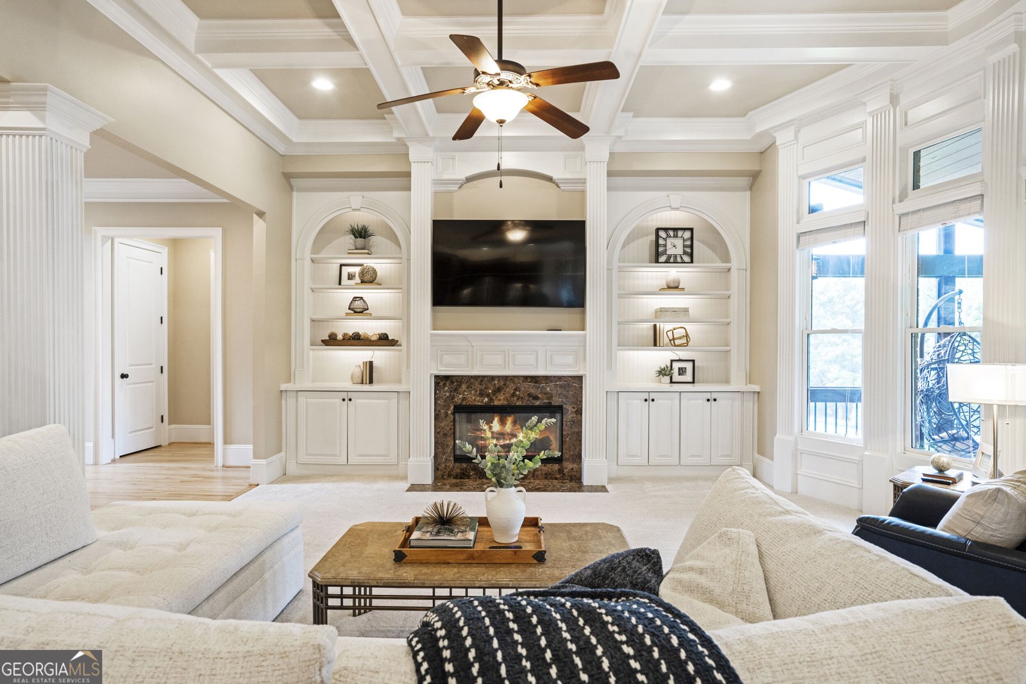
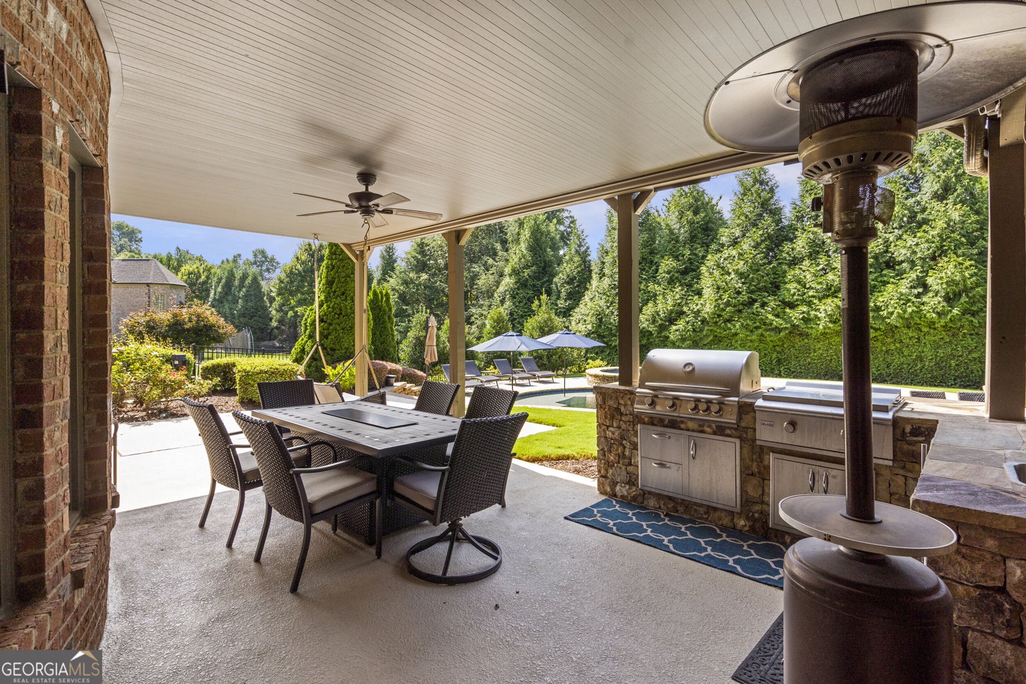
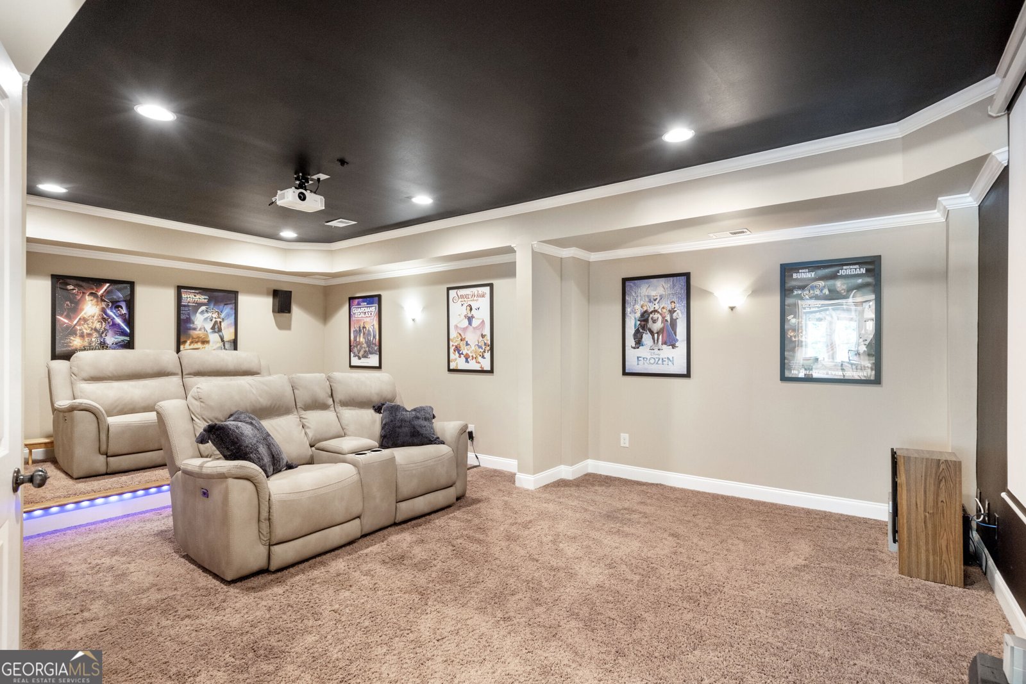
Welcome to an exceptional West Forsyth residence where sophisticated design, generous living spaces, and an incredible private, fenced resort-style backyard come together to create a home that is truly made for living and entertaining. Beyond the custom pool and outdoor living areas, the backyard offers plenty of grassy space for a playground, trampoline, pets, or simply throwing the ball around-giving you the perfect combination of luxury and everyday livability on almost a half-acre. The open-concept main level is anchored by a beautifully appointed kitchen featuring an oversized island, abundant cabinetry, and a hidden walk-in pantry-perfectly designed for both everyday living and hosting a crowd. A beautiful dedicated home office provides an elegant and private place to work, while the formal dining room sets the stage for holidays, celebrations, and memorable dinners. A spacious bedroom with a private full bath on the main level provides an ideal retreat for guests, extended family, or multigenerational living. Step outside and discover your own private resort. The custom pool and hot tub feature a sun deck for relaxing summer days, while the covered outdoor living space and outdoor kitchen with hibachi grill create an incredible setting for year-round entertaining. Extensive under-deck coverage provides additional protected outdoor space, while the fenced backyard and generous grassy areas offer room to play, relax, and enjoy the outdoors. Upstairs, the oversized primary suite offers a luxurious escape with a spacious bath, custom built-ins in the walk-in closet, and a cleverly designed private hidden office-an ideal tucked-away space for mom or dad. Two additional oversized bedrooms with walk-in closets share a Jack-and-Jill bath, while another bedroom features its own ensuite bath and walk-in closet. A LARGE bonus room with built-in desks provides incredible flexibility as a playroom, media room, homework space, game room, or creative space. The finished daylight terrace level takes this home to another level. Enjoy movie nights in the private cinema, entertain around the pool table, or customize the additional flex space to fit your lifestyle. The basement also includes a workshop, second laundry room, and an impressive amount of storage-proving this home is as functional as it is beautiful. A three-car garage completes the home, offering plenty of room for vehicles, recreation, and storage. Residents also enjoy neighborhood amenities including a community pool, clubhouse, and tennis/pickleball courts. Located in highly sought-after West Forsyth, you'll enjoy convenient access to Midway Park, Vickery Village, boutique shopping, locally loved restaurants, and everyday conveniences, with Cumming City Center approximately 15 minutes away. From the hidden walk-in pantry and private spaces to the cinema, outdoor kitchen, resort-style pool, and expansive backyard, thoughtful details are found at every turn. Luxury, functionality, and an exceptional West Forsyth lifestyle come together in one remarkable home.
Welcome home to this spacious 5-bed, 5-bath residence nestled in Vickery Springs in Cumming, GA. Inside, the home offers 6,609 square feet of finished living space, giving plenty of room for everyday living and easy entertaining. The kitchen was planned for both everyday meals and special occasions, with plenty of room to cook, serve, and connect. A central family room and dining area provide a welcoming place to unwind, gather, and enjoy time together. Step outside to approximately 0.43 acres, creating a comfortable setting for outdoor living and weekend gatherings. With parking available for multiple vehicles, the home provides flexible options for families and visitors. Set within Vickery Springs in Cumming, this home is close to schools, shopping, dining, and area attractions. With roughly 5 days on the market, this property stands out for condition and location. At $1,300,000, this home is well positioned for buyers seeking value in Cumming.

Show more
5335 Harris Springs Drive - Map & Directions
view in Google Maps
Facts & features
School District Information
High School
Middle School
Elementary School
Additional Information about
Vickery Springs
Association
Yes
Association Fee
$2,000
Initiation Fee
$2,000
Association Fee Includes
Maintenance Grounds
Swimming
Tennis
Community Features
Clubhouse
Park
Pickleball Court(s)
Playground
Pool
Sidewalks
Street Lights
Tennis Court(s)
Walk To Schools
Walk To Shopping
Neighborhood Tennis
Yes
Neighborhood Pool
Yes
Additional Information about
5335 Harris Springs Drive
County
Neighborhood
Year Built
2007
Appliances
Dishwasher
Disposal
Double Oven
Dryer
Microwave
Refrigerator
Washer
Architectural Style
Brick 4 Side
Traditional
Basement
Bath Finished
Daylight
Exterior Entry
Finished
Construction Materials
Brick
Stone
Cooling
Central Air
Dining Room Features
Seats 12+
Exterior Features
Balcony,Gas Grill,Lighting,Sprinkler System
Fireplace Features
Family Room
Master Bedroom
Flooring
Carpet
Hardwood
Heating
Central
Home Warranty
Yes
Interior Features
Bookcases
Double Vanity
In-Law Floorplan
Two Story Foyer
Vaulted Ceiling(s)
Walk-In Closet(s)
Wet Bar
Kitchen Features
Breakfast Area
Kitchen Island
Solid Surface Counters
Walk-in Pantry
Laundry Features
In Basement,Upper Level
Levels
Three Or More
Other Equipment
Home Theater
Other Structures
Covered Dock,Outdoor Kitchen
Patio and Porch Features
Deck
Patio
Porch
Screened
Selling Status
Resale
Roof
Composition
Rooms
Bonus Room
Exercise Room
Keeping Room
Laundry
Media Room
Office
Sun Room
Security Features
Security System
Smoke Detector(s)
Sewer Type
Public Sewer
Total Finished Area
6,609
Total Fire Places
2
Utilities
Cable Available
Electricity Available
High Speed Internet
Natural Gas Available
Phone Available
Sewer Available
Underground Utilities
Water Available
Water Source
Public
Window Features
Bay Window(s)
Window Treatments
Private Pool
Yes
Finished Basement
Yes
Land Information
Lot Size
Less than .5 Acres
Lot Features
Private
Lot Size Estimated
0.43
Fencing
Back Yard
Fenced
Garages and Parking Information
Parking Total
3
Parking Features
Garage
Garage Door Opener
Kitchen Level
Side/Rear Entrance
Tax Information
Taxes
$11,626
Tax Year
2025
Tax ID Number
035 240
Show more
listed by real estate agent lynzi kiser and keller williams realty atl. partners