Back

9225 Crystal Springs Road

Gainesville, GA 30506

Kate Varn
call for more info
770-480-5107
Ask a Question
Send to a Friend
Schedule a Showing
Request More Info
Smart Mortgage Options
Dalton Carter
Lender
Lic. 1566538
Office:
Direct: 678-425-4140
AP Mortgage
340 Jesse Jewell Parkway
Suite 500A
Gainesville, GA 30501
Apply for a Loan
For Sale
MLS Number 10857241
5 Bedrooms
5 Bathrooms
0 Half Baths
4,422 Square Feet *estimated
Summary of 9225 Crystal Springs Road
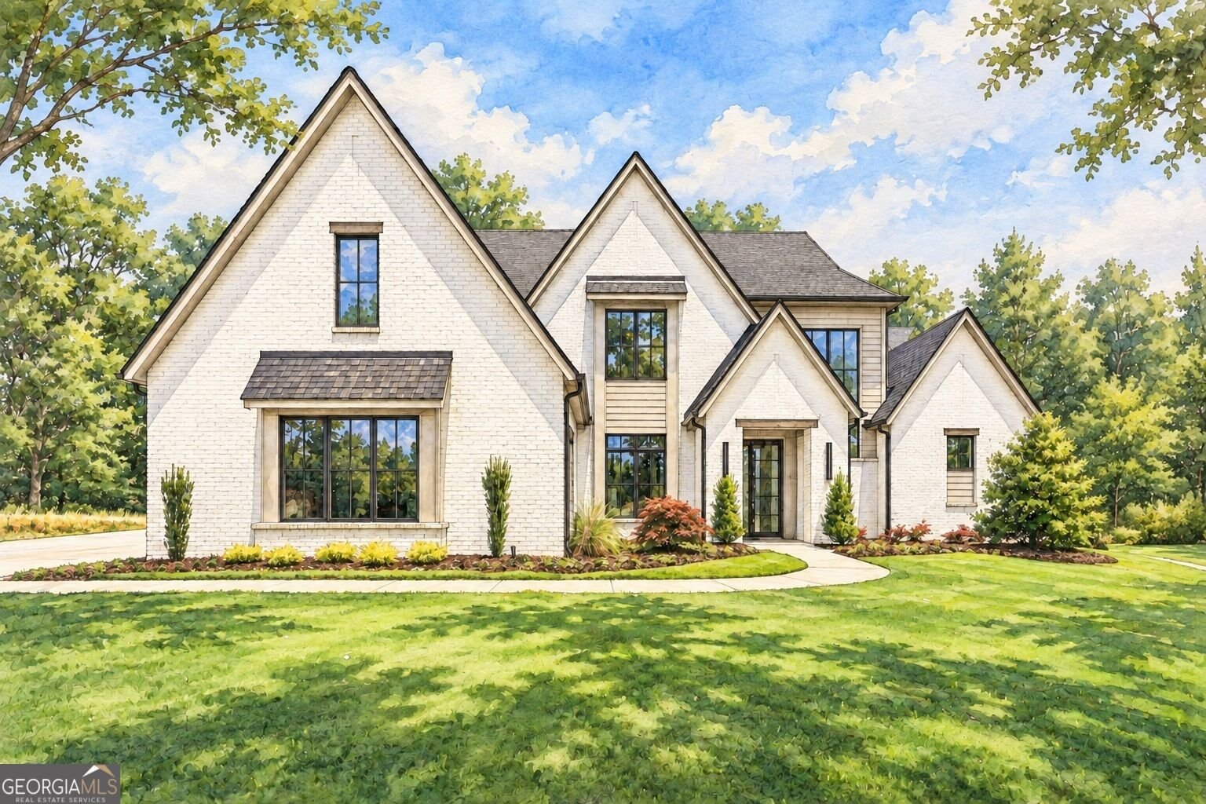
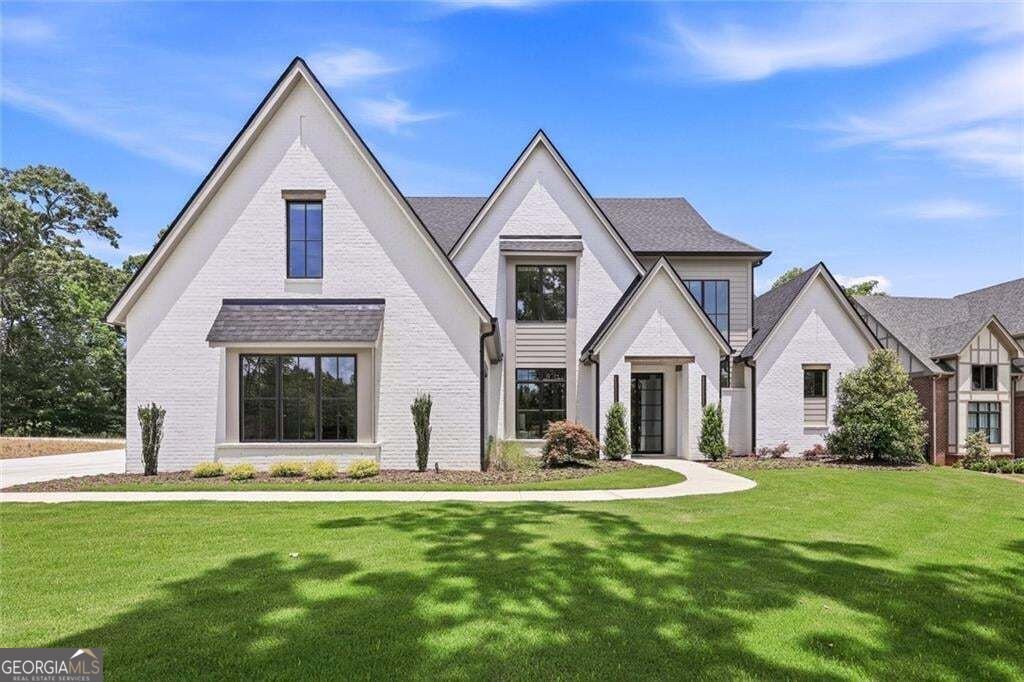
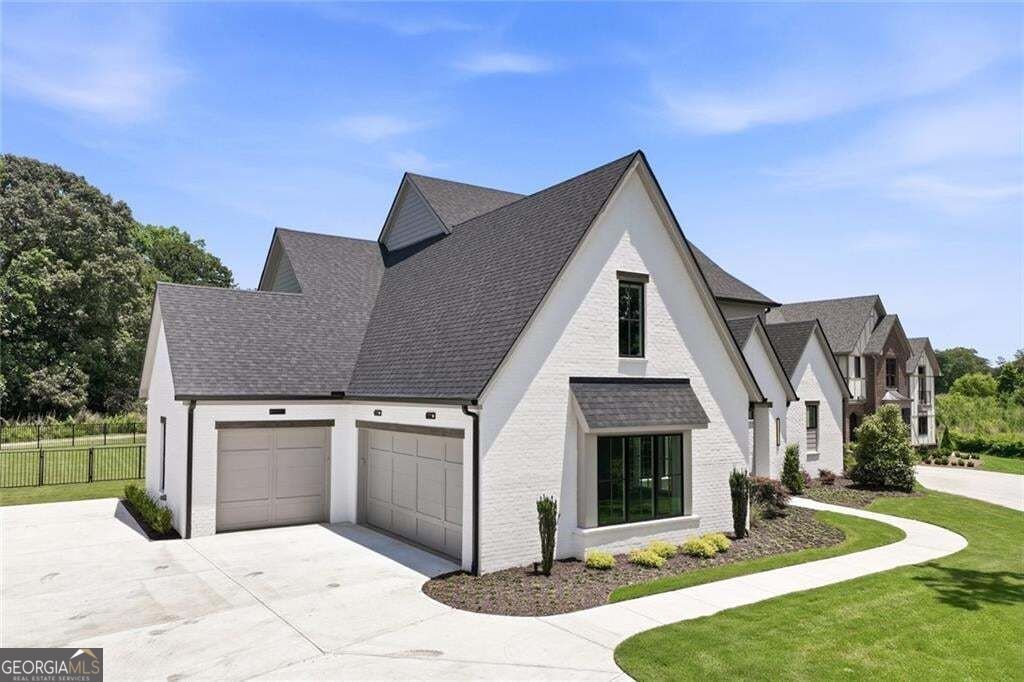
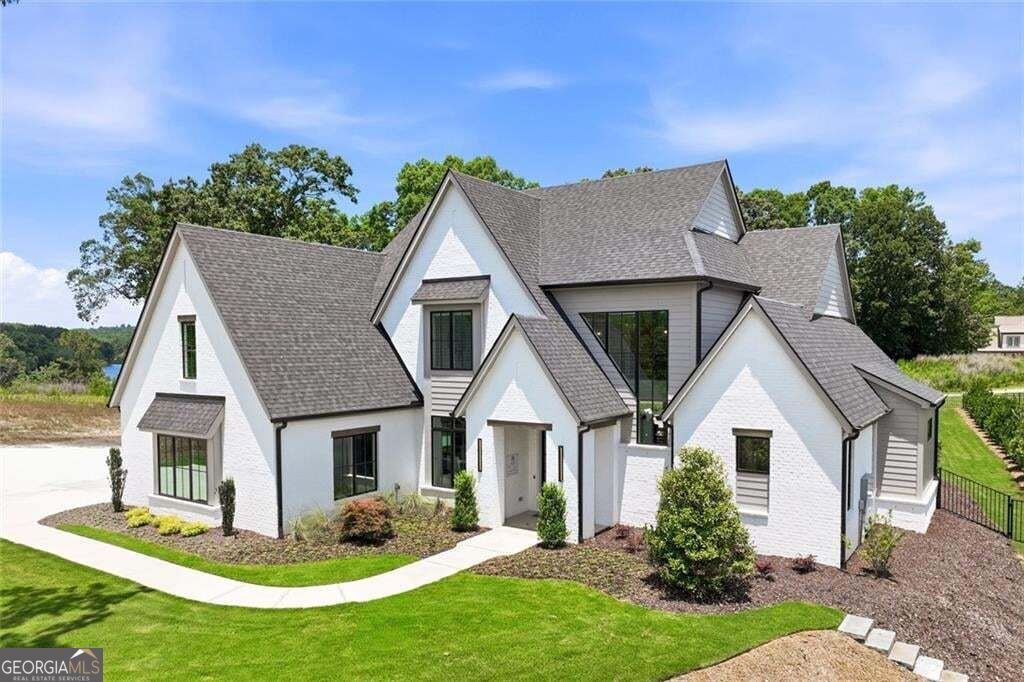
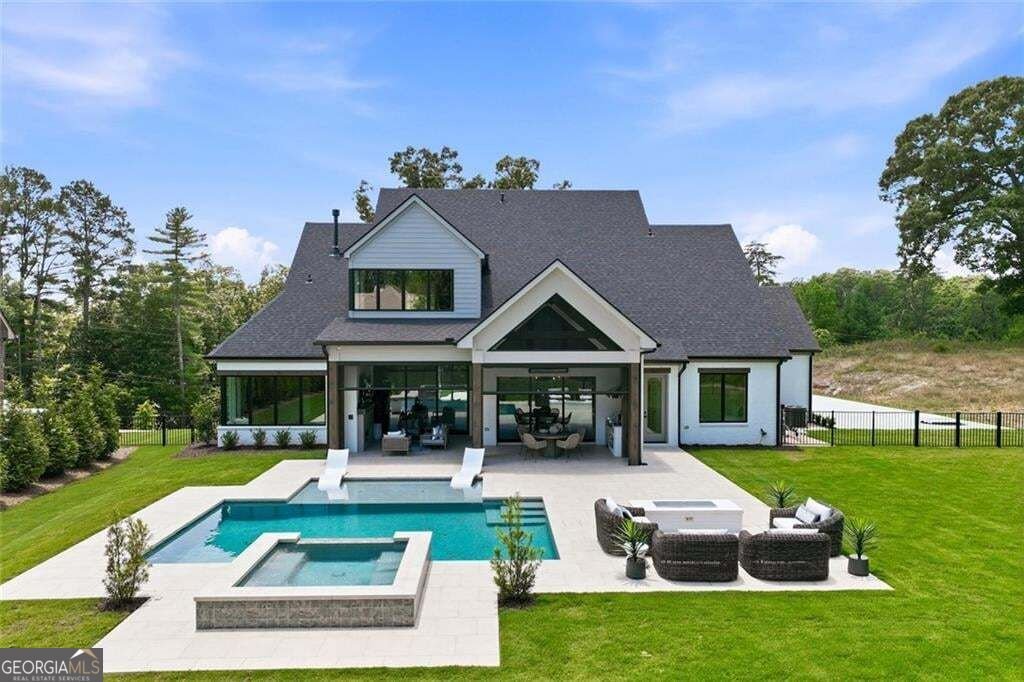
Build your dream home just minutes from Lake Lanier with AR Homes-a luxury builder here in North Georgia! This undeveloped 2.187-acre lot is being split from the neighboring property at 9225 Crystal Springs Road and offers a great opportunity to create your own private retreat. The property features natural elevation, providing potential for beautiful homesite options (confirmed basement or slab) as well as privacy around the perimeter. AR Homes' Obsidian plan is offered here as a proposed home and lot package. This design plan pairs open gathering spaces with private retreats and an easy connection to outdoor living. A glass entry leads to a private office, great room, and chef's kitchen with a walk-in pantry featuring a sink, refrigeration, custom cabinetry, and generous storage. The main-level owner's suite is positioned for private views and includes a spa-inspired bath and two walk-in closets. A separate guest suite, spacious laundry room, mudroom, and garage with room for more than three vehicles add everyday convenience. This lot also allows for a potential dual driveway-one off Waldrip Rd and one-off Crystal Springs. Two large sliding doors connect the great room to a covered outdoor living area designed with a fireplace, grilling station, beverage center, and automated screens. Plans also depict a pool, spa, and fire feature. Upstairs are three-bedroom suites with private en-suite baths and a huge recreation room with a wet bar. AR Homes has a furnished Obsidian model in Gainesville and can be toured Tuesday through Saturday, 10 a.m.-5 p.m., and Sunday, 1-5 p.m. AR Homes offers additional plans, including terrace-level options, as well as custom design. Contact the listing agent for details on the proposed build, included features, and available options. Conveniently located between Gainesville and Cumming, you'll enjoy easy access to shopping, dining, recreation, and all that Lake Lanier has to offer. Whether you're looking to build a full-time residence or a weekend getaway, this property offers the perfect blend of privacy and accessibility. Don't miss your chance to own land in this desirable Lake Lanier area!
Welcome home to this spacious 5-bed, 5-bath residence nestled in Crystal Springs in Gainesville, GA. With 4,422 square feet of finished living space, this floor plan offers generous gathering spaces as well as comfortable private retreats. The kitchen was planned for both everyday meals and special occasions, with plenty of room to cook, serve, and connect. A central family room and dining area provide a welcoming place to unwind, gather, and enjoy time together. Outside, the property offers approximately 2.187 acres, giving ample room to relax, play, or plan future outdoor projects. Practical parking available makes everyday living easier for households with multiple vehicles. Crystal Springs offers a well established community setting in Gainesville with convenient access to local shopping, dining, and major routes. Recently listed and already on many buyers radar, this home is a fresh opportunity. At $1,588,000, this home is well positioned for buyers seeking value in Gainesville.
▾ Show more
9225 Crystal Springs Road - Map & Directions
view in Google Maps
Facts & features
School District Information
High School
Middle School
Elementary School
Additional Information about
Crystal Springs
Association
No
Additional Information about
9225 Crystal Springs Road
County
Neighborhood
Year Built
2026
Appliances
Dishwasher
Microwave
Refrigerator
Tankless Water Heater
Architectural Style
Traditional
Other
Foundation
Slab
Construction Materials
Brick
Cooling
Central Air
Ceiling Fan(s)
Exterior Features
Gas Grill
Fireplace Features
Family Room
Gas Starter
Flooring
Carpet
Hardwood
Heating
Central
Home Warranty
No
Interior Features
Beamed Ceilings
Bookcases
Double Vanity
Vaulted Ceiling(s)
Walk-In Closet(s)
Kitchen Features
Breakfast Bar
Kitchen Island
Pantry
Solid Surface Counters
Levels
Two
Patio and Porch Features
Patio
Screened
Selling Status
To Be Built
Roof
Composition
Rooms
Bonus Room
Great Room
Loft
Media Room
Office
Other
Sewer Type
Septic Tank
Total Finished Area
4,422
Total Fire Places
2
Utilities
Cable Available
Electricity Available
Natural Gas Available
Phone Available
Water Available
Water Source
Public
Window Features
Double Pane Windows
Land Information
Lot Size
2 to 5 Acres
Lot Features
Corner Lot
Lot Size Estimated
2.187
Garages and Parking Information
Parking Features
Attached
Garage
Tax Information
Taxes
Unknown
Tax Year
2026
Tax ID Number
306 037
▾ Show more
listed by real estate agent shay loprinzo and keller williams lanier partners