Back

9290 Fleetwood Trail

Gainesville, GA 30506

Kate Varn
call for more info
770-480-5107
Ask a Question
Send to a Friend
Schedule a Showing
Request More Info
More Homes In
Lake Lanier
208A Lake Pointe Drive, Gainesville
6800 Thunder Trail, Gainesville
5085 Balus Drive, Gainesville
Smart Mortgage Options
Dalton Carter
Lender
Lic. 1566538
Office:
Direct: 678-425-4140
AP Mortgage
340 Jesse Jewell Parkway
Suite 500A
Gainesville, GA 30501
Apply for a Loan
For Sale
MLS Number 10887018
4 Bedrooms
4 Bathrooms
0 Half Baths
3,106 Square Feet *estimated
Summary of 9290 Fleetwood Trail
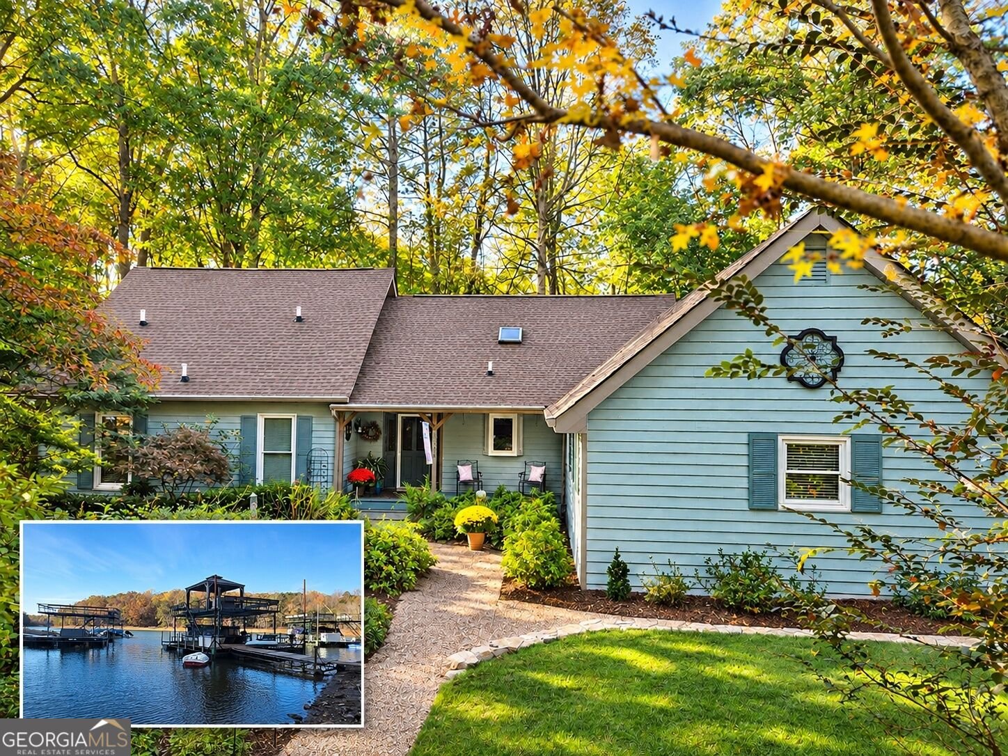
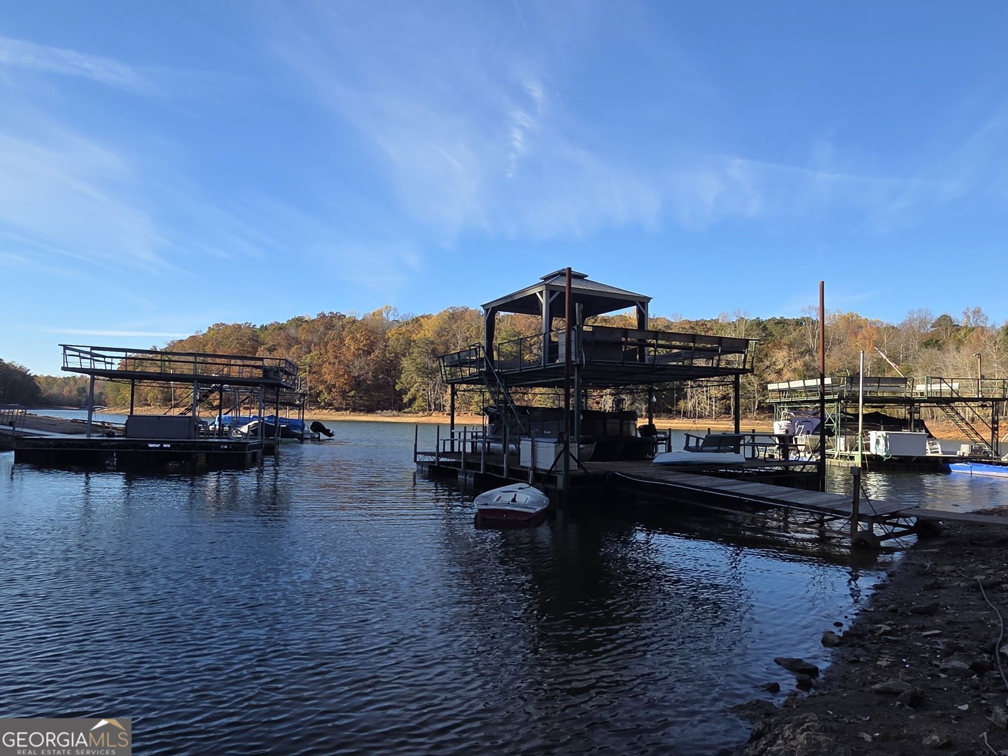
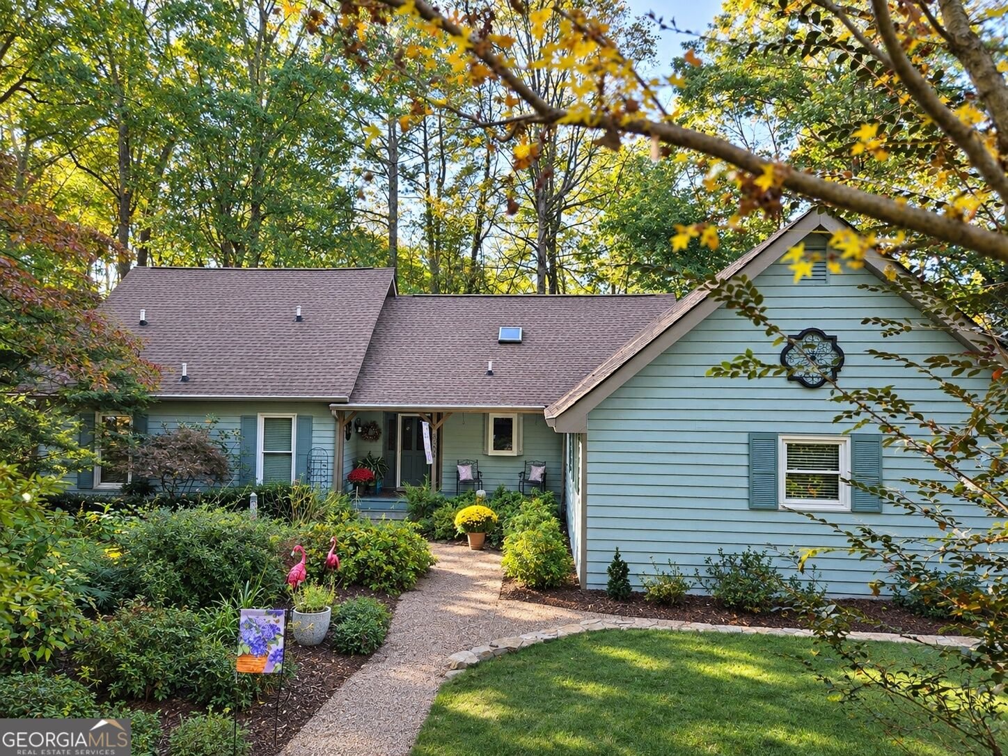
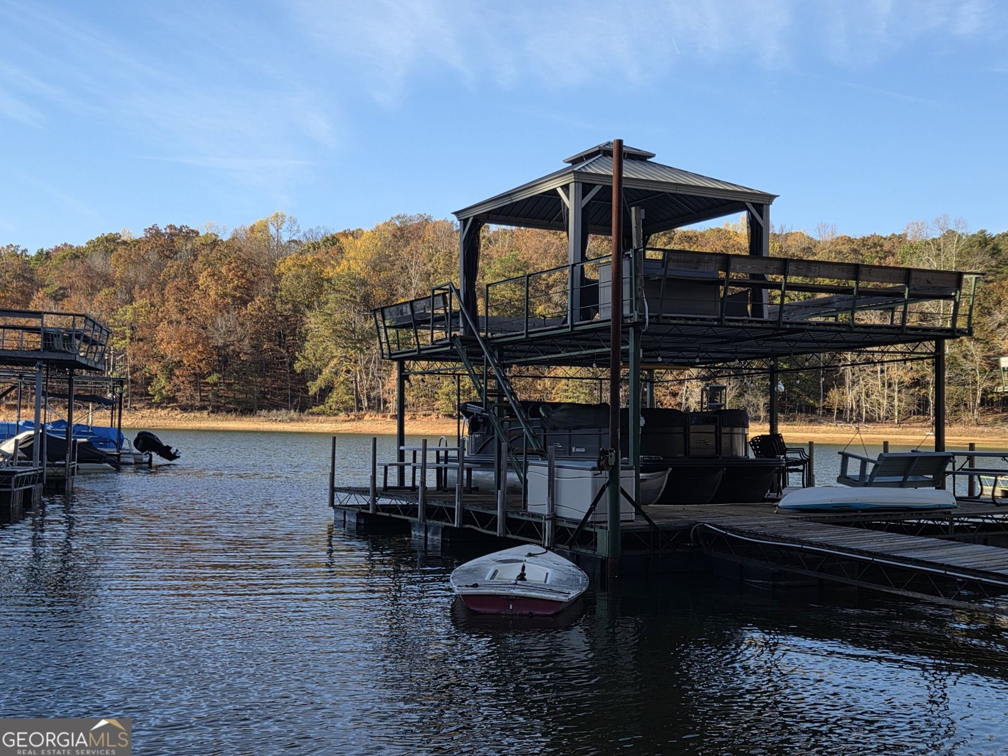
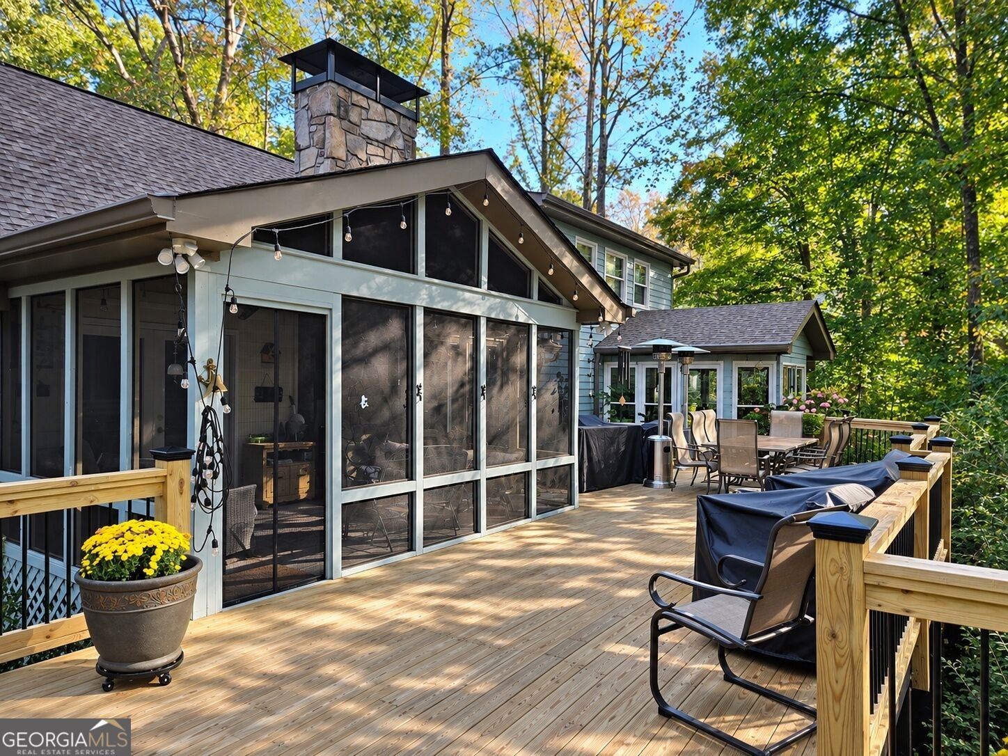
Charmingly renovated one of a kind lakefront home that strikes the perfect balance of modern living and original architectural character in the coveted the Four Mile Creek area of Lake Lanier in Forsyth County. This 4 bedroom 4 bathroom home with attached double garage and another attached 3rd car garage is close to all the conveniences you want, while being tucked away in a peaceful enclave off of Bethel Road. Among the charming architectural details found throughout this lake home you'll find a vaulted great room with exposed beams, freshly refinished hardwood floors throughout, a beautiful stone fireplace, original cedar tongue and groove ceilings, freshly painted kitchen cabinets and gorgeous lake and nature views. Off the family room there's a screened porch which can double as additional living or dining space. The kitchen features granite countertops, tile backsplash, stainless steel appliances and a skylight. Cedar beams and cedar trim accentuate the living spaces with additional character and charm. Master on Main with french doors to a glass enclosed sunroom/office overlooking the lake and a wooded wonderland. The master bath features double vanity, separate shower, tiled walls and floors. Second bedroom and additional full bath on the main floor. Upstairs is a huge, yet cozy bedroom and full bath that feel like a bed and breakfast. Plenty of room for all the grandkids to gather after a fun day of making lake memories! The partially finished basement features a large family room, a fourth bedroom for additional guests and another full bath. Outdoor living is what it's all about on the lake and entertaining options abound on the expansive new deck and screened porch. This is THE place to relax and entertain family and friends before or after all of your lake fun! Great water even in the current draught conditions and an EASY walk down to your single slip, covered party dock where you can dine on the deck in the peaceful cove or boat over to Pelican Pete's or anywhere else your heart desires from this perfect, close to 400 mid-lake location. Level lot and NO HOA. Professional photos coming soon.
Set in the popular Lake Lanier neighborhood, this 4-BR, 4-BA home offers a comfortable blend of space, style, and function. Inside, the home offers 3,106 square feet of finished living space, giving plenty of room for everyday living and easy entertaining. A bright, open kitchen offers generous workspace, storage, and a direct view into the main gathering spaces. The main living areas are filled with natural light and provide an easy flow for hosting friends or enjoying quiet evenings at home. Step outside to approximately 0.34 acres, creating a comfortable setting for outdoor living and weekend gatherings. With parking available for multiple vehicles, the home provides flexible options for families and visitors. Lake Lanier offers a well established community setting in Gainesville with convenient access to local shopping, dining, and major routes. At $1,099,900, this home is well positioned for buyers seeking value in Gainesville.
▾ Show more
9290 Fleetwood Trail - Map & Directions
view in Google Maps
Facts & features
School District Information
High School
Middle School
Elementary School
Additional Information about
Lake Lanier
Association
No
Community Features
Lake
Additional Information about
9290 Fleetwood Trail
County
Neighborhood
Year Built
1986
Appliances
Cooktop
Dishwasher
Gas Water Heater
Refrigerator
Architectural Style
Bungalow/Cottage
Basement
Bath Finished
Boat Door
Exterior Entry
Partially Finished
Construction Materials
Wood Siding
Cooling
Ceiling Fan(s)
Central Air
Electric
Heat Pump
Exterior Features
Dock,Garden,Lighting
Fireplace Features
Family Room
Flooring
Carpet
Hardwood
Tile
Heating
Electric
Propane
Home Warranty
No
Interior Features
Beamed Ceilings
Bookcases
Double Vanity
High Ceilings
Master On Main Level
Separate Shower
Soaking Tub
Vaulted Ceiling(s)
Walk-In Closet(s)
Kitchen Features
Breakfast Room
Pantry
Solid Surface Counters
Laundry Features
In Hall
Levels
Two
Financing Available
Cash
Conventional
FHA
VA Loan
Other Structures
Covered Dock
Patio and Porch Features
Deck
Patio
Porch
Screened
Selling Status
Updated/Remodeled
Roof
Composition
Rooms
Family Room
Foyer
Great Room
Security Features
Smoke Detector(s)
Sewer Type
Septic Tank
Total Finished Area
3,106
Total Fire Places
1
Utilities
Cable Available
Electricity Available
High Speed Internet
Phone Available
Propane
Water Available
Water Source
Public
Finished Basement
Yes
Master on the Main
Yes
Dock
Yes
Land Information
Lot Size
Less than .5 Acres
Lot Features
Level
Private
Lot Size Estimated
0.34
View
Lake
Water Front Features
Corps of Engineers Control,Deep Water Access,Dock Rights,Floating Dock,Lake
Waterfront Frontage
80
Lake Front
Yes
Garages and Parking Information
Parking Total
3
Parking Features
Attached
Garage
Garage Door Opener
Kitchen Level
RV/Boat Parking
Side/Rear Entrance
Tax Information
Taxes
$1,483
Tax Year
2026
Tax ID Number
297 294
▾ Show more
listed by real estate agent margaret norman and atlanta communities