Back

9170 Lisa Circle

Gainesville, GA 30506

Kate Varn
call for more info
770-480-5107
Ask a Question
Send to a Friend
Schedule a Showing
Request More Info
More Homes In
Lakeview Estates
9120 Lisa Circle, Gainesville
9130 Lisa Circle, Gainesville
Smart Mortgage Options
Dalton Carter
Lender
Lic. 1566538
Office:
Direct: 678-425-4140
AP Mortgage
340 Jesse Jewell Parkway
Suite 500A
Gainesville, GA 30501
Apply for a Loan
For Sale
MLS Number 10866500
3 Bedrooms
3 Bathrooms
0 Half Baths
2,400 Square Feet *estimated
Summary of 9170 Lisa Circle
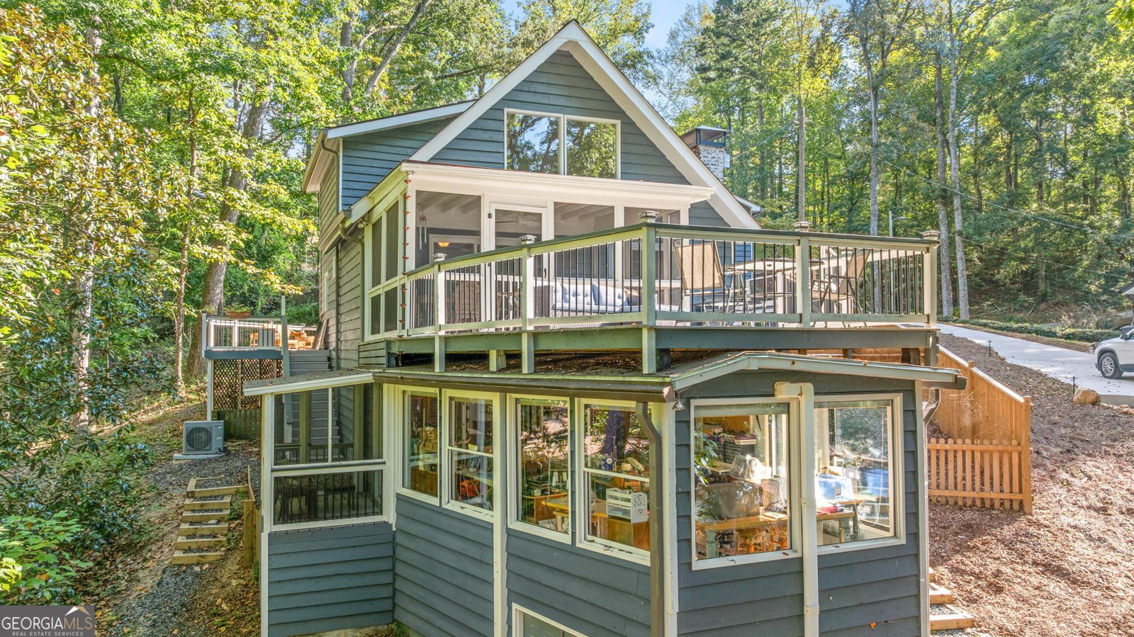
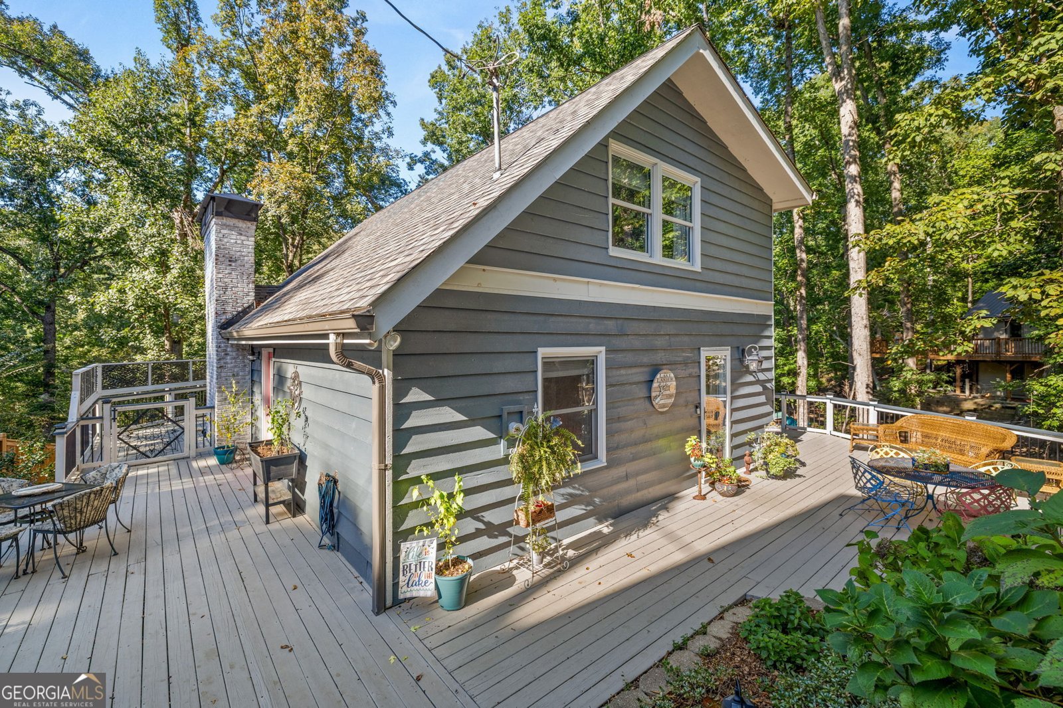
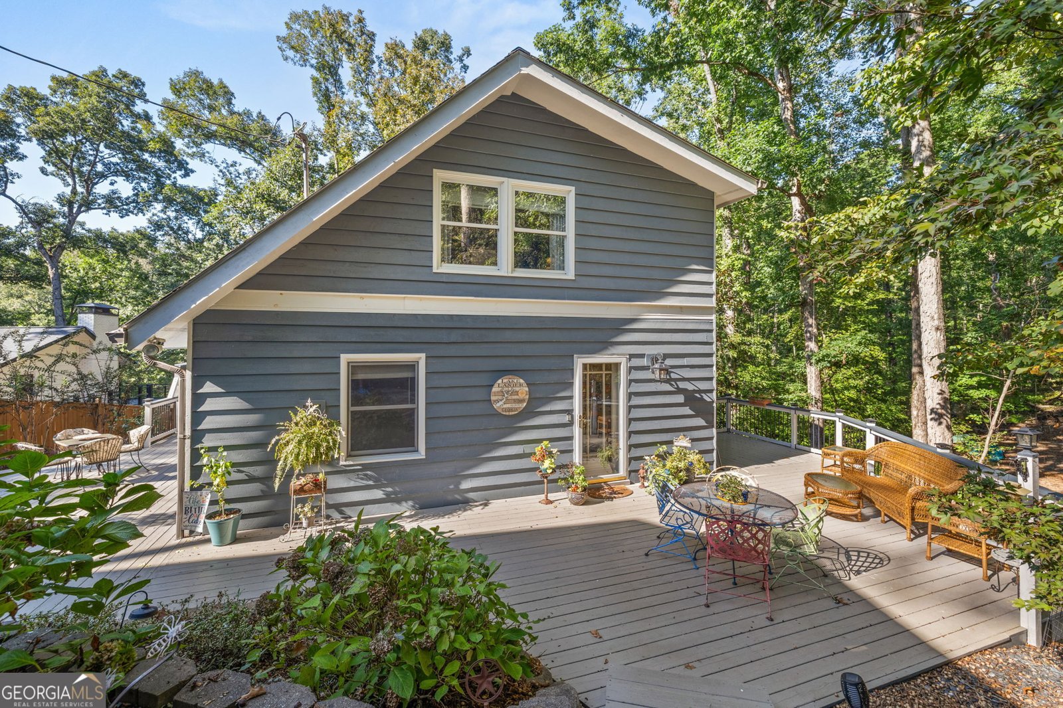
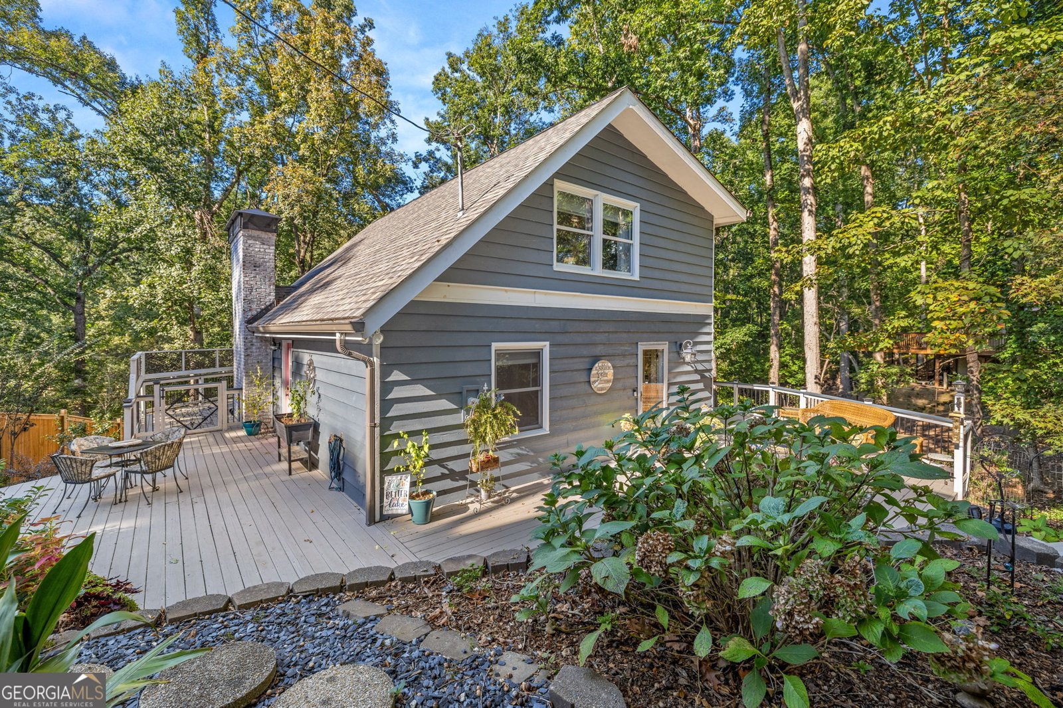
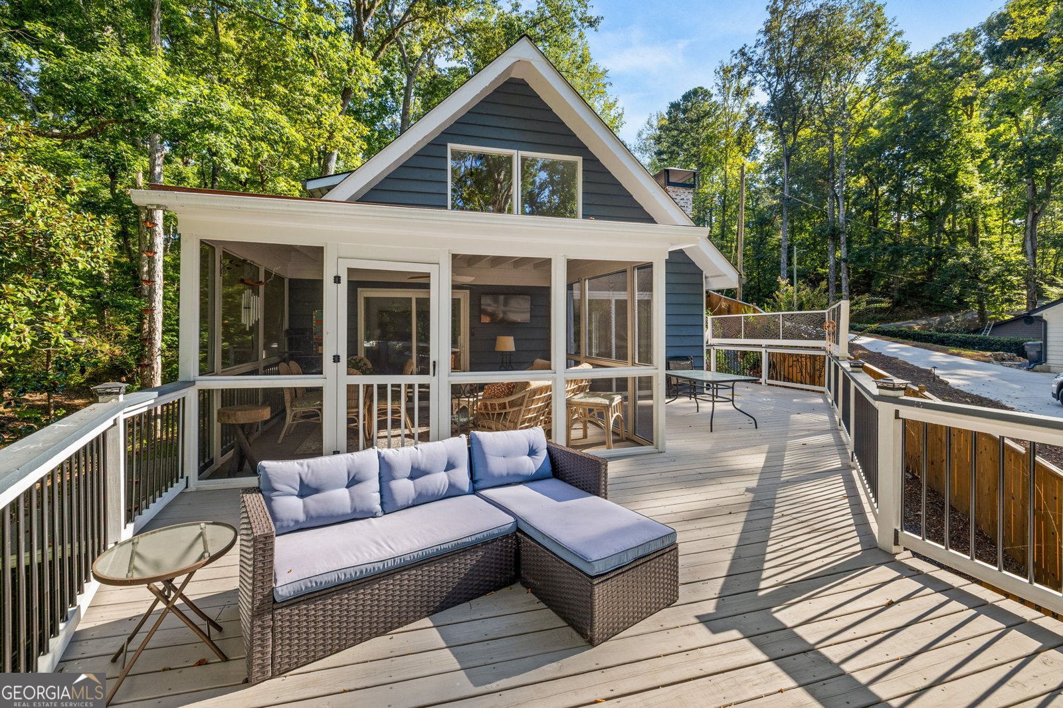
Experience the ultimate Lakeside Lifestyle or weekend getaway at 9170 Lisa Circle. A striking coastal blue Cape Cod offered for $625,000! Perfectly designed for outdoor living and seamless entertaining. Inside this home you have a wonderful eat in kitchen that flows into a spectacular 2 story great room with a stone fireplace and access to your large screen porch and open deck areas. Also on the main level, you have a large bedroom with full bath. Upstairs you have your primary bedroom with full bath and on the lower level an incredibly fully finished basement, complete with bedroom, full bath, living area, laundry room, work room and two screen porches. The outdoor living spaces are remarkably welcoming giving you the perfect setting to grill and unwind with family and friends. True lake living is about the experience and here you can effortlessly drop in a kayak or paddle board or cast a fishing line. You can also take a easy walk to 2 mile creek park for breathtaking sunrise views, or you can easily launch your boat and or jet skis. This home does come with a platform dock permit. The property also boasts a spacious detached garage with its own work room and extra storage space. Enjoy a highly strategic central hotspot location right off Bethel Road putting Gainesville, Cumming, Dawsonville within an easy 20 minute drive or a 30-40 minute drive to the North GA Mtns.
Welcome to 9170 Lisa Circle in Lakeview Estates, where this thoughtfully designed 3-bed, 3-bath home is ready for its next chapter. Inside, the home offers 2,400 square feet of finished living space, giving plenty of room for everyday living and easy entertaining. The kitchen was planned for both everyday meals and special occasions, with plenty of room to cook, serve, and connect. A central family room and dining area provide a welcoming place to unwind, gather, and enjoy time together. Step outside to approximately 0.29 acres, creating a comfortable setting for outdoor living and weekend gatherings. With parking available for multiple vehicles, the home provides flexible options for families and visitors. Set within Lakeview Estates in Gainesville, this home is close to schools, shopping, dining, and area attractions. Just listed within the last few days, this home is already drawing attention. At $625,000, this home is well positioned for buyers seeking value in Gainesville.
▾ Show more
9170 Lisa Circle - Map & Directions
view in Google Maps
Facts & features
School District Information
High School
Middle School
Elementary School
Additional Information about
Lakeview Estates
Association
No
Community Features
Lake
Park
Additional Information about
9170 Lisa Circle
County
Neighborhood
Year Built
1976
Appliances
Dishwasher
Disposal
Electric Water Heater
Microwave
Oven/Range (Combo)
Stainless Steel Appliance(s)
Architectural Style
Bungalow/Cottage
Cape Cod
Other
Basement
Bath Finished
Daylight
Exterior Entry
Finished
Full
Interior Entry
Construction Materials
Wood Siding
Cooling
Ceiling Fan(s)
Central Air
Dining Room Features
Dining Rm/Living Rm Combo
Exterior Features
Dock,Garden,Other
Fireplace Features
Basement
Factory Built
Family Room
Flooring
Carpet
Tile
Vinyl
Heating
Central
Electric
Home Warranty
No
Interior Features
High Ceilings
Other
Roommate Plan
Tile Bath
Vaulted Ceiling(s)
Walk-In Closet(s)
Kitchen Features
Breakfast Area
Breakfast Room
Country Kitchen
Pantry
Solid Surface Counters
Laundry Features
In Basement,Laundry Closet
Levels
Three Or More
Financing Available
1031 Exchange
Cash
Conventional
Patio and Porch Features
Deck
Patio
Porch
Screened
Selling Status
Resale
Roof
Composition
Rooms
Bonus Room
Den
Exercise Room
Family Room
Game Room
Great Room
Office
Other
Sewer Type
Septic Tank
Listing Conditions
Other
Total Finished Area
2,400
Total Fire Places
2
Utilities
Cable Available
Electricity Available
High Speed Internet
Phone Available
Water Available
Water Source
Public
Finished Basement
Yes
Dock
Yes
Land Information
Lot Size
Less than .5 Acres
Lot Features
Cul-De-Sac
Private
Lot Size Estimated
0.29
Fencing
Other
View
Lake
Water Front Features
Corps of Engineers Control,Dock Rights,Lake,Lake Access,Swim Dock
Waterfront Frontage
52
Lake Front
Yes
Garages and Parking Information
Parking Total
2
Parking Features
Detached
Garage
Garage Door Opener
Parking Pad
RV/Boat Parking
Storage
Detached Garage
Yes
Tax Information
Taxes
$700
Tax Year
2025
Tax ID Number
297-000-043
▾ Show more
listed by real estate agent tom peters and coldwell banker realty