Back

6530 Providence Lake Drive

Gainesville, GA 30506

Kate Varn
call for more info
770-480-5107
Ask a Question
Send to a Friend
Schedule a Showing
Request More Info
More Homes In
Providence
6105 Providence Lake Drive, Gainesville
6220 Providence Lake Drive, Gainesville
Smart Mortgage Options
Dalton Carter
Lender
Lic. 1566538
Office:
Direct: 678-425-4140
AP Mortgage
340 Jesse Jewell Parkway
Suite 500A
Gainesville, GA 30501
Apply for a Loan
For Sale
MLS Number 10871822
3 Bedrooms
2 Bathrooms
0 Half Baths
2,451 Square Feet *estimated
Summary of 6530 Providence Lake Drive
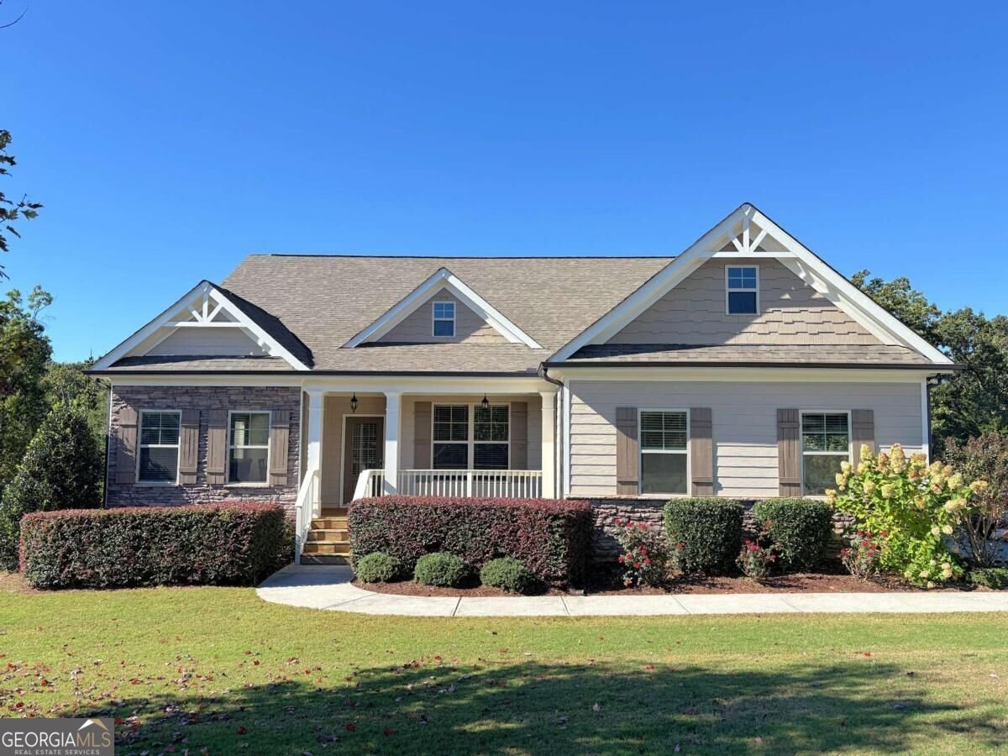
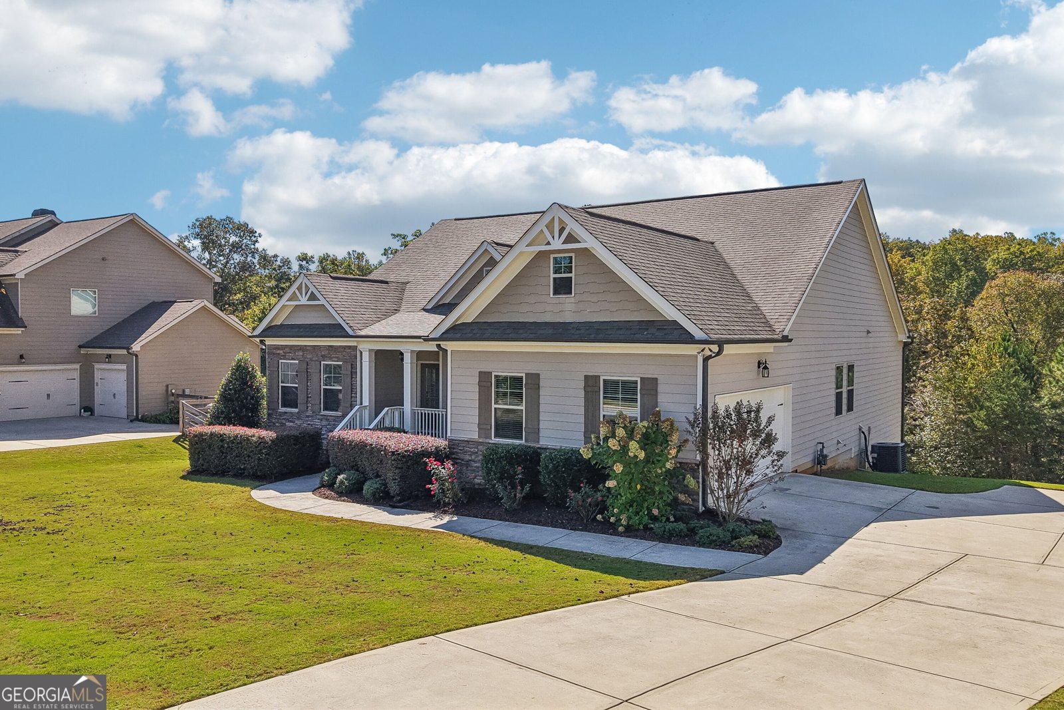
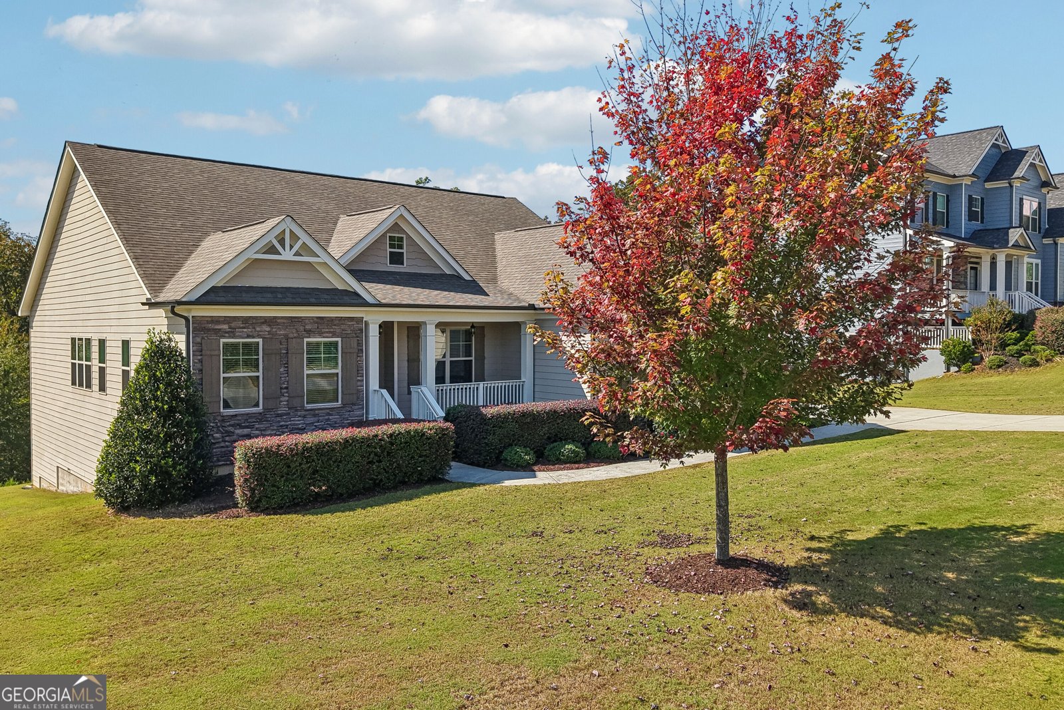
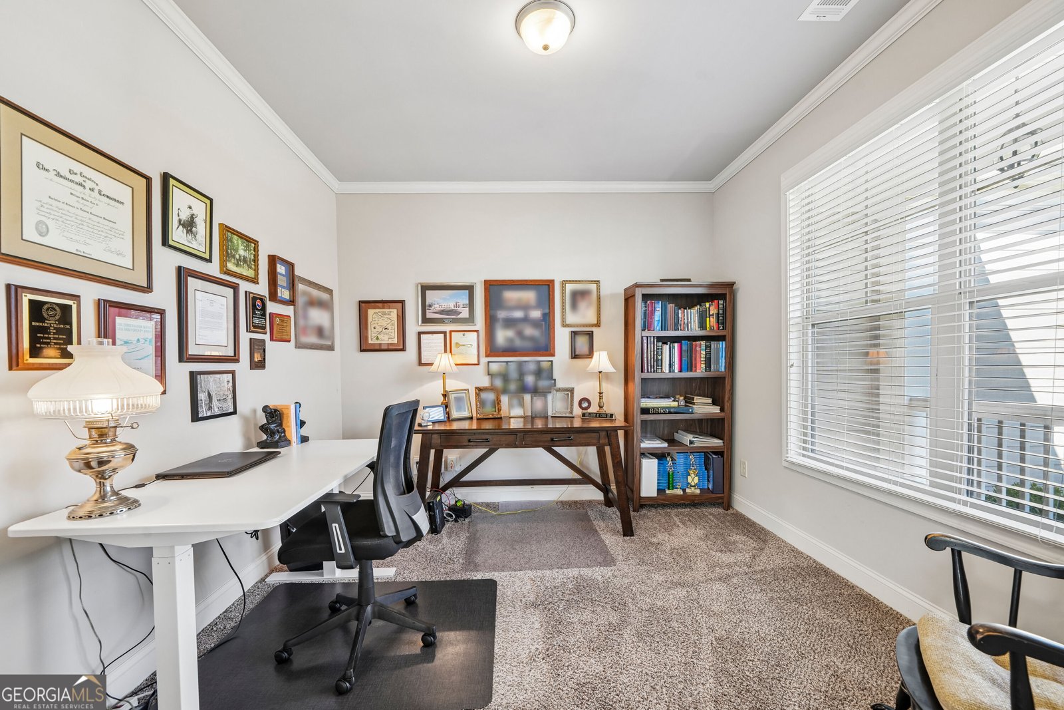
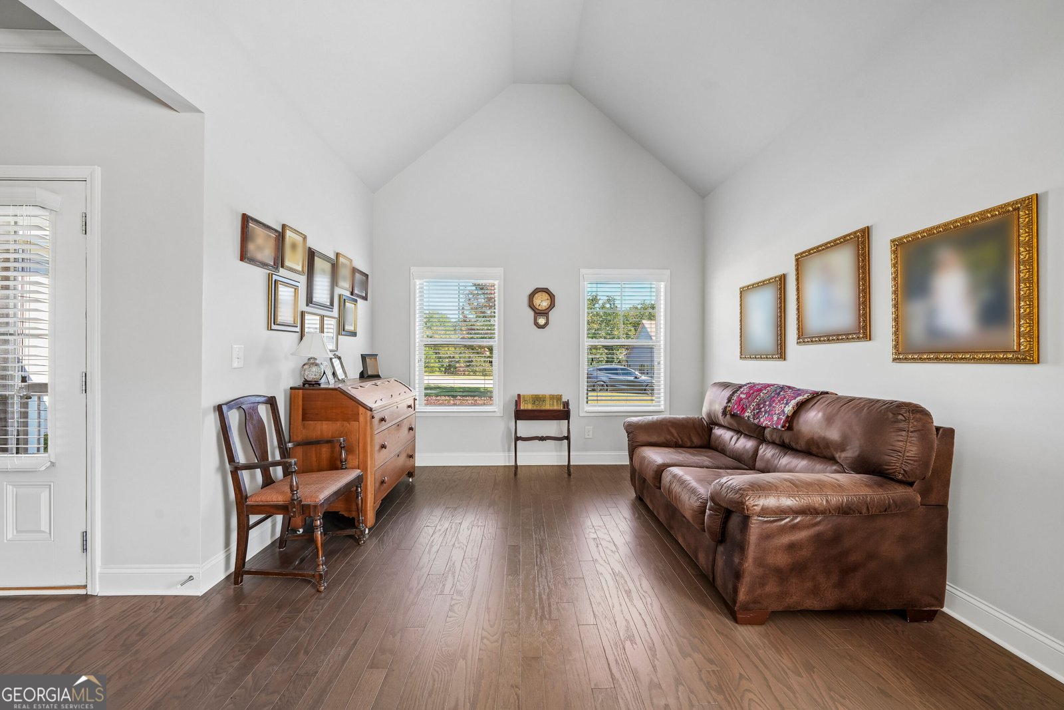
MOVE IN BEFORE THE HOLIDAYS! Like-new 2019 Craftsman RANCH ON A FULL BASEMENT in Forsyth County's quiet Providence community. Enjoy true one-level living with 2,400+ sq ft on the main floor, PLUS a 2,400+ sq ft unfinished walkout basement, already stubbed for plumbing and ready for future expansion, multi-generational living, an in-law suite, media room, gym or additional entertaining space. This immaculate home is turn-key and move-in ready, with a quick close possible! All major systems are 2019 or newer. A rocking-chair front porch welcomes you inside to high ceilings, LVP flooring and a stunning home office with double French doors. The open-concept fireside family room features a beautiful stone fireplace and flows into the kitchen with stained cabinetry, granite countertops, stainless steel appliances and a breakfast bar. The spacious primary suite features a tray ceiling, dual closets and a spa-like bath with double vanities, soaking tub and separate glass shower. Two additional bedrooms provide plenty of space for family or guests. Additional conveniences include main-level laundry/mudroom, a 2-car garage and community pool. Ideally located less than 10 minutes from Lake Lanier parks, Athens Boat Club, North Georgia Premium Outlets, shopping, dining and everyday conveniences. Make this your new address for the holidays!
Welcome to 6530 Providence Lake Drive in Providence, where this thoughtfully designed 3-bed, 2-bath home is ready for its next chapter. Thoughtfully planned, the interior provides 2,451 square feet of finished living space with an open, livable feel from room to room. The kitchen was planned for both everyday meals and special occasions, with plenty of room to cook, serve, and connect. Open concept living and dining spaces create a comfortable setting for gatherings of all kinds. Step outside to approximately 0.59 acres, creating a comfortable setting for outdoor living and weekend gatherings. With parking available for multiple vehicles, the home provides flexible options for families and visitors. Set within Providence in Gainesville, this home is close to schools, shopping, dining, and area attractions. With approximately 19 days on the market, this home is well positioned for the next owner. Currently offered at $550,000, this home delivers a strong combination of space, condition, and location.
▾ Show more
6530 Providence Lake Drive - Map & Directions
view in Google Maps
Facts & features
School District Information
High School
Middle School
Elementary School
Additional Information about
Providence
Association
Yes
Association Fee
$600
Initiation Fee
$525
Association Fee Includes
Other
Community Features
Pool
Walk To Schools
Walk To Shopping
Neighborhood Pool
Yes
Additional Information about
6530 Providence Lake Drive
County
Neighborhood
Year Built
2019
Architectural Style
Craftsman
Basement
Bath/Stubbed
Daylight
Full
Unfinished
Construction Materials
Other
Stone
Cooling
Ceiling Fan(s)
Central Air
Dining Room Features
Seats 12+,Separate Room
Fireplace Features
Family Room
Gas Log
Gas Starter
Other
Flooring
Carpet
Tile
Vinyl
Heating
Central
Forced Air
Home Warranty
No
Interior Features
Double Vanity
High Ceilings
Master On Main Level
Other
Tray Ceiling(s)
Vaulted Ceiling(s)
Walk-In Closet(s)
Kitchen Features
Breakfast Area
Breakfast Bar
Breakfast Room
Pantry
Levels
Two
Patio and Porch Features
Porch
Screened
Selling Status
Resale
Roof
Composition,Other
Rooms
Family Room
Foyer
Laundry
Office
Other
Security Features
Smoke Detector(s)
Sewer Type
Septic Tank
Total Finished Area
2,451
Total Fire Places
1
Utilities
Cable Available
Electricity Available
High Speed Internet
Natural Gas Available
Phone Available
Underground Utilities
Water Available
Water Source
Public
Window Features
Double Pane Windows
Master on the Main
Yes
Land Information
Lot Size
.5 to 1 Acre
Lot Features
Other
Private
Lot Size Estimated
0.59
View
Seasonal View
Garages and Parking Information
Parking Total
2
Parking Features
Garage
Garage Door Opener
Kitchen Level
Side/Rear Entrance
Tax Information
Taxes
$1,082
Tax Year
2025
Tax ID Number
289 217
▾ Show more
listed by real estate agent modern traditions realty group and re/max center