Back

5545 Stoneleigh Drive

Suwanee, GA 30024

Kate Varn
call for more info
770-480-5107
Ask a Question
Send to a Friend
Schedule a Showing
Request More Info
More Homes In
Laurel Springs
7275 Laurel Oak Drive, Suwanee
7040 Laurel Oak Drive, Suwanee
5570 Stoneleigh Drive, Suwanee
Smart Mortgage Options
Dalton Carter
Lender
Lic. 1566538
Office:
Direct: 678-425-4140
AP Mortgage
340 Jesse Jewell Parkway
Suite 500A
Gainesville, GA 30501
Apply for a Loan
For Sale
MLS Number 10845422
5 Bedrooms
5 Bathrooms
0 Half Baths
5,780 Square Feet *estimated
Summary of 5545 Stoneleigh Drive
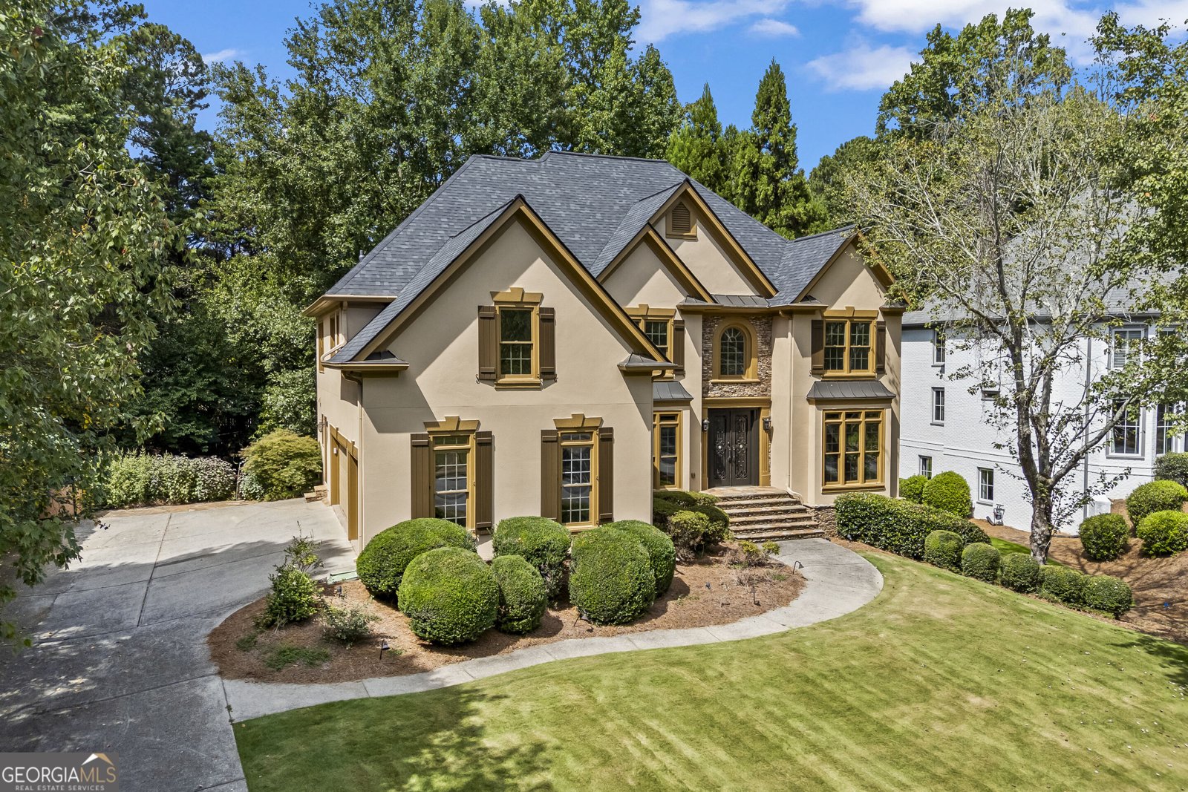
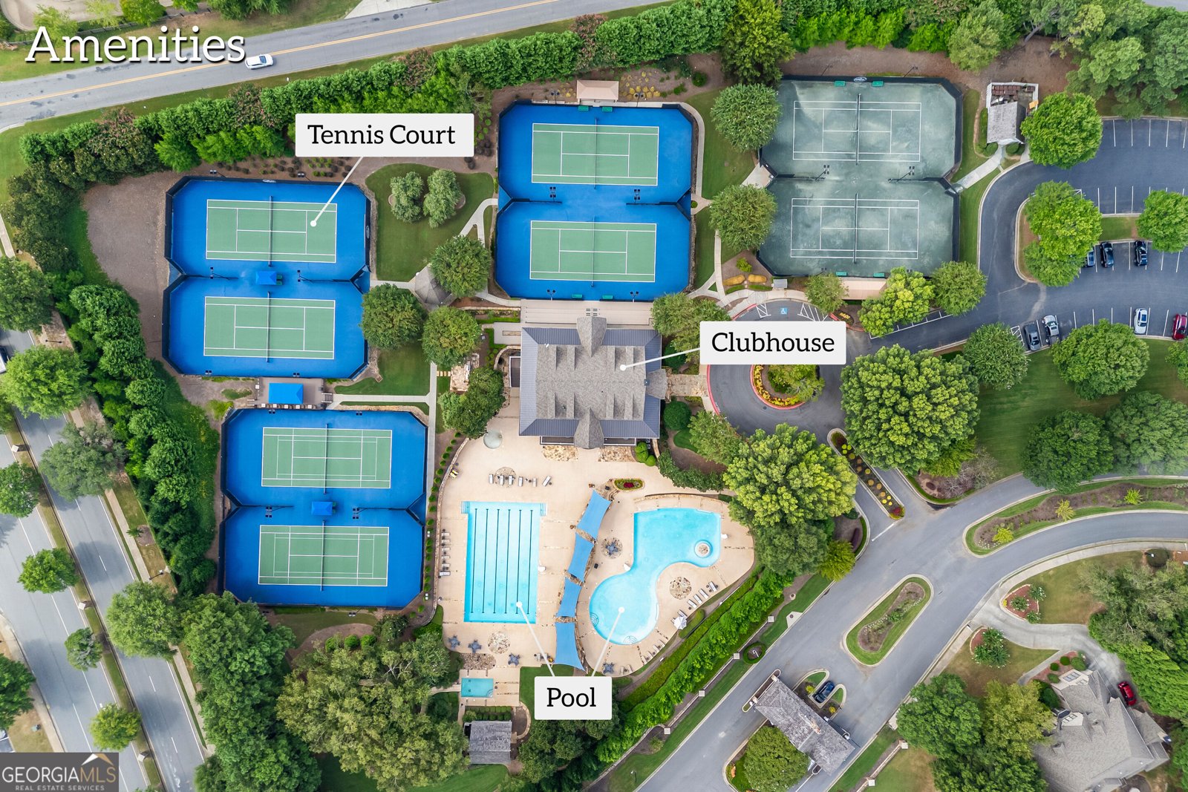
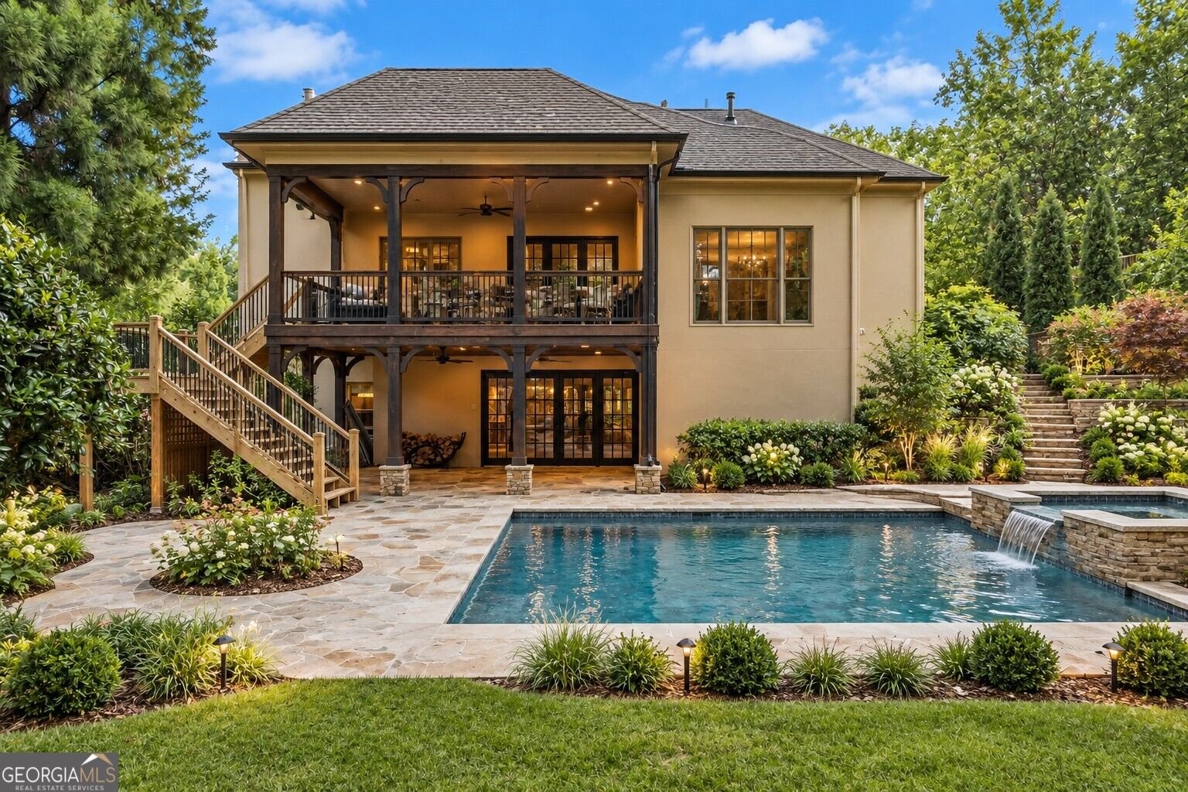
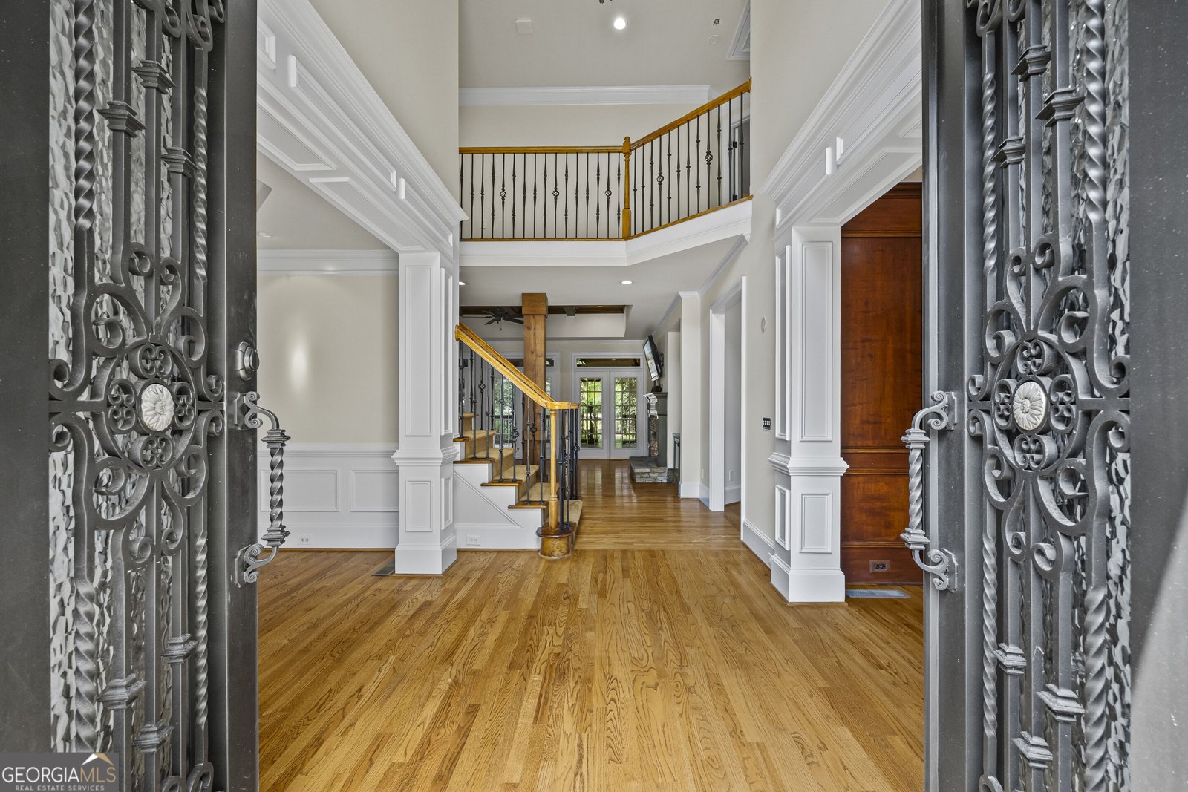
Welcome to this beautifully updated home offering an abundance of living and entertaining space! Fresh paint throughout and remodeled bathrooms create a move-in-ready feel, while hardwood floors, updated lighting, and stylish fixtures enhance the main level. The well-appointed kitchen features Dacor double ovens, a Sub-Zero refrigerator, and a Viking gas cooktop. Just beyond the main living areas, a huge covered porch with travertine flooring and a built-in gas grill overlooks the level, pool-ready backyard and outdoor fireplace-an incredible setting for entertaining or relaxing. The finished basement offers even more space for entertaining and recreation, featuring a pub-style bar with wine cooler, ice maker, and dishwasher, along with travertine flooring, a home theater, exercise room, recreation space, and a separately vented wine/cigar room that has never been used as a cigar room. Additional highlights include a smart-home electronics system and tankless water heater. With extensive updates, generous living space, and exceptional indoor and outdoor entertaining areas, this home has so much to offer! Picture with the pool is a virtual photo showing how a pool would look in the back.
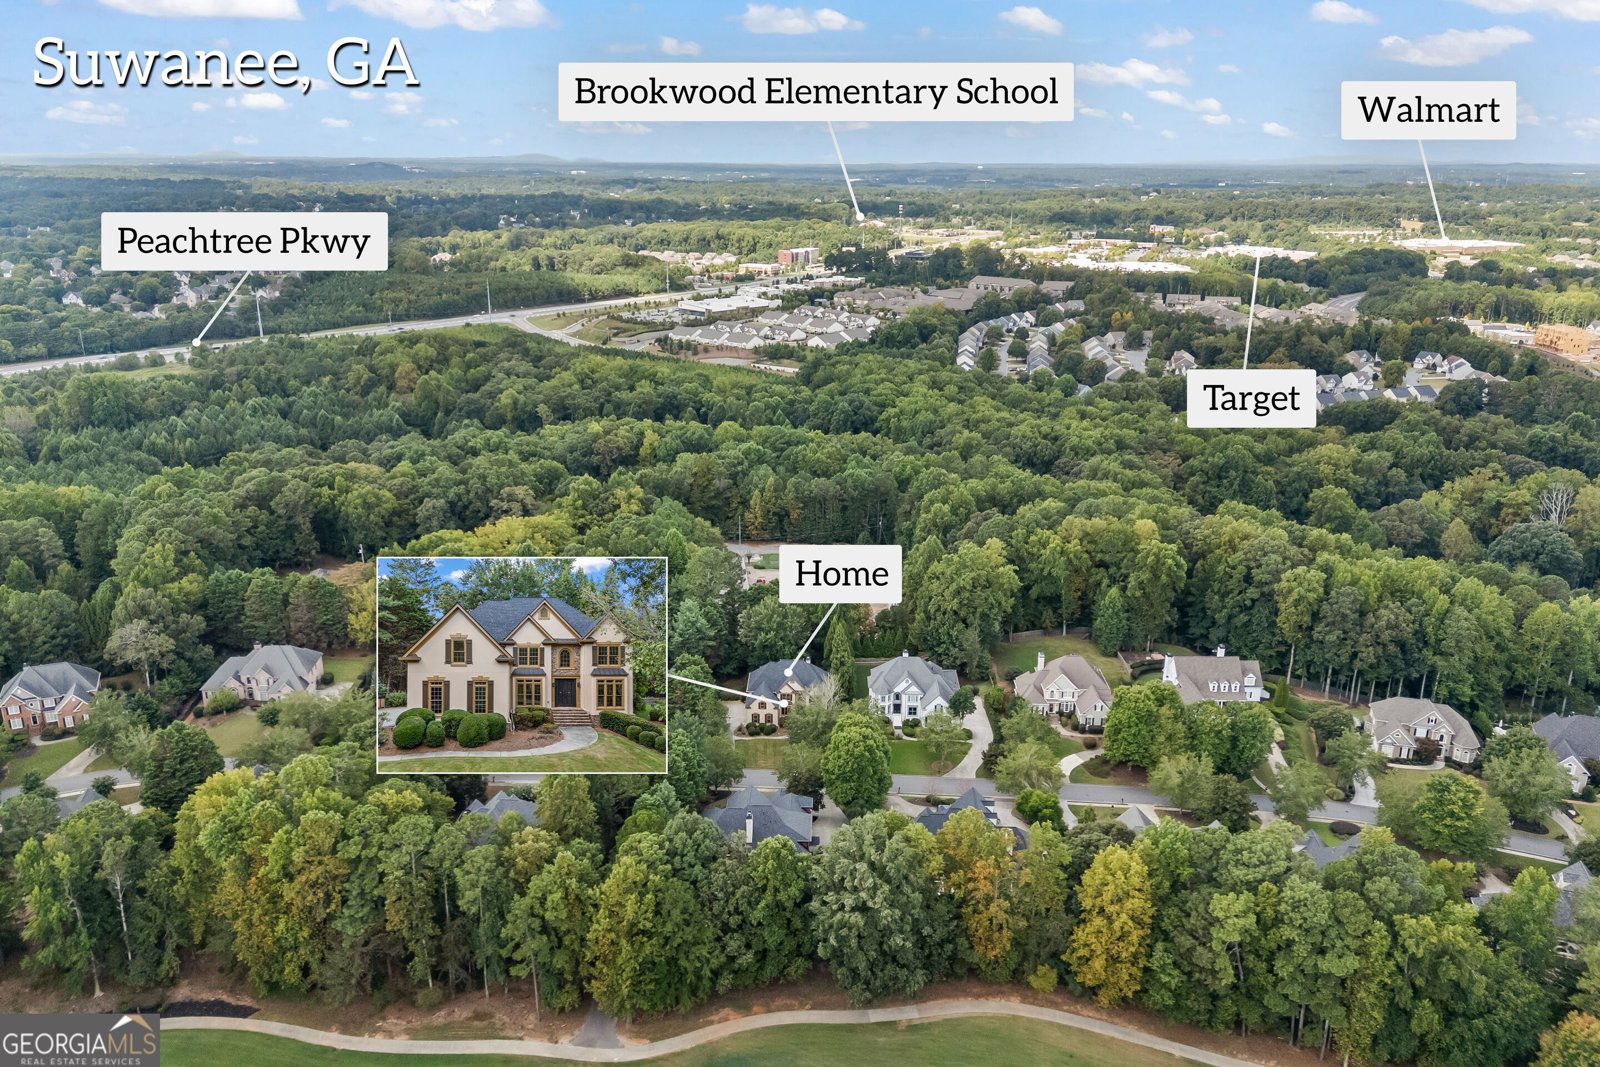
Welcome home to this spacious 5-bed, 5-bath residence nestled in Laurel Springs in Suwanee, GA. Inside, the home offers 5,780 square feet of finished living space, giving plenty of room for everyday living and easy entertaining. The kitchen was planned for both everyday meals and special occasions, with plenty of room to cook, serve, and connect. Open concept living and dining spaces create a comfortable setting for gatherings of all kinds. Step outside to approximately 0.51 acres, creating a comfortable setting for outdoor living and weekend gatherings. The property includes parking available for multiple vehicles, offering convenience for residents and guests. Residents of Laurel Springs enjoy a blend of neighborhood charm and easy access to everyday conveniences. At $1,500,000, this home is well positioned for buyers seeking value in Suwanee.
Show more
5545 Stoneleigh Drive - Map & Directions
view in Google Maps
Facts & features
School District Information
High School
Middle School
Elementary School
Additional Information about
Laurel Springs
Association
Yes
Association Fee
$3,396
Association Fee Includes
Security
Private Roads
Reserve Fund
Swimming
Tennis
Community Features
Clubhouse
Gated
Golf
Park
Fitness Center
Playground
Pool
Sidewalks
Street Lights
Swim Team
Tennis Court(s)
Tennis Team
Neighborhood Tennis
Yes
Neighborhood Golf
Yes
Neighborhood Pool
Yes
Gated Community
Yes
Additional Information about
5545 Stoneleigh Drive
County
Neighborhood
Year Built
1998
Appliances
Tankless Water Heater
Cooktop
Dishwasher
Double Oven
Disposal
Ice Maker
Microwave
Oven (Wall)
Refrigerator
Architectural Style
Traditional
Basement
Bath Finished
Daylight
Interior Entry
Exterior Entry
Finished
Full
Construction Materials
Stone
Stucco
Cooling
Electric
Ceiling Fan(s)
Central Air
Zoned
Dual
Dining Room Features
Separate Room
Exterior Features
Garden,Gas Grill,Veranda
Fireplace Features
Basement
Family Room
Outside
Factory Built
Gas Starter
Flooring
Carpet
Hardwood
Tile
Heating
Natural Gas
Central
Forced Air
Zoned
Dual
Home Warranty
No
Interior Features
Bookcases
Tray Ceiling(s)
High Ceilings
Double Vanity
Beamed Ceilings
Two Story Foyer
Pulldown Attic Stairs
Separate Shower
Tile Bath
Walk-In Closet(s)
Wet Bar
Whirlpool Bath
Kitchen Features
Breakfast Area
Breakfast Bar
Kitchen Island
Pantry
Laundry Features
In Mud Room
Levels
Two
Financing Available
Cash
Conventional
Patio and Porch Features
Deck
Patio
Porch
Selling Status
Updated/Remodeled,Resale
Roof
Composition
Rooms
Foyer
Laundry
Bonus Room
Exercise Room
Great Room
Library
Office
Game Room
Media Room
Security Features
Security System
Carbon Monoxide Detector(s)
Smoke Detector(s)
Sewer Type
Public Sewer
Showing Info
Public Sewer
Total Finished Area
5,780
Total Fire Places
3
Utilities
Underground Utilities
Cable Available
Sewer Connected
Water Source
Public
Window Features
Double Pane Windows
Finished Basement
Yes
Land Information
Lot Size
.5 to 1 Acre
Lot Features
Level
Private
Lot Size Estimated
0.51
Garages and Parking Information
Parking Total
3
Parking Features
Attached
Garage Door Opener
Side/Rear Entrance
Tax Information
Taxes
$5,055
Tax Year
2011
Tax ID Number
138 276
Show more
listed by real estate agent call showingtime and coldwell banker realty