Back

1150 Harper Drive

Alpharetta, GA 30076

Kate Varn
call for more info
770-480-5107
Ask a Question
Send to a Friend
Schedule a Showing
Request More Info
Smart Mortgage Options
Dalton Carter
Lender
Lic. 1566538
Office:
Direct: 678-425-4140
AP Mortgage
340 Jesse Jewell Parkway
Suite 500A
Gainesville, GA 30501
Apply for a Loan
For Sale
MLS Number 10850004
3 Bedrooms
2 Bathrooms
1 Half Baths
2,223 Square Feet *estimated
Summary of 1150 Harper Drive
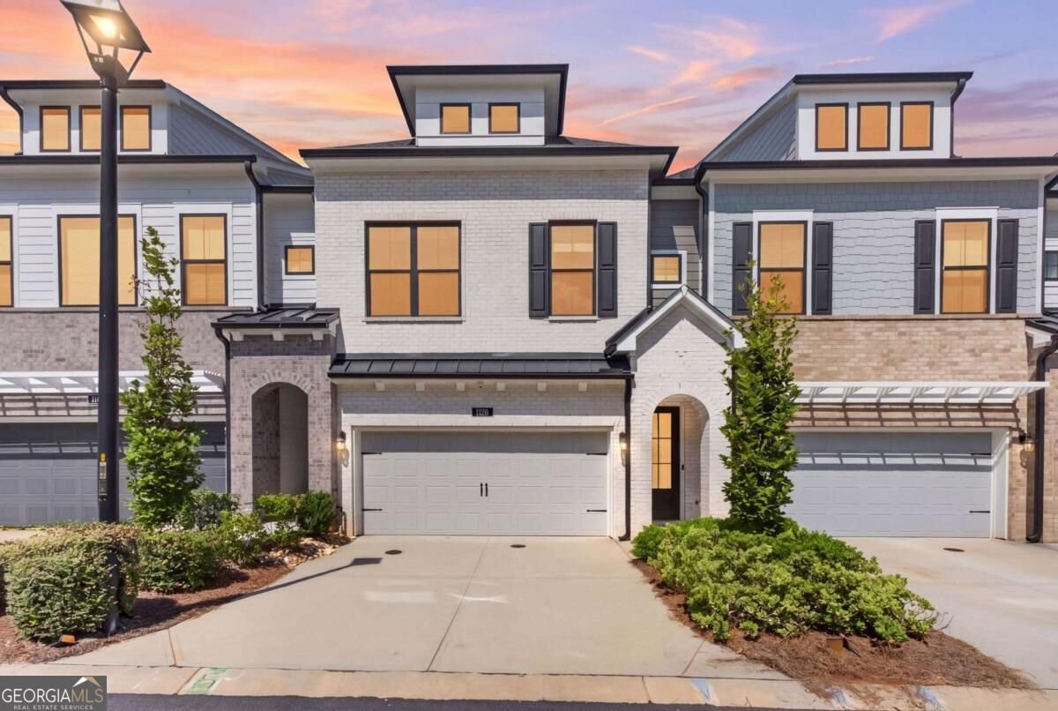
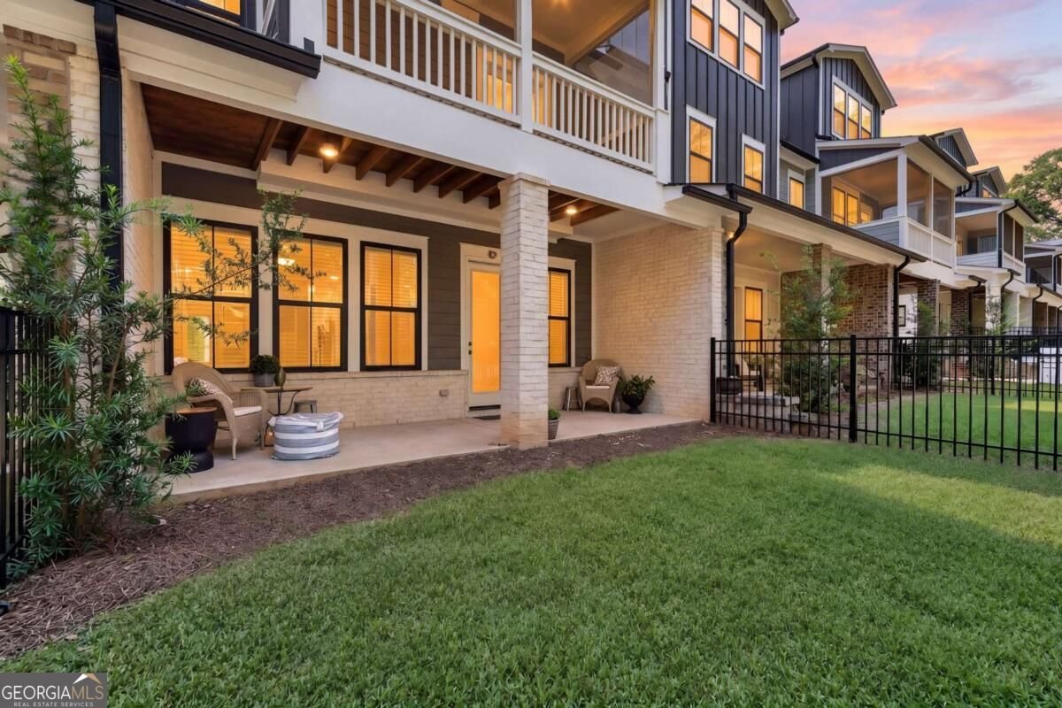
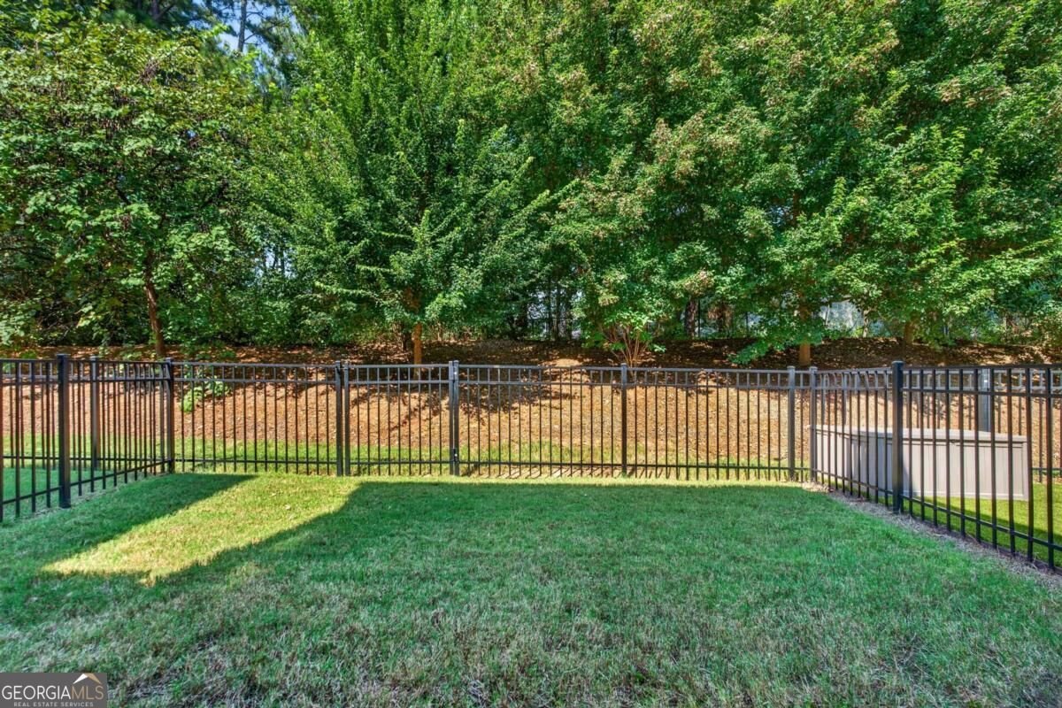
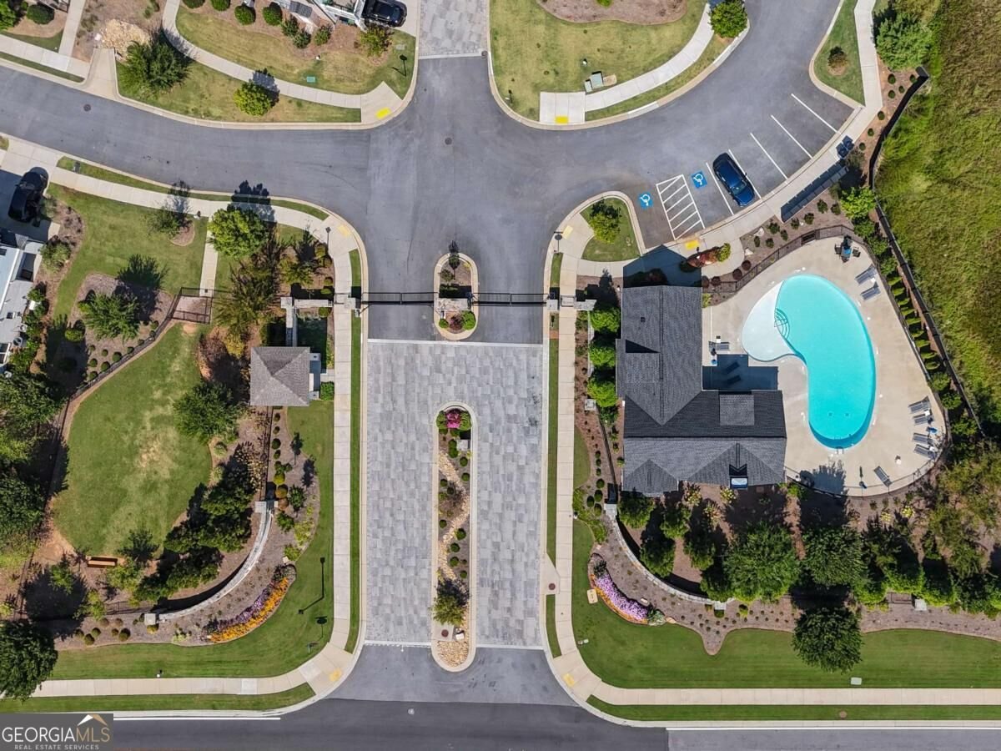
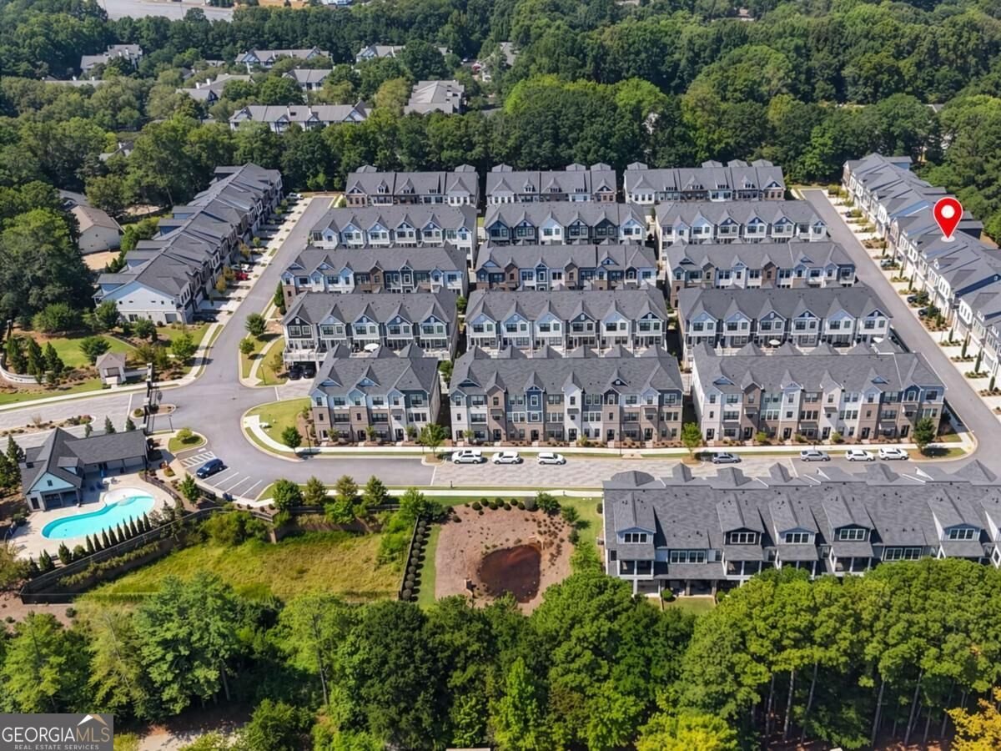
It's surprisingly hard to find a newer townhome with a real backyard, especially one that offers both privacy and genuinely usable outdoor space. Tucked toward the back of gated Ashbury, this 2-story home stands out with a fully fenced backyard with actual grass, mature greenery behind it, a covered patio that creates a great spot for grilling and entertaining, and a private covered deck off the primary suite above. It's a combination that gives you something many newer townhomes simply don't: outdoor space that actually feels like your own. Built just a few years ago by David Weekley Homes, the home opens to a bright, spacious main level with 10-foot ceilings, oversized windows, and an easy flow between the kitchen, dining area, and family room. The kitchen anchors the space with a large island, stainless steel appliances, gas cooking, stone countertops, and plenty of room to gather. From the main level, the backyard becomes a natural extension of the living space, with the covered patio providing shade for grilling, relaxing, or spending time outside. Upstairs, the primary suite is positioned at the rear of the home for added privacy and opens directly to its own covered deck overlooking the backyard. It's an inviting place for morning coffee or winding down at the end of the day. The suite also features a spa-inspired bath with a double vanity, freestanding soaking tub, frameless shower, and generous closet space. Two additional bedrooms and a full bath complete the upper level and provide flexibility for guests, family, or a home office. Thoughtful upgrades include automatic blinds, a custom security system, and a spacious 2-car garage with premium epoxy flooring, built-in shelving, and additional storage. Ashbury offers gated entry, a community pool and cabana, sidewalks, and a fenced dog park, all in a convenient North Fulton location. GA-400 is just minutes away, with Avalon, Downtown Roswell's Canton Street, North Point, shopping, dining, and everyday conveniences all within easy reach. If you've been looking for newer construction without giving up privacy, a real grassy backyard, or meaningful outdoor living space, this one deserves a closer look.
Set in the popular Ashbury neighborhood, this 3-BR, 2-BA home offers a comfortable blend of space, style, and function. Thoughtfully planned, the interior provides 2,223 square feet of finished living space with an open, livable feel from room to room. The kitchen functions as the heart of the home with ample counter space, storage, and a natural connection to the main living areas. Open concept living and dining spaces create a comfortable setting for gatherings of all kinds. Outside, the property offers approximately 0.036 acres, giving ample room to relax, play, or plan future outdoor projects. With parking available for multiple vehicles, the home provides flexible options for families and visitors. Ashbury offers a well established community setting in Alpharetta with convenient access to local shopping, dining, and major routes. On the market for about 12 days, this home offers an excellent opportunity in Alpharetta. Currently offered at $569,900, this home delivers a strong combination of space, condition, and location.

▾ Show more
1150 Harper Drive - Map & Directions
view in Google Maps
Facts & features
School District Information
High School
Middle School
Elementary School
Additional Information about
Ashbury
Association
Yes
Association Fee
$2,820
Initiation Fee
$2,000
Association Fee Includes
Maintenance Grounds
Reserve Fund
Swimming
Community Features
Clubhouse
Gated
Pool
Sidewalks
Street Lights
Walk To Public Transit
Walk To Schools
Walk To Shopping
Neighborhood Pool
Yes
Gated Community
Yes
Additional Information about
1150 Harper Drive
County
Neighborhood
Year Built
2023
Appliances
Dishwasher
Disposal
Tankless Water Heater
Architectural Style
Brick Front
Foundation
Slab
Construction Materials
Brick
Cooling
Ceiling Fan(s)
Central Air
Flooring
Carpet
Hardwood
Tile
Heating
Central
Home Warranty
No
Interior Features
Double Vanity
High Ceilings
Pulldown Attic Stairs
Split Bedroom Plan
Walk-In Closet(s)
Kitchen Features
Breakfast Area
Breakfast Bar
Kitchen Island
Pantry
Laundry Features
Upper Level
Levels
Two
Financing Available
Cash
Conventional
FHA
VA Loan
Patio and Porch Features
Patio
Screened
Selling Status
Resale
Roof
Composition
Rooms
Family Room
Foyer
Laundry
Security Features
Carbon Monoxide Detector(s)
Smoke Detector(s)
Sewer Type
Public Sewer
Total Finished Area
2,223
Utilities
Cable Available
Electricity Available
High Speed Internet
Natural Gas Available
Phone Available
Sewer Available
Underground Utilities
Water Available
Water Source
Public
Window Features
Double Pane Windows
Land Information
Lot Size
Less than .5 Acres
Lot Features
Level
Private
Lot Size Estimated
0.036
Fencing
Back Yard
Garages and Parking Information
Parking Total
2
Parking Features
Garage
Tax Information
Taxes
$5,975
Tax Year
2025
Tax ID Number
12 218205221214
▾ Show more
listed by real estate agent terence richardson and compass