Back

1340 Tahoe Pines Circle

Alpharetta, GA 30005

Kate Varn
call for more info
770-480-5107
Ask a Question
Send to a Friend
Schedule a Showing
Request More Info
More Homes In
Highlands At Park Bridge
1150 Timberline Place, Alpharetta
Smart Mortgage Options
Dalton Carter
Lender
Lic. 1566538
Office:
Direct: 678-425-4140
AP Mortgage
340 Jesse Jewell Parkway
Suite 500A
Gainesville, GA 30501
Apply for a Loan
For Sale
MLS Number 10826741
7 Bedrooms
4 Bathrooms
0 Half Baths
5,272 Square Feet *estimated
Summary of 1340 Tahoe Pines Circle
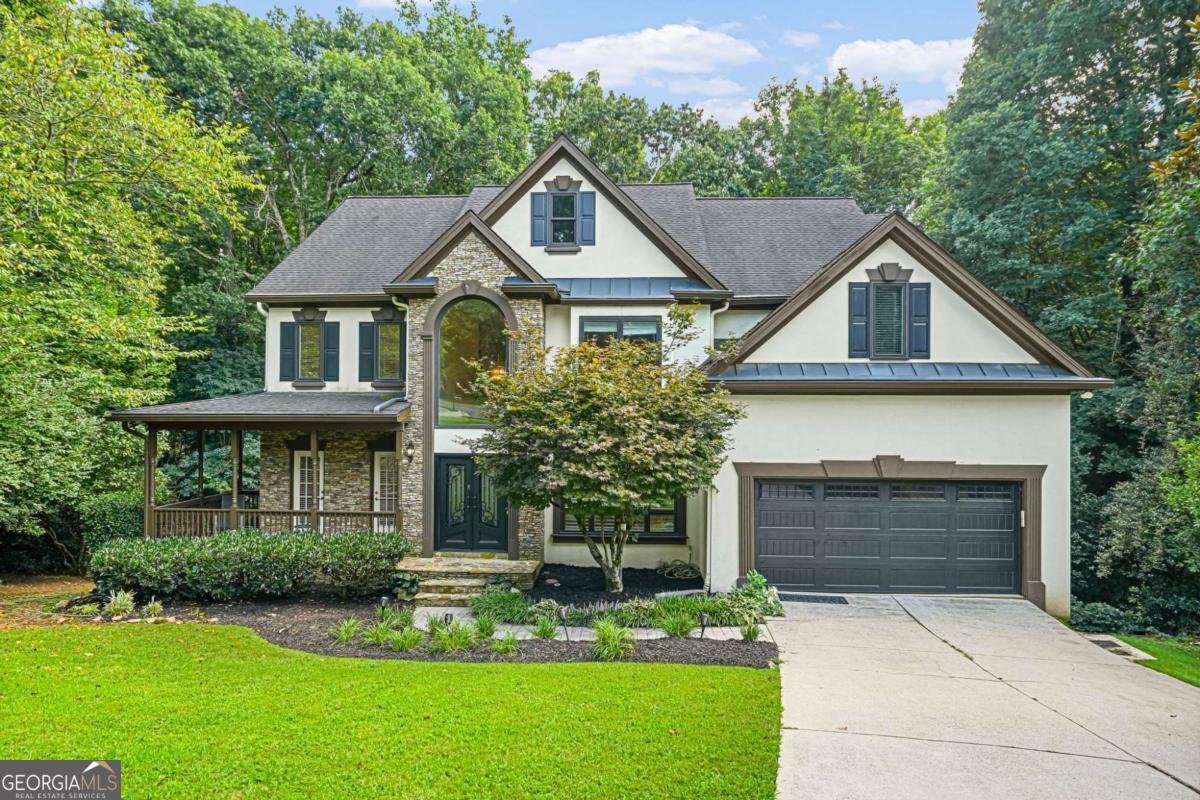
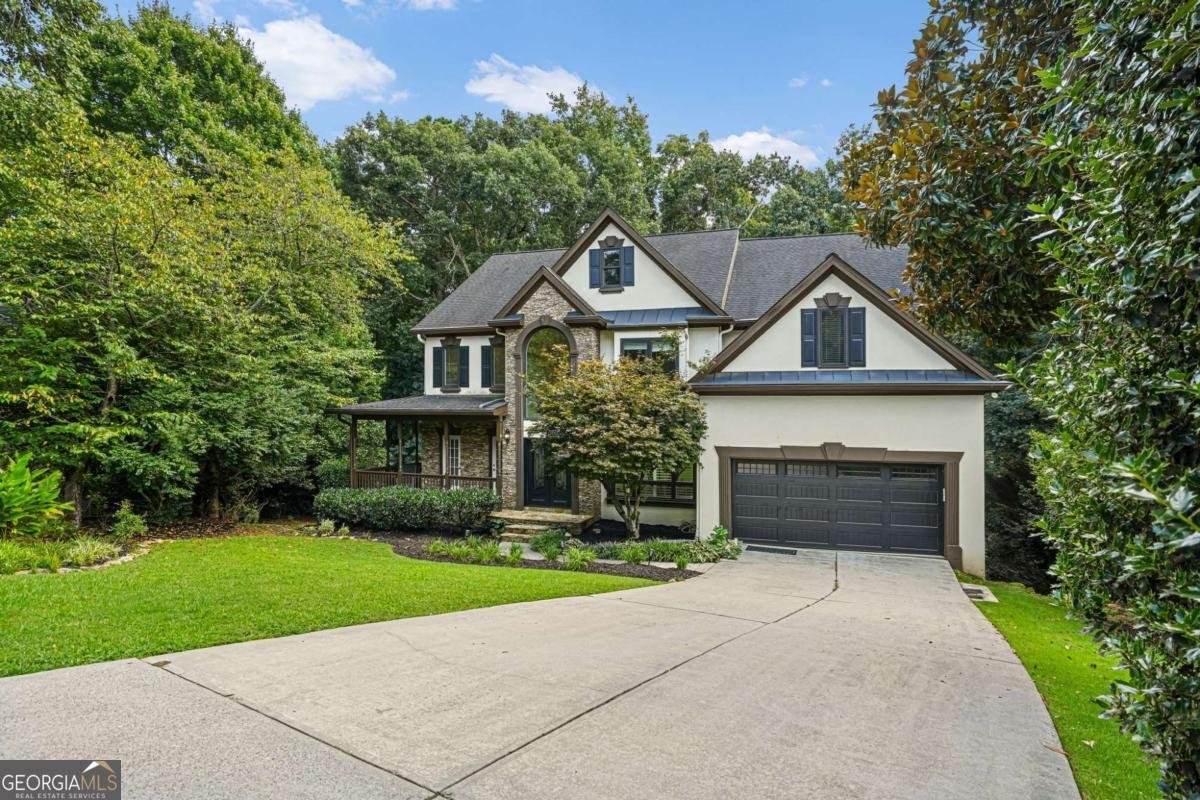
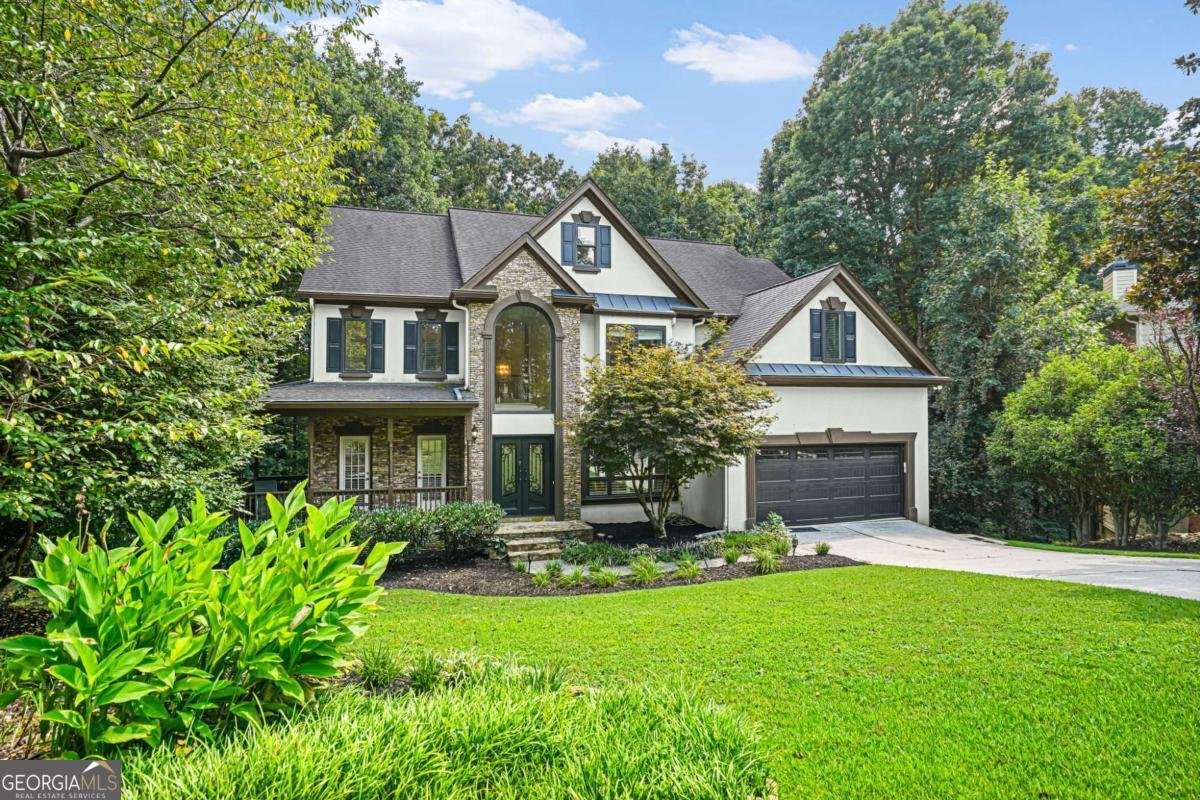
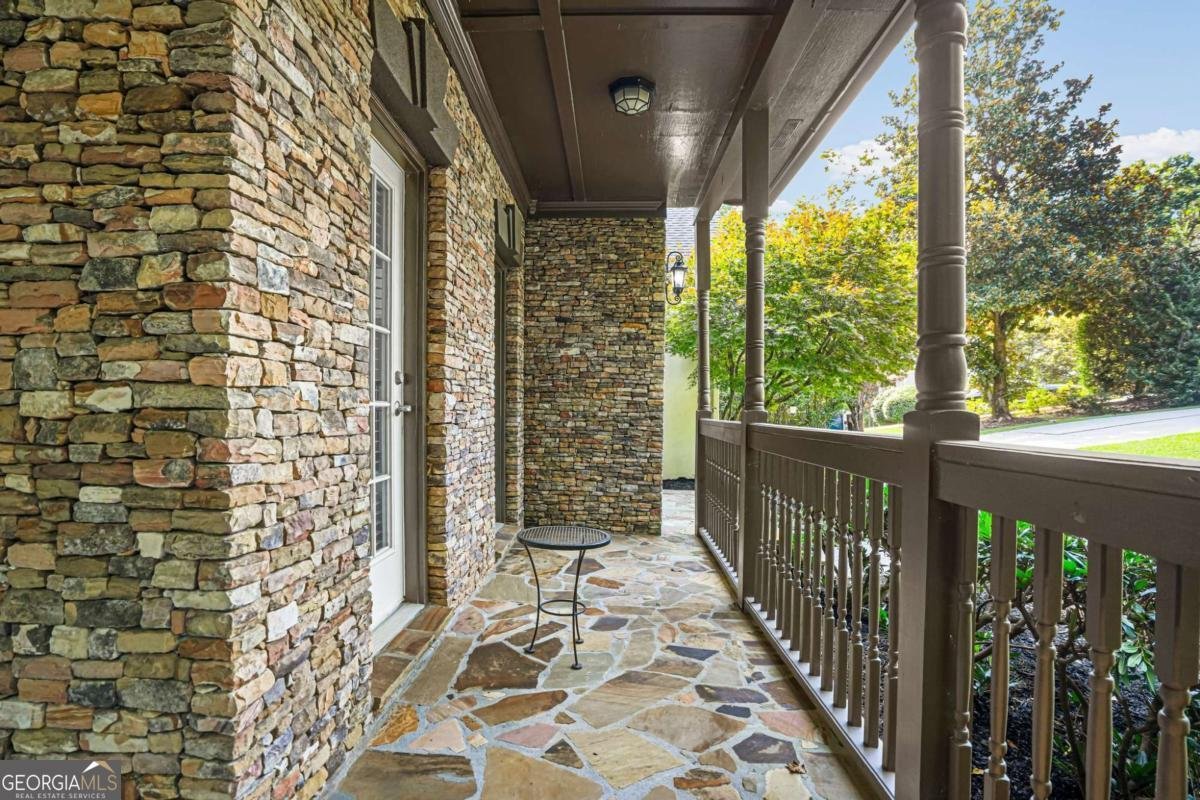
Lovely, updated home in a highly sought after Alpharetta neighborhood. The curb appeal is the first thing you'll notice about this beautifully landscaped, cul de sac property. Enter through the two story foyer and take in the open, airy floorplan. There is a living room to your left and formal dining room to your right, and gorgeous hardwoods everywhere you look. The dining room blends nearly seamlessly into the impressive great room, with its soaring cathedral ceiling and floor to ceiling, stacked stone fireplace. One light filled space blends effortlessly with the next, as you make your way to the gourmet kitchen and breakfast area. Designer cabinetry, an abundance of gorgeous granite counter space, custom tile backsplash and high end appliances make this space a home chef's dream. From the breakfast room, step out into the enclosed sunroom for al fresco dining or an evening glass of wine. A guest bedroom and updated full bath are also conveniently located on the main level. Climb the stairs to the open, second floor landing and look down to the main living spaces before retiring to the spacious owner's suite, with it's sitting room, deep tray ceiling and ensuite bath. Separate granite vanities and a custom tiled shower and separate tub provide a spa experience. Three more roomy guest bedrooms and another updated bath round out the upper level. But, there's more! This large, family home also offers a full, finished, walk out basement. Stone accents, a wet bar, theater room, two bedrooms, a full bath and lots of recreation space make this the perfect spot for entertaining or a growing family. The back yard includes upper and lower decks, a patio with a firepit and loads of privacy. Don't forget to visit the community ameneties, which include swim, tennis and a club house. All of this and a location that can't be beat! Top rated schools, easy access to shopping, dining, parks and highways...this thoughfully designed home has so much to offer. Don't miss the opportunity to make this one your own!
Set in the popular Highlands At Park Bridge neighborhood, this 7-BR, 4-BA home offers a comfortable blend of space, style, and function. With 5,272 square feet of finished living space, this floor plan offers generous gathering spaces as well as comfortable private retreats. The kitchen was planned for both everyday meals and special occasions, with plenty of room to cook, serve, and connect. Open concept living and dining spaces create a comfortable setting for gatherings of all kinds. The outdoor space includes approximately 0.586 acres, ideal for gardening, outdoor activities, or simply enjoying the seasons. The property includes parking available for multiple vehicles, offering convenience for residents and guests. Highlands At Park Bridge offers a well established community setting in Alpharetta with convenient access to local shopping, dining, and major routes. This home has been available for approximately 7 days and continues to attract interest. With an asking price of $974,900, this property represents an appealing opportunity in the current market.

Show more
1340 Tahoe Pines Circle - Map & Directions
view in Google Maps
Facts & features
School District Information
High School
Middle School
Elementary School
Additional Information about
Highlands At Park Bridge
Association
Yes
Association Fee
$795
Association Fee Includes
Maintenance Grounds
Reserve Fund
Swimming
Tennis
Community Features
Clubhouse
Park
Playground
Pool
Sidewalks
Street Lights
Tennis Court(s)
Neighborhood Tennis
Yes
Neighborhood Pool
Yes
Additional Information about
1340 Tahoe Pines Circle
County
Year Built
1994
Appliances
Cooktop
Dishwasher
Disposal
Microwave
Oven (Wall)
Refrigerator
Stainless Steel Appliance(s)
Architectural Style
European
Traditional
Basement
Daylight
Exterior Entry
Finished
Full
Interior Entry
Construction Materials
Concrete
Stone
Stucco
Cooling
Ceiling Fan(s)
Central Air
Dining Room Features
Seats 12+,Separate Room
Fireplace Features
Factory Built
Family Room
Flooring
Carpet
Hardwood
Tile
Heating
Central
Home Warranty
No
Interior Features
Double Vanity
High Ceilings
Pulldown Attic Stairs
Separate Shower
Tile Bath
Tray Ceiling(s)
Two Story Foyer
Walk-In Closet(s)
Kitchen Features
Breakfast Bar
Breakfast Room
Kitchen Island
Pantry
Laundry Features
In Hall
Levels
Two
Patio and Porch Features
Deck
Patio
Selling Status
Resale
Roof
Composition
Rooms
Bonus Room
Family Room
Great Room
Laundry
Media Room
Other
Sun Room
Security Features
Carbon Monoxide Detector(s)
Smoke Detector(s)
Sewer Type
Public Sewer
Total Finished Area
5,272
Total Fire Places
1
Utilities
Cable Available
Electricity Available
Natural Gas Available
Phone Available
Sewer Available
Underground Utilities
Water Available
Water Source
Public
Window Features
Double Pane Windows
Finished Basement
Yes
Land Information
Lot Size
.5 to 1 Acre
Lot Features
Cul-De-Sac
Level
Private
Sloped
Lot Size Estimated
0.586
Fencing
Back Yard
Garages and Parking Information
Parking Total
2
Parking Features
Attached
Garage
Garage Door Opener
Kitchen Level
Tax Information
Taxes
$12,875
Tax Year
2025
Tax ID Number
11 035101280173
Show more
listed by real estate agent showingtime and potts realty inc.