Back

415 Wittenridge Court

Alpharetta, GA 30022

Kate Varn
call for more info
770-480-5107
Ask a Question
Send to a Friend
Schedule a Showing
Request More Info
Smart Mortgage Options
Dalton Carter
Lender
Lic. 1566538
Office:
Direct: 678-425-4140
AP Mortgage
340 Jesse Jewell Parkway
Suite 500A
Gainesville, GA 30501
Apply for a Loan
For Sale
MLS Number 10826786
3 Bedrooms
2 Bathrooms
1 Half Baths
1,552 Square Feet *estimated
Summary of 415 Wittenridge Court
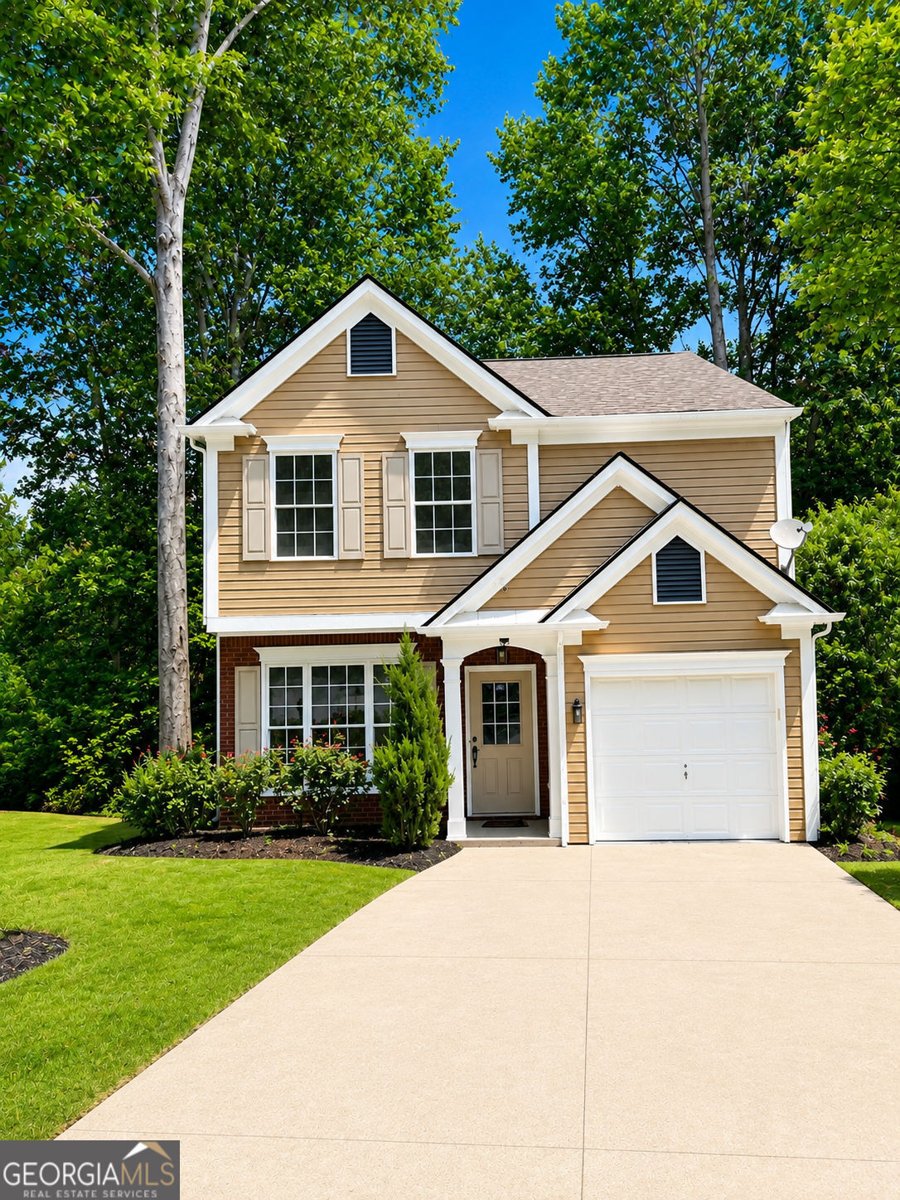
Welcome to 415 Wittenridge Court, a beautifully upgraded and fully staged home located on a quiet cul-de-sac in the sought-after Alpharetta High School district. The updated kitchen features mahogany cabinets, granite countertops, new stainless steel appliances, and a stylish backsplash. The family room offers a stacked stone fireplace, creating a warm and inviting space. The spacious primary bedroom features a vaulted ceiling, large five-blade ceiling fan, and a generous walk-in closet. The primary ensuite bathroom has been completely renovated with an extra-large walk-in shower, new cabinet, solid surface countertop with undermount sinks, new toilet, brushed nickel faucet, and updated lighting. The powder room includes mahogany cabinets, granite countertops, an undermount sink, new toilet, brushed nickel faucet, and updated lighting. The upstairs hall bathroom is also fully renovated with a new tub and shower combination, cabinet, solid surface countertop with undermount sink, new toilet, brushed nickel faucet, and updated lighting. Additional updates include smooth ceilings throughout, new LVP flooring on the main level, new carpet upstairs, updated doors, fixtures, faucets, ceiling fans, wooden faux wood blinds, and fresh paint throughout. Move-in ready and beautifully staged, this Alpharetta home offers extensive updates, modern finishes, and a desirable location near top-rated schools, shopping, dining, and entertainment.
Discover this inviting 3-bedroom, 2-bath home located in the well established community of Northpoint Regency. Inside, the home offers 1,552 square feet of finished living space, giving plenty of room for everyday living and easy entertaining. The kitchen functions as the heart of the home with ample counter space, storage, and a natural connection to the main living areas. Open concept living and dining spaces create a comfortable setting for gatherings of all kinds. The outdoor space includes approximately 0.241 acres, ideal for gardening, outdoor activities, or simply enjoying the seasons. Practical parking available for multiple vehicles makes everyday living easier for households with multiple vehicles. Set within Northpoint Regency in Alpharetta, this home is close to schools, shopping, dining, and area attractions. With only a few days on the market, this property is a must see for buyers watching the area. With an asking price of $485,000, this property represents an appealing opportunity in the current market.

Show more
415 Wittenridge Court - Map & Directions
view in Google Maps
Facts & features
School District Information
High School
Middle School
Elementary School
Additional Information about
Northpoint Regency
Association
Yes
Association Fee Includes
Maintenance Grounds
Community Features
Pool
Street Lights
Sidewalks
Neighborhood Pool
Yes
Additional Information about
415 Wittenridge Court
County
Neighborhood
Year Built
1999
Appliances
Dishwasher
Gas Water Heater
Microwave
Refrigerator
Architectural Style
Colonial
Traditional
Foundation
Slab
Construction Materials
Vinyl Siding
Cooling
Central Air
Flooring
Hardwood
Carpet
Tile
Heating
Natural Gas
Central
Home Warranty
No
Interior Features
Double Vanity
Vaulted Ceiling(s)
Walk-In Closet(s)
Kitchen Features
Breakfast Bar
Pantry
Solid Surface Counters
Laundry Features
In Hall,Upper Level
Levels
Two
Financing Available
Cash
Conventional
FHA
VA Loan
Other Equipment
Satellite Dish
Patio and Porch Features
Deck
Screened
Selling Status
Updated/Remodeled,Resale
Roof
Composition
Rooms
Family Room
Laundry
Security Features
Smoke Detector(s)
Sewer Type
Public Sewer
Total Finished Area
1,552
Total Fire Places
1
Utilities
Cable Available
Electricity Available
Natural Gas Available
Phone Available
Sewer Available
Water Available
Water Source
Public
Window Features
Window Treatments
Double Pane Windows
Land Information
Lot Size
Less than .5 Acres
Lot Features
Cul-De-Sac
Lot Size Estimated
0.241
Garages and Parking Information
Parking Total
1
Parking Features
Garage
Garage Door Opener
Tax Information
Taxes
$1,093
Tax Year
2025
Tax ID Number
12 313009141856
Show more
listed by real estate agent linda chrisp and maximum one grt. atl. realtors