Back

2226 Maxwell Drive

Atlanta, GA 30311

Kate Varn
call for more info
770-480-5107
Ask a Question
Send to a Friend
Schedule a Showing
Request More Info
More Homes In
Bonnybrook Estates
2839 Connally Drive, Atlanta
2246 Bonnybrook Way, Atlanta
2748 Bonnybrook Drive, Atlanta
Smart Mortgage Options
Dalton Carter
Lender
Lic. 1566538
Office:
Direct: 678-425-4140
AP Mortgage
340 Jesse Jewell Parkway
Suite 500A
Gainesville, GA 30501
Apply for a Loan
For Sale
MLS Number 10887124
3 Bedrooms
1 Bathrooms
1 Half Baths
1,044 Square Feet *estimated
Summary of 2226 Maxwell Drive
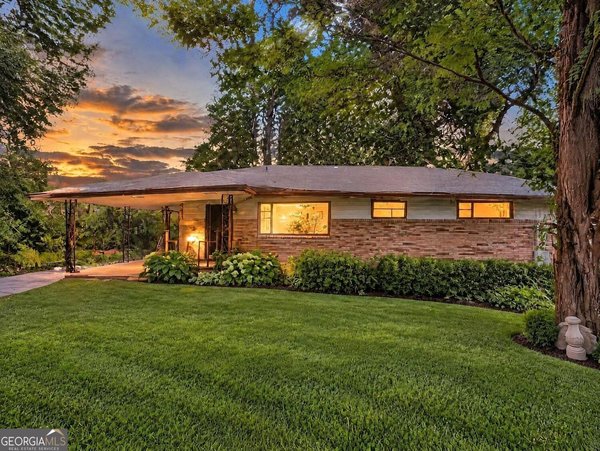
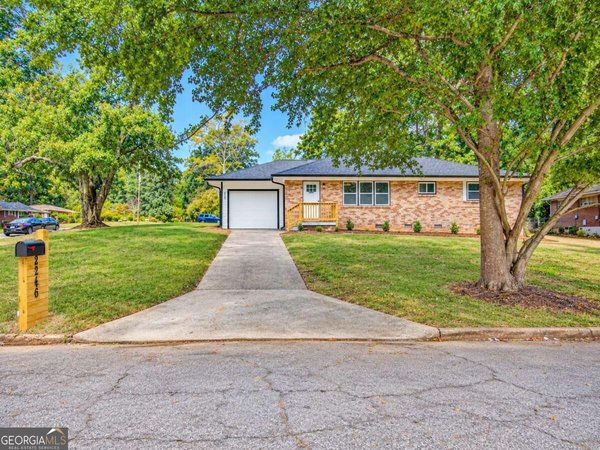
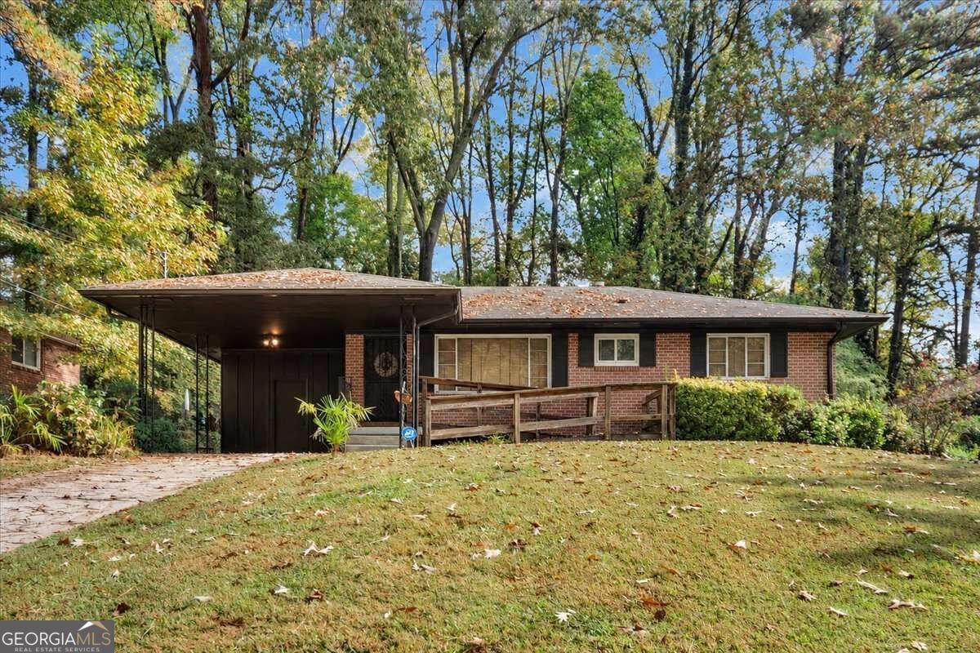
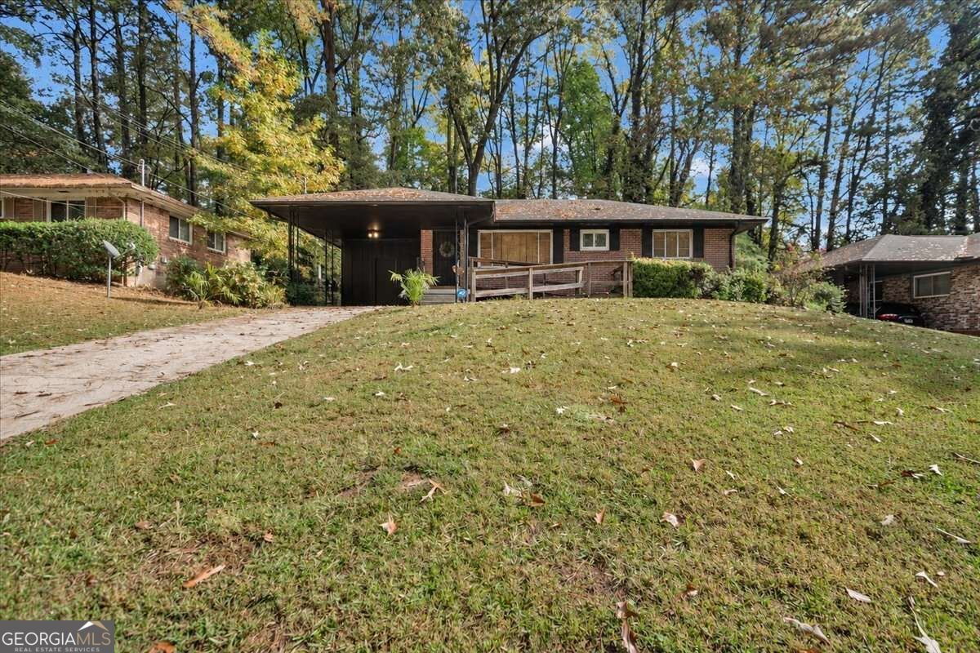
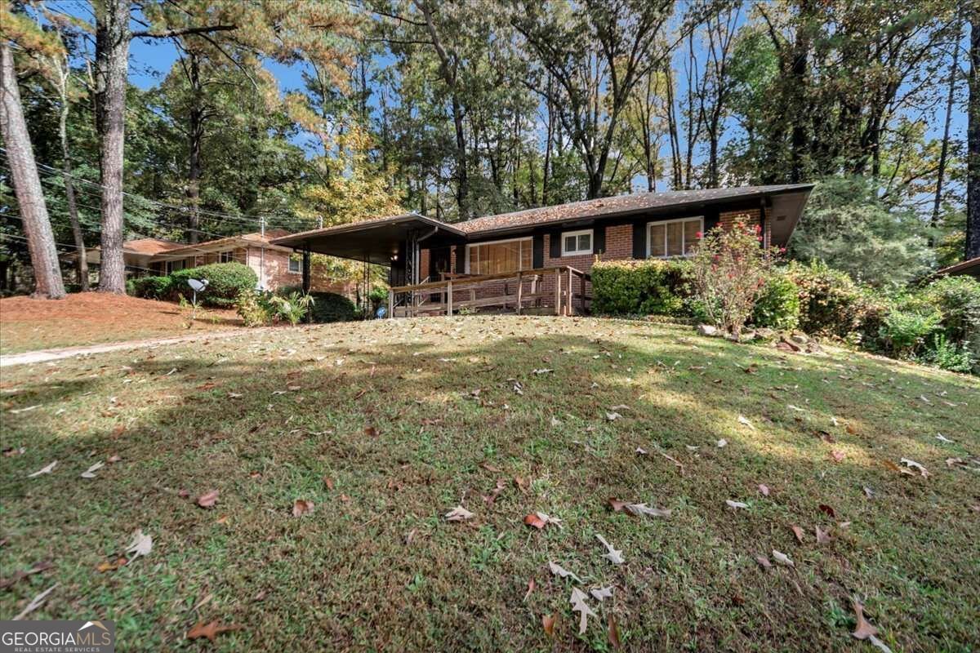
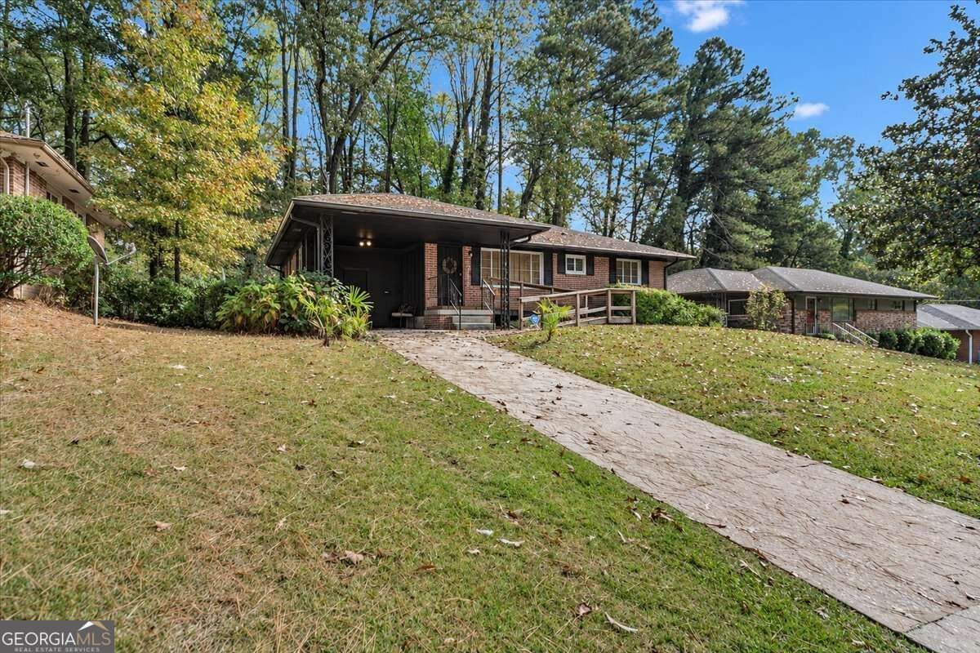
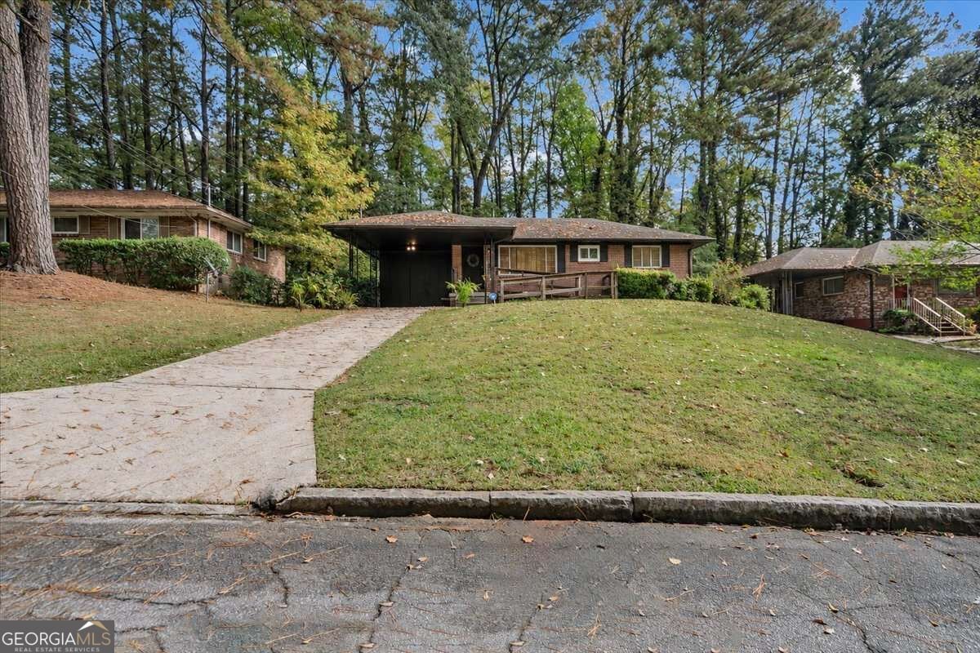
Welcome to this renovated, accessible brick ranch in Bonnybrook Estates. Everything is on one level, with three bedrooms, one and a half baths, and hardwood floors in an open floor plan. The kitchen has been updated and includes a gas range and appliances. In the living room, a natural wood accent wall adds warmth, and the ceiling fans connect by Bluetooth. Additional upgrades include plumbing, electrical, and energy-efficient fixtures. Outside, youCOll find a covered carport, a large front yard, and a fenced backyard. There is no HOA. The home sits within the TAD Neighborhood Reinvestment Initiative and is close to everyday conveniences, including shopping, schools, and public transportation.
Set in the popular Bonnybrook Estates neighborhood, this 3-BR, 1-BA home offers a comfortable blend of space, style, and function. Thoughtfully planned, the interior provides 1,044 square feet of finished living space with an open, livable feel from room to room. A bright, open kitchen offers generous workspace, storage, and a direct view into the main gathering spaces. The main living areas are filled with natural light and provide an easy flow for hosting friends or enjoying quiet evenings at home. Outside, the property offers approximately 0.241 acres, giving ample room to relax, play, or plan future outdoor projects. Practical parking available for multiple vehicles makes everyday living easier for households with multiple vehicles. Residents of Bonnybrook Estates enjoy a blend of neighborhood charm and easy access to everyday conveniences. With only a few days on the market, this property is a must see for buyers watching the area. Currently offered at $225,000, this home delivers a strong combination of space, condition, and location.

▾ Show more
2226 Maxwell Drive - Map & Directions
view in Google Maps
Facts & features
School District Information
High School
Middle School
Elementary School
Additional Information about
Bonnybrook Estates
Association
No
Community Features
Street Lights
Walk To Public Transit
Walk To Schools
Walk To Shopping
Additional Information about
2226 Maxwell Drive
County
Neighborhood
Year Built
1962
Appliances
Dishwasher
Microwave
Architectural Style
Brick 4 Side
Ranch
Traditional
Foundation
Crawl Space
Construction Materials
Brick
Cooling
Central Air
Dining Room Features
Separate Room
Exterior Features
Lighting
Flooring
Hardwood
Heating
Central
Home Warranty
No
Interior Features
Master On Main Level
Other
Kitchen Features
Breakfast Area
Laundry Features
In Kitchen
Levels
One
Patio and Porch Features
Patio
Selling Status
Resale
Roof
Composition
Rooms
Great Room
Security Features
Smoke Detector(s)
Sewer Type
Public Sewer
Total Finished Area
1,044
Utilities
Cable Available
Electricity Available
Natural Gas Available
Sewer Available
Underground Utilities
Water Available
Water Source
Public
Window Features
Window Treatments
Master on the Main
Yes
Land Information
Lot Size
Less than .5 Acres
Lot Features
Level
Private
Lot Size Estimated
0.241
Fencing
Back Yard
Fenced
Garages and Parking Information
Parking Total
2
Parking Features
Carport
Tax Information
Taxes
$26
Tax Year
2025
Tax ID Number
14-0219-0004-042-6
▾ Show more
listed by real estate agent chanel james and watch realty co