Back

595 Overbrook Drive

Atlanta, GA 30318

Kate Varn
call for more info
770-480-5107
Ask a Question
Send to a Friend
Schedule a Showing
Request More Info
More Homes In
Collier Hills
1822 Walthall Drive, Atlanta
444 Collier Road, Atlanta
469 Overbrook Drive, Atlanta
Smart Mortgage Options
Dalton Carter
Lender
Lic. 1566538
Office:
Direct: 678-425-4140
AP Mortgage
340 Jesse Jewell Parkway
Suite 500A
Gainesville, GA 30501
Apply for a Loan
For Sale
MLS Number 10885863
3 Bedrooms
2 Bathrooms
1 Half Baths
Square Footage Not Provided
Summary of 595 Overbrook Drive
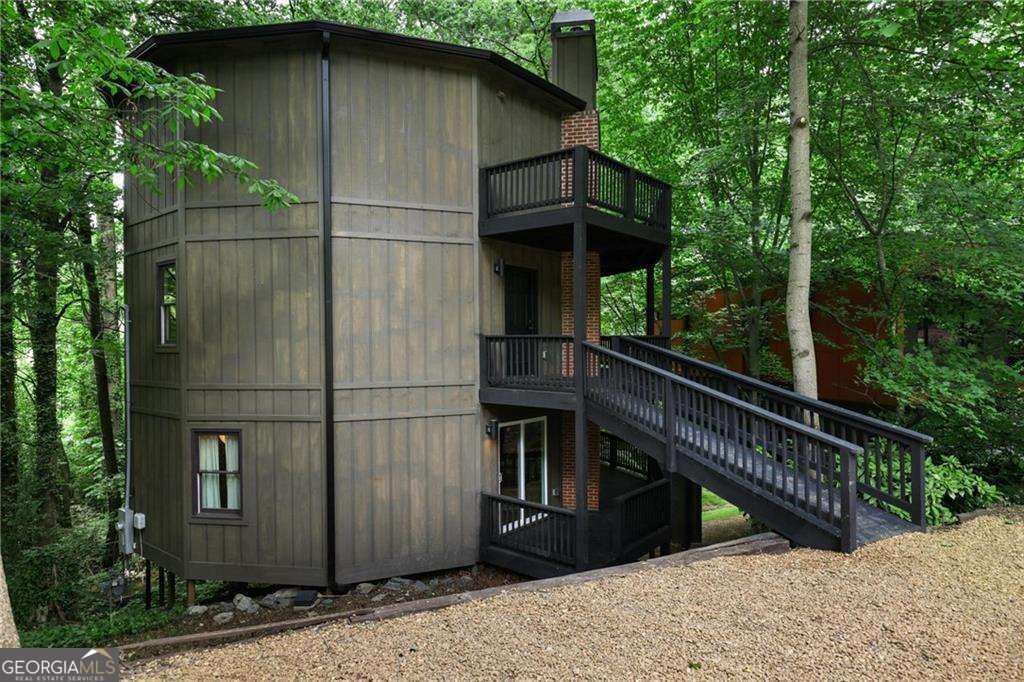
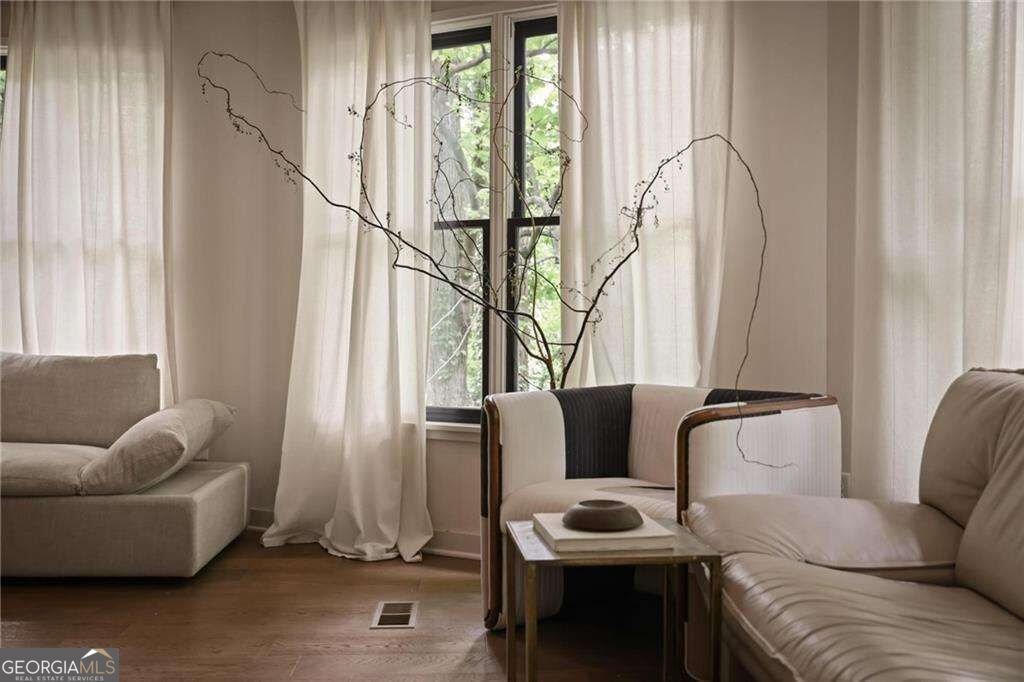
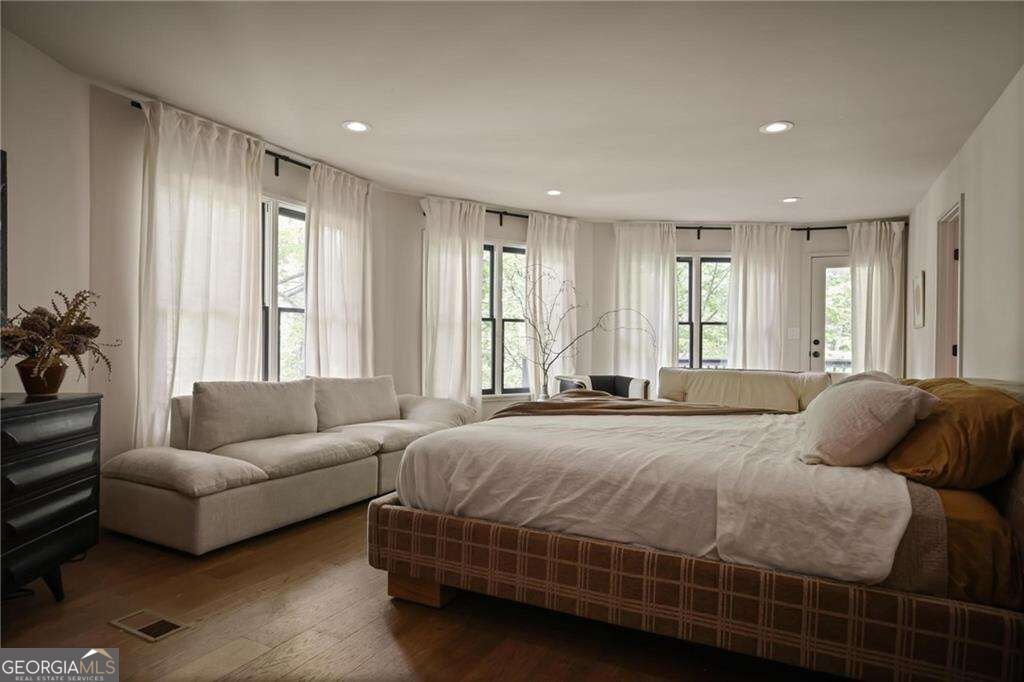
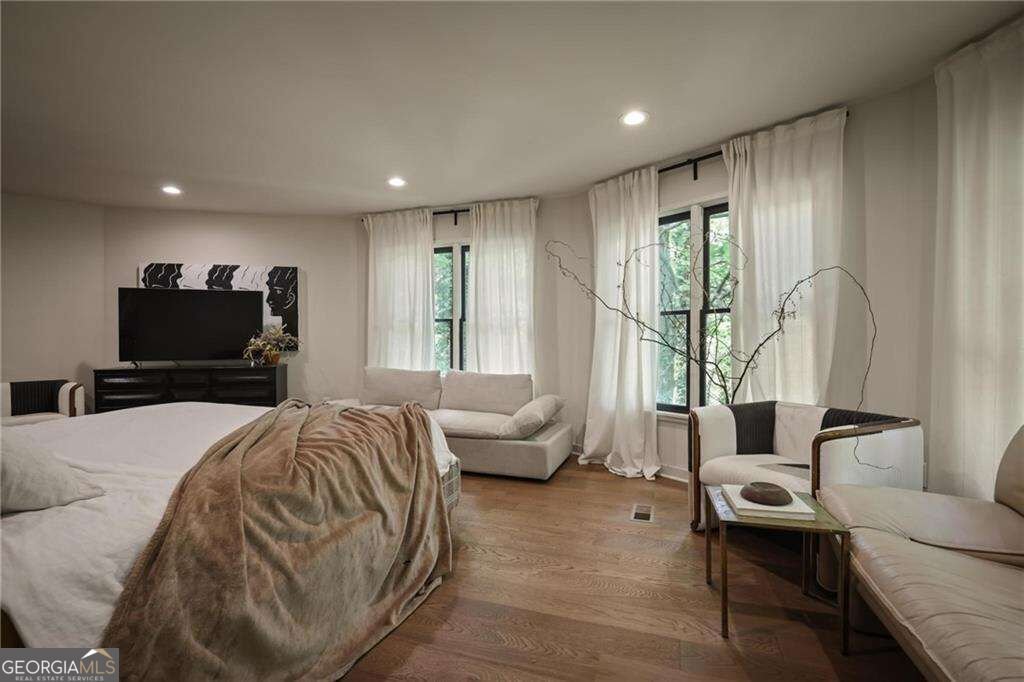
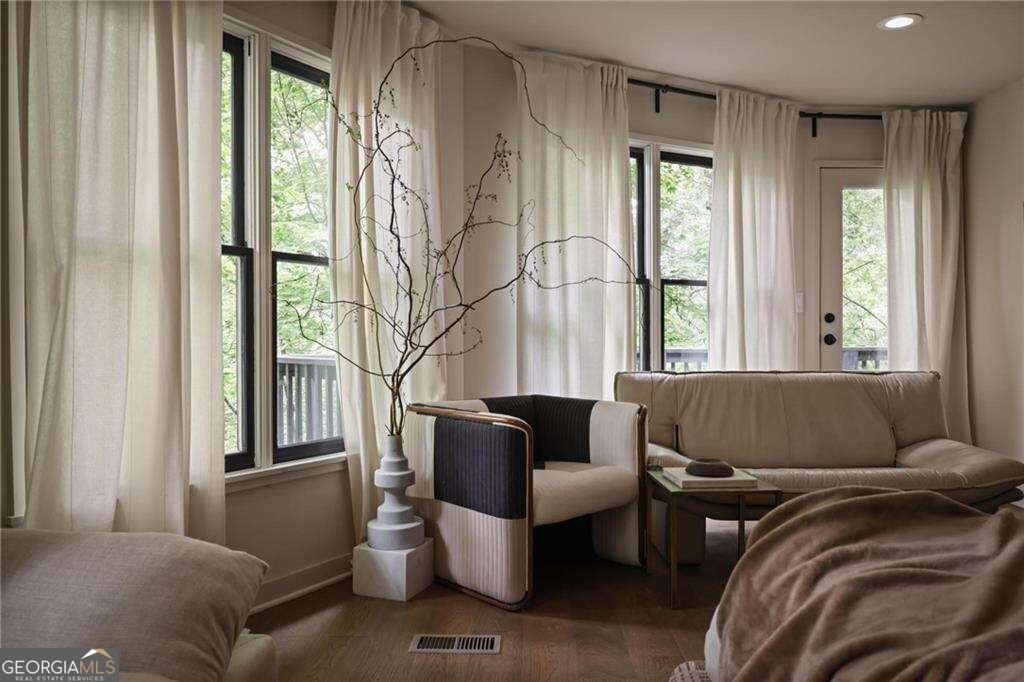
Rare opportunity to own one of AtlantaCOs most unique and thoughtfully designed homes in sought-after Collier Hills Co tucked directly beside Bitsy Grant Tennis Center, Bobby Jones Golf Course, and the BeltLineCOs Northwest Trail Connector. Surrounded by trees and nature, yet moments from the best of Buckhead and Midtown, this home offers a lifestyle that is hard to replicate intown. Originally built with a distinctive 12-sided Deltec design, the home was completely reimagined in 2022 with incredible attention to detail, blending striking architecture with warm, curated interiors and high-end finishes throughout. Natural light pours into every level, while the homeCOs unique shape creates spaces that feel both open and intimate at the same time. The main floor was designed for gathering and entertaining, centered around a stunning chefCOs kitchen featuring dramatic Rosso Levanto marble countertops, custom cabinetry, luxury appliances, oversized island, walk-in pantry, dining area, and sitting space Co all overlooking the lush greenbelt behind the home. The seamless indoor-outdoor connection continues with multiple levels of decking wrapped around the home, creating peaceful spaces to relax, entertain, or take in the wooded views. Downstairs, a moody secondary living room anchors the terrace level alongside two spacious bedrooms connected by a beautifully finished Jack-and-Jill bathroom and pass-through closet.The entire upper level is dedicated to the oversized primary suite, creating a true private retreat with treetop views, endless natural light, and a spa-inspired bathroom with hand-selected marble finishes. Throughout the home, every design choice feels intentional Co from the layered textures and custom millwork to the statement stone, designer lighting, and dramatic three-story fireplace that carries warmth through each floor. The result is a home that feels architectural and elevated while still being incredibly livable and inviting. This is the kind of home that rarely comes to market Co architecturally significant, design-forward, and perfectly positioned in one of AtlantaCOs most loved neighborhoods.
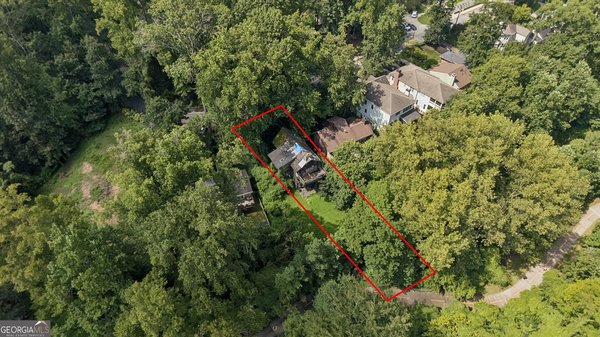
Welcome home to this spacious 3-bed, 2-bath residence nestled in Collier Hills in Atlanta, GA. An open and comfortable floor plan makes it easy to relax, work, and entertain. The kitchen functions as the heart of the home with ample counter space, storage, and a natural connection to the main living areas. Open concept living and dining spaces create a comfortable setting for gatherings of all kinds. Outside, the property offers approximately 0.246 acres, giving ample room to relax, play, or plan future outdoor projects. The property includes parking available for multiple vehicles, offering convenience for residents and guests. Residents of Collier Hills enjoy a blend of neighborhood charm and easy access to everyday conveniences. Currently listed for about 178 days, this property combines space, style, and value. Currently offered at $845,000, this home delivers a strong combination of space, condition, and location.
▾ Show more
595 Overbrook Drive - Map & Directions
view in Google Maps
Facts & features
School District Information
High School
Middle School
Elementary School
Additional Information about
Collier Hills
Association
No
Community Features
Park
Pickleball Court(s)
Tennis Court(s)
Walk To Public Transit
Walk To Schools
Walk To Shopping
Neighborhood Tennis
Yes
Additional Information about
595 Overbrook Drive
County
Neighborhood
Year Built
1972
Appliances
Disposal
Architectural Style
Contemporary
Other
Basement
Daylight
Finished
Full
Construction Materials
Wood Siding
Cooling
Ceiling Fan(s)
Central Air
Exterior Features
Balcony
Fireplace Features
Family Room
Gas Log
Gas Starter
Living Room
Flooring
Hardwood
Stone
Heating
Central
Home Warranty
No
Interior Features
Beamed Ceilings
High Ceilings
Other
Rear Stairs
Split Bedroom Plan
Walk-In Closet(s)
Kitchen Features
Kitchen Island
Walk-in Pantry
Laundry Features
Laundry Closet,Other
Levels
Three Or More
Patio and Porch Features
Patio
Selling Status
Resale
Roof
Composition
Sewer Type
Public Sewer
Total Fire Places
2
Utilities
Cable Available
Electricity Available
High Speed Internet
Natural Gas Available
Sewer Available
Water Available
Water Source
Public
Window Features
Double Pane Windows
Finished Basement
Yes
Land Information
Lot Size
Less than .5 Acres
Lot Features
Corner Lot
Other
Lot Size Estimated
0.246
View
City
Water Front Features
Creek
Garages and Parking Information
Parking Total
2
Parking Features
Kitchen Level
Tax Information
Taxes
$6,165
Tax Year
2025
Tax ID Number
17 014600011014
▾ Show more
listed by real estate agent charlotte oliver and beacham & company