Back

2795 Peachtree Road

Atlanta, GA 30305

Kate Varn
call for more info
770-480-5107
Ask a Question
Send to a Friend
Schedule a Showing
Request More Info
Smart Mortgage Options
Dalton Carter
Lender
Lic. 1566538
Office:
Direct: 678-425-4140
AP Mortgage
340 Jesse Jewell Parkway
Suite 500A
Gainesville, GA 30501
Apply for a Loan
For Sale
MLS Number 10828276
2 Bedrooms
2 Bathrooms
1 Half Baths
1,794 Square Feet *estimated
Summary of 2795 Peachtree Road
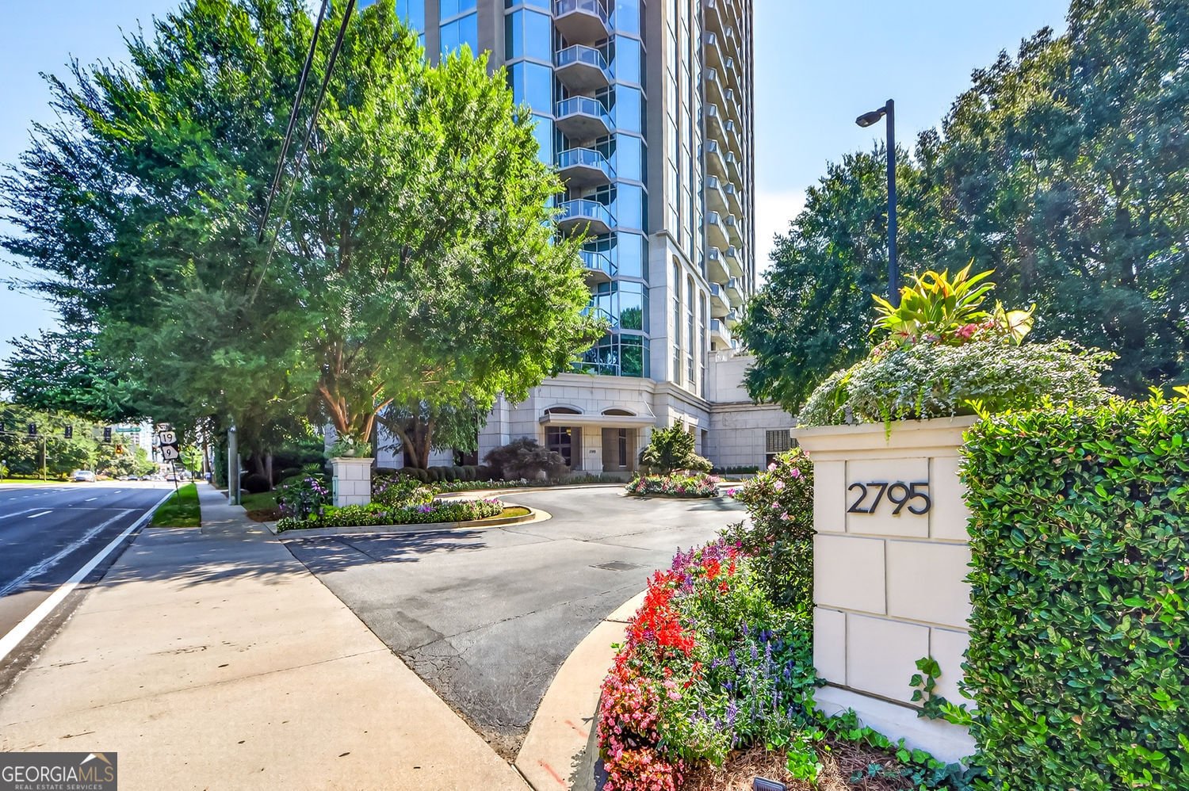
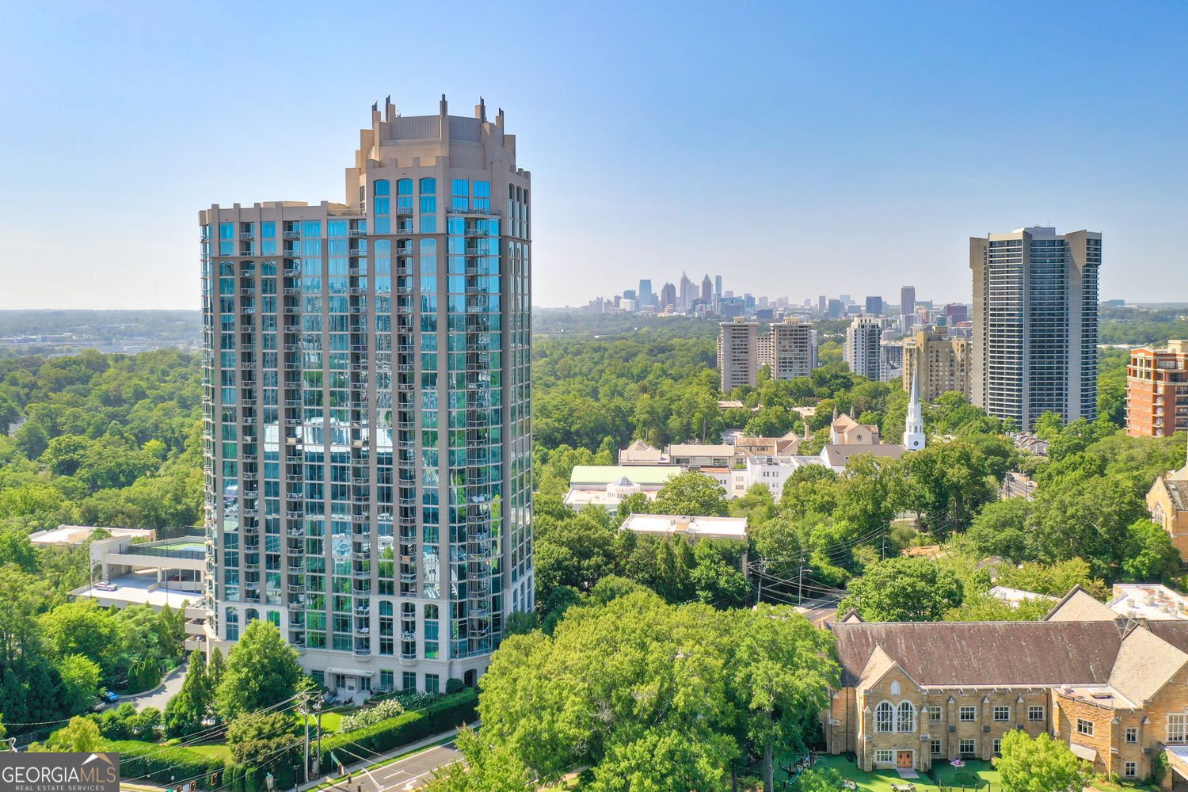
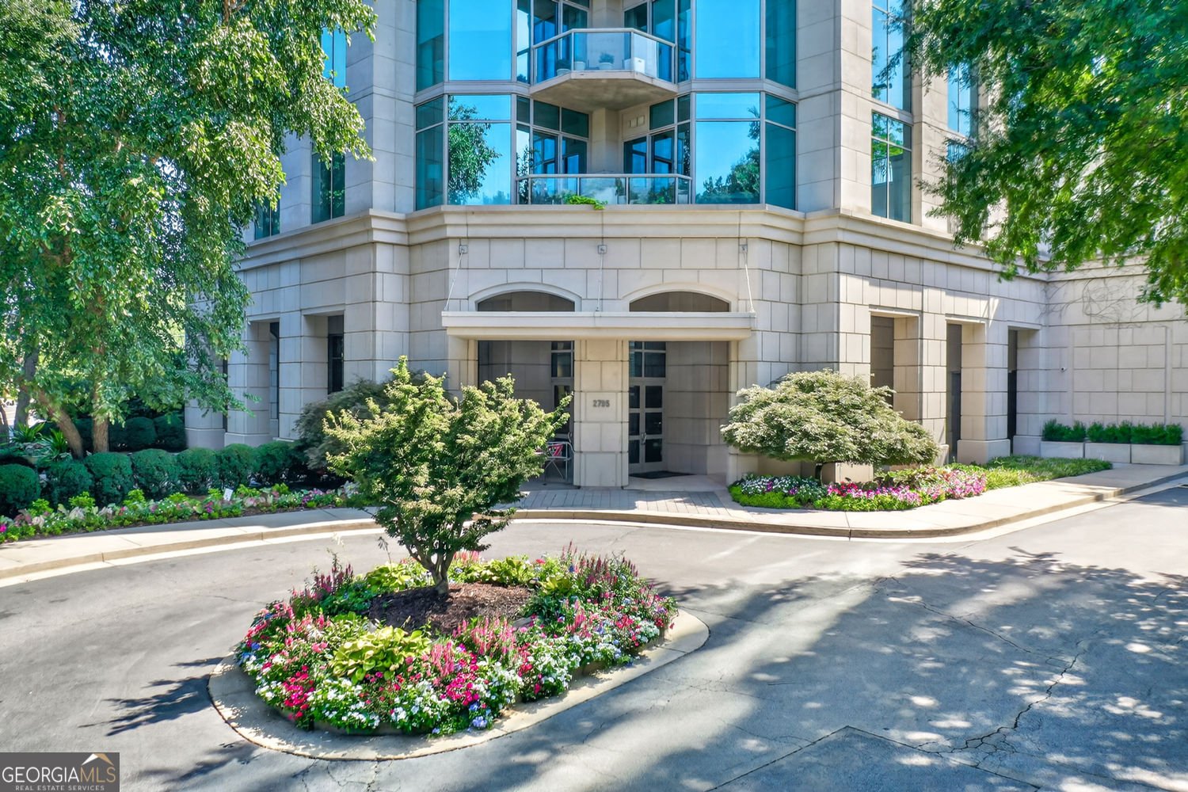
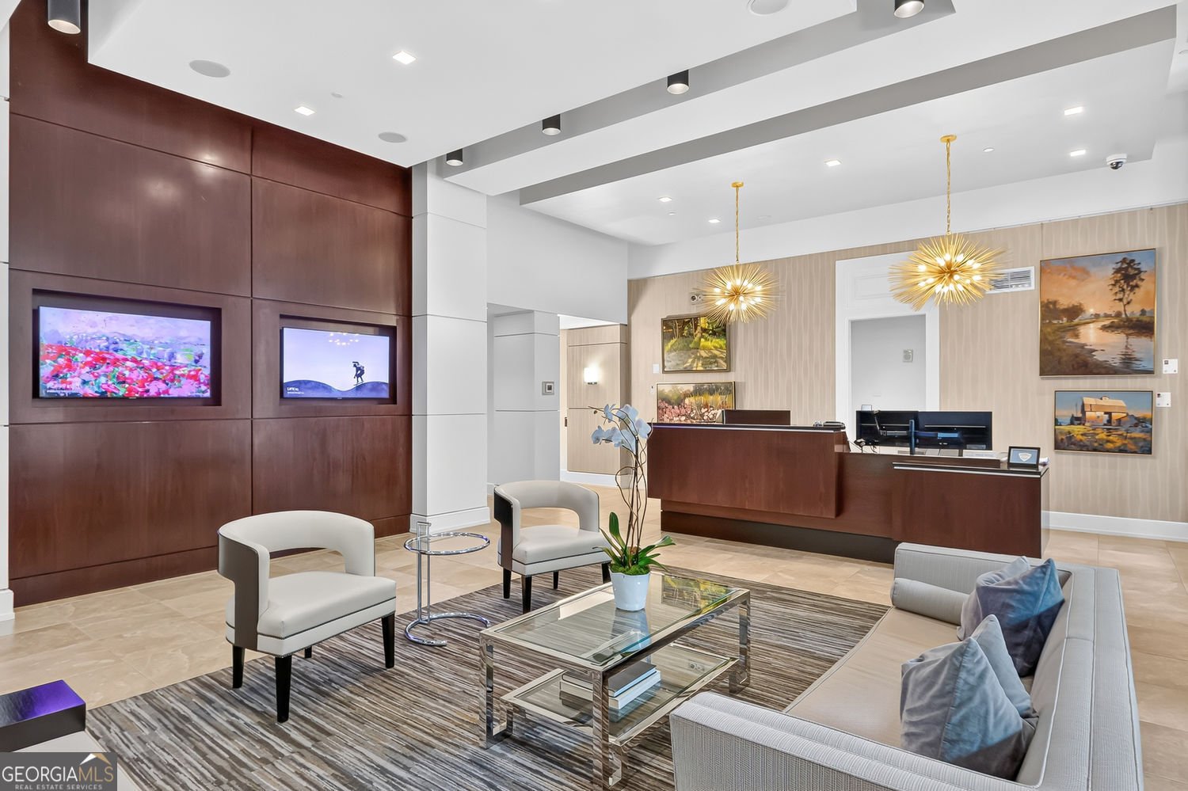
Perched high above Buckhead's lush, tree-lined landscape, floor-to-ceiling windows frame sweeping panoramic views of the Atlanta skyline while filling the home with beautiful natural light. From the first glow of sunrise to the shimmering city lights after dark, the ever-changing view creates an extraordinary backdrop that never grows old. As one of the Gallery's coveted end units, inside thoughtful renovations pair sophisticated style with modern comfort. A clean, modern palette and refined finishes create an effortlessly sophisticated atmosphere while providing the perfect backdrop for the real showstopper-the Atlanta skyline. The beautifully updated kitchen features elegant cabinetry and a brand-new Florence quartzite waterfall countertop and matching backsplash, creating a striking focal point for the open-concept living space New luxury flooring, freshly painted walls and trim and designer lighting continue throughout, while a brand-new Nest thermostat provides comfort that can be controlled remotely while traveling. The expansive living space is thoughtfully designed to maximize the incredible views and includes a spacious living room, dedicated dining area, and a flexible office or den-all surrounded by breathtaking skyline views. Whether you're working from home, entertaining friends, enjoying dinner overlooking the city, or simply relaxing at the end of the day, the Atlanta skyline provides an extraordinary backdrop. Step outside onto the private balcony to experience the views from an entirely new perspective. The generously sized primary suite offers double closets, including a walk-in, along with a luxurious en-suite bath featuring updated dual vanities, newly tiled shower and flooring, and a soaking tub. A private guest suite is thoughtfully positioned to offer its own sense of privacy and retreat, complete with peaceful Buckhead views-an inviting space for overnight guests, family, or extended stays. This unit also comes with three deeded parking spots - which is rare in the Gallery! Beyond the residence, an impressive collection of five star amenities and superior resident services delivers a true luxury lifestyle. Named by First Services Residential -2026 Community of the year in the SouthEast Region, Gallery Residents enjoy 24/7 concierge service, a heated swimming pool, fitness center, tennis and pickleball courts, clubroom with catering kitchen, media/theater room, conference room, quiet library, fireside living room, outdoor fireplace and grilling area, Private green space with a fireside patio, EV charging stations, dog park and three guest suites for visiting family and friends. The main lobby also serves as a rotating art gallery featuring new pieces from local artists every quarter and seasonal community events. Ideally located within walking distance to Buckhead Villages premier shopping and dining, Peachtree Road Farmers Market & highly regarded schools, this exceptional residence combines breathtaking views, beautifully updated interiors, resort-style amenities, and an unbeatable location-all in one extraordinary place to call home.
Welcome to 2795 Peachtree Road in Gallery Condo, where this thoughtfully designed 2-bed, 2-bath home is ready for its next chapter. Thoughtfully planned, the interior provides 1,794 square feet of finished living space with an open, livable feel from room to room. The kitchen functions as the heart of the home with ample counter space, storage, and a natural connection to the main living areas. Open concept living and dining spaces create a comfortable setting for gatherings of all kinds. The outdoor space includes approximately 0.041 acres, ideal for gardening, outdoor activities, or simply enjoying the seasons. The property includes parking available for multiple vehicles, offering convenience for residents and guests. Residents of Gallery Condo enjoy a blend of neighborhood charm and easy access to everyday conveniences. With only a few days on the market, this property is a must see for buyers watching the area. With an asking price of $815,000, this property represents an appealing opportunity in the current market.

Show more
2795 Peachtree Road - Map & Directions
view in Google Maps
Facts & features
School District Information
High School
Middle School
Elementary School
Additional Information about
Gallery Condo
Association
Yes
Association Fee
$12,390
Association Fee Includes
Reserve Fund
Pest Control
Trash
Tennis
Community Features
Clubhouse
Gated
Fitness Center
Pool
Pickleball Court(s)
Guest Lodging
Tennis Court(s)
Walk To Schools
Walk To Shopping
Neighborhood Tennis
Yes
Neighborhood Pool
Yes
Gated Community
Yes
Additional Information about
2795 Peachtree Road
County
Neighborhood
Year Built
2007
Appliances
Dishwasher
Dryer
Microwave
Refrigerator
Washer
Stainless Steel Appliance(s)
Oven/Range (Combo)
Ice Maker
Electric Water Heater
Cooktop
Foundation
Slab
Construction Materials
Stone
Cooling
Central Air
Exterior Features
Balcony
Flooring
Sustainable
Heating
Electric
Home Warranty
No
Interior Features
Double Vanity
Walk-In Closet(s)
Kitchen Features
Breakfast Bar
Pantry
Laundry Features
Laundry Closet,In Kitchen
Levels
One
Selling Status
Resale
Rooms
Office
Laundry
Security Features
Key Card Entry
Sewer Type
Public Sewer
Listing Conditions
Agent/Seller Relationship
Total Finished Area
1,794
Utilities
Cable Available
Water Source
Public
Private Pool
Yes
Land Information
Lot Size
Less than .5 Acres
Lot Features
Level
Lot Size Estimated
0.041
View
City
Garages and Parking Information
Parking Total
3
Parking Features
Off Street
Assigned
Garage
Tax Information
Taxes
$9,213
Tax Year
2025
Tax ID Number
17 010000041080
Show more
listed by real estate agent sean henry and hester group, realtors