Back

280 Lake Drive

Atlanta, GA 30314

Kate Varn
call for more info
770-480-5107
Ask a Question
Send to a Friend
Schedule a Showing
Request More Info
Smart Mortgage Options
Dalton Carter
Lender
Lic. 1566538
Office:
Direct: 678-425-4140
AP Mortgage
340 Jesse Jewell Parkway
Suite 500A
Gainesville, GA 30501
Apply for a Loan
For Sale
MLS Number 10828139
6 Bedrooms
4 Bathrooms
0 Half Baths
3,424 Square Feet *estimated
Summary of 280 Lake Drive
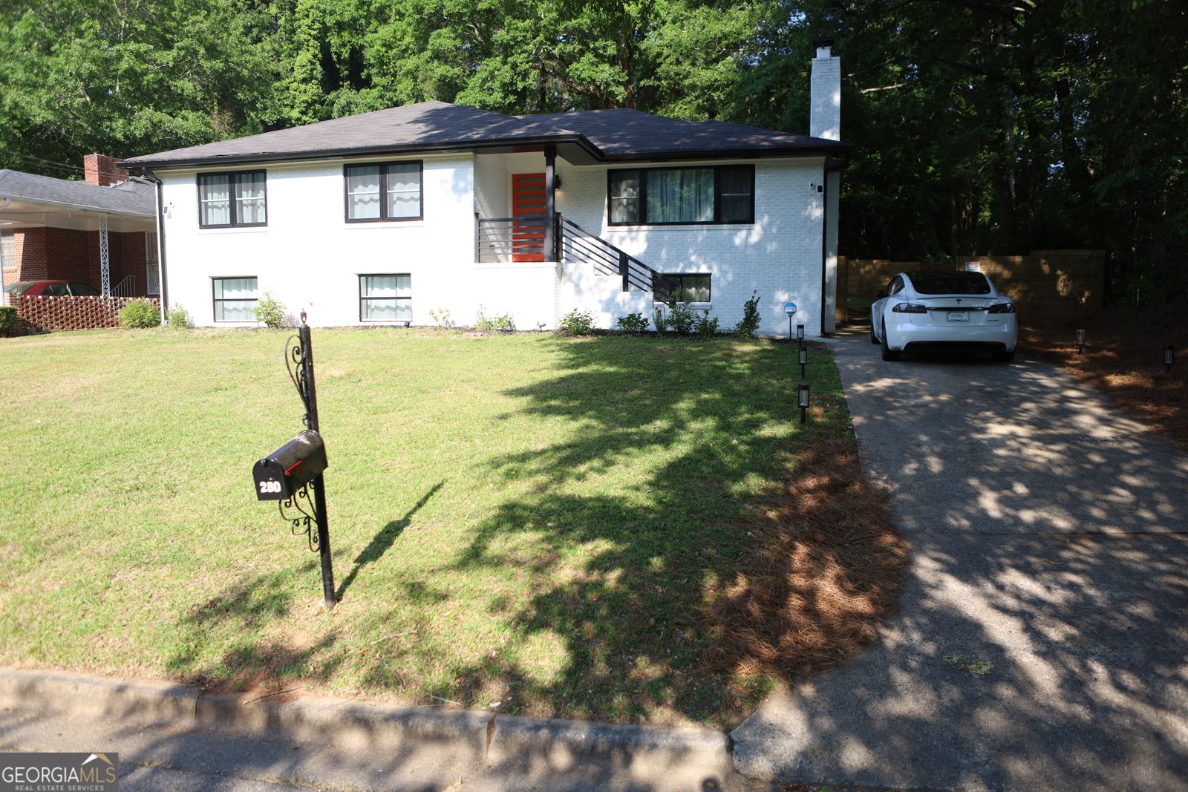
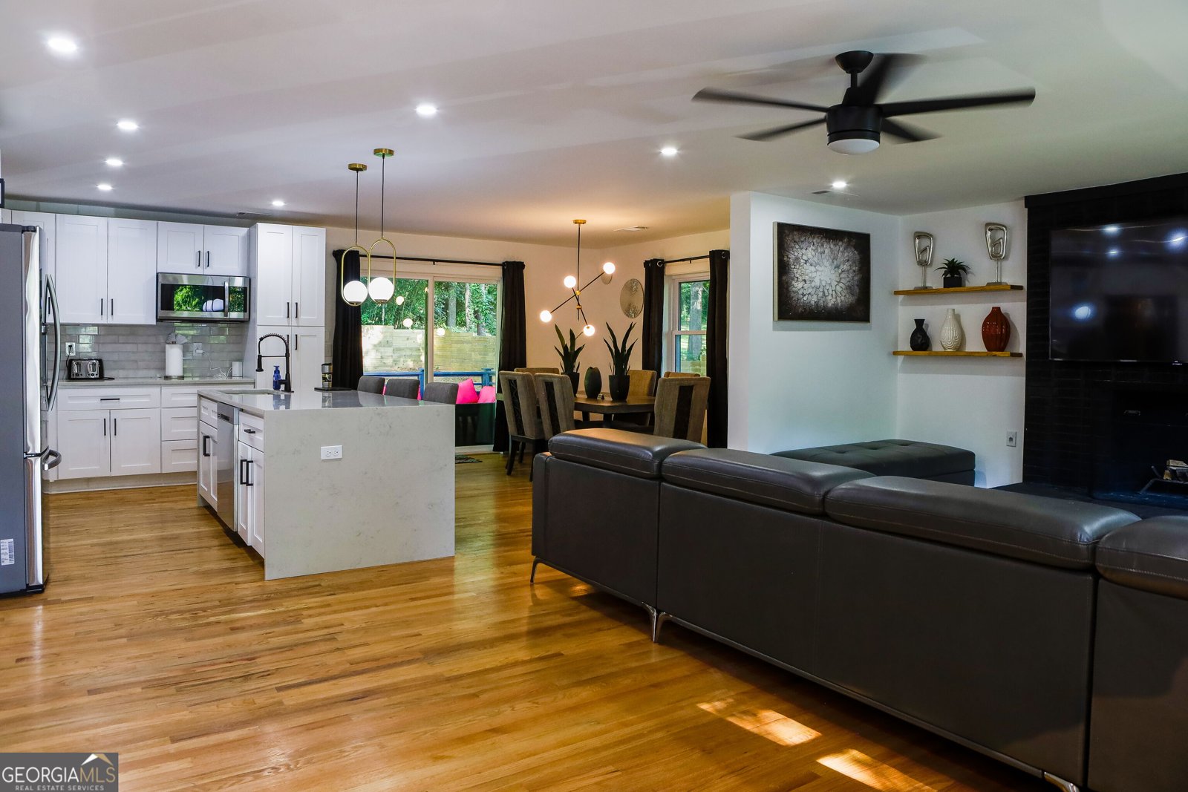
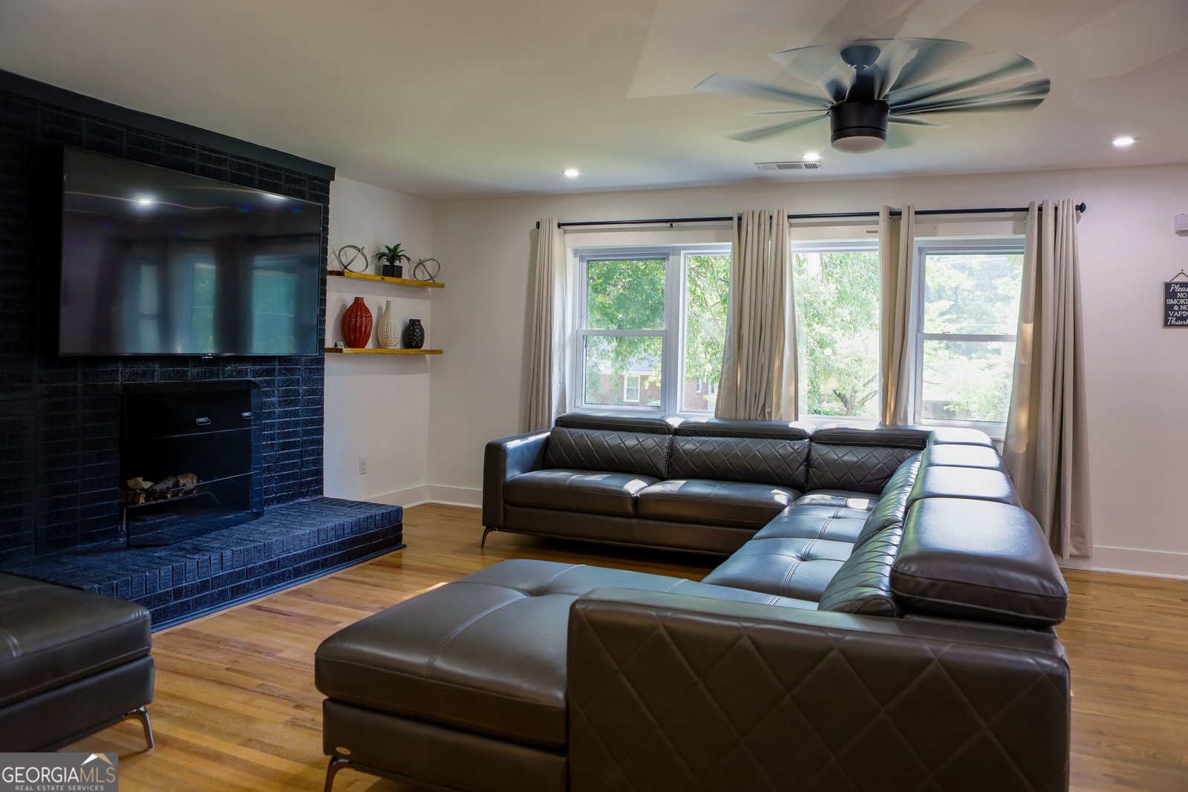
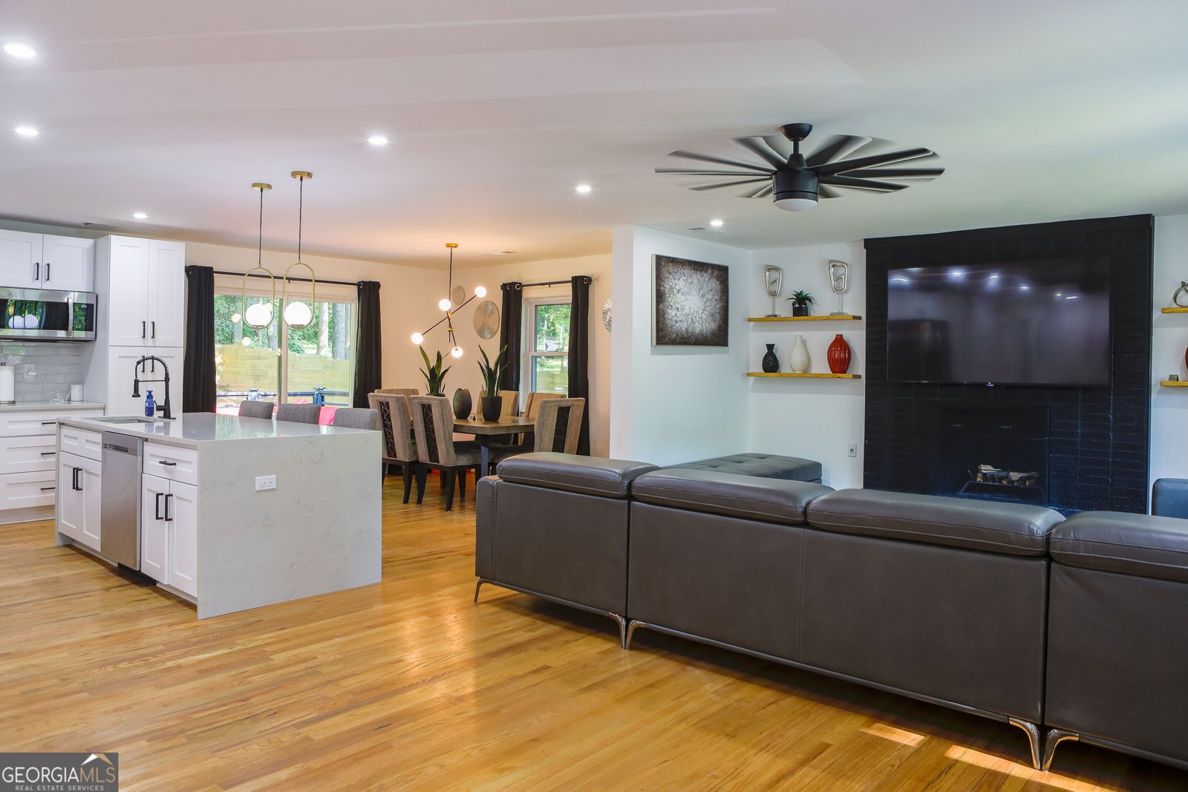
PRICE IMPROVEMENT - $639,900 | FULLY RENOVATED 6-BEDROOM WESTSIDE ATLANTA HOME 6 Bedrooms | 4 Full Bathrooms | 3,424 SF | Fully Renovated | Finished Terrace Level | 2 Kitchens | Large Fenced Yard Discover exceptional space, flexibility, and value in this beautifully renovated 6-bedroom, 4-bathroom Westside Atlanta home, offering approximately 3,424 square feet of thoughtfully designed living space in the rapidly transforming Grove Park/West Lake area. Renovated between 2021 and 2022, this move-in-ready home combines modern finishes, updated major systems, generous living space, and a highly flexible floor plan that can accommodate a variety of lifestyles. Whether you're looking for a spacious primary residence, multigenerational living, additional space for guests and family, or the opportunity to generate supplemental income, this property offers options that are difficult to find at this price point. FULLY RENOVATED + MAJOR SYSTEMS UPDATED The home was thoughtfully renovated with updates including HVAC, plumbing, electrical, roof, water heater, windows, and appliances. Inside, contemporary finishes and abundant natural light create a warm and inviting environment throughout. The main level features an open-concept living and dining arrangement with beautiful hardwood floors and a spacious kitchen designed for both everyday living and entertaining. The chef-inspired kitchen features sleek cabinetry, quartz countertops, stainless steel appliances, refrigerator, and a convenient pot filler. The spacious primary suite provides a comfortable retreat with a large walk-in closet, while additional bedrooms and living spaces on the main level provide plenty of room for family, guests, or a home office. A TRUE SECOND LIVING ENVIRONMENT One of the home's most compelling features is the fully finished and beautifully furnished terrace level. This is not simply a finished basement - it functions as a complete additional living environment with a private entrance, 3 bedrooms, 2 full bathrooms, a full kitchen, and its own living area. The configuration provides exceptional flexibility for: Multigenerational living Extended family or guests A private guest suite Home office or workspace Short-term or mid-term rental use Supplemental rental income Owner-occupant living with additional income potential The existing configuration has also been successfully utilized as a short-term rental, demonstrating the property's flexibility and income-producing potential. The property also features a large, fully fenced backyard with plenty of room for outdoor entertaining, pets, gardening, recreation, or creating your own private retreat. PRIME WESTSIDE ATLANTA LOCATION Location is another major advantage. You'll be minutes from Georgia Tech, Atlanta University Center, Mercedes-Benz Stadium, State Farm Arena, Westside Park, the Atlanta BeltLine, Centennial Yards, Washington Park, and many of Atlanta's most exciting dining, entertainment, employment, and redevelopment districts. The continued investment and redevelopment throughout Atlanta's Westside make this an opportunity to own a substantial, renovated home in an area experiencing significant transformation and growth. The property is currently operated as a frequently booked short-term rental, and the home may be available for purchase fully furnished, creating an optional turnkey opportunity for buyers seeking immediate occupancy or continued rental use. Whether you're looking for a spacious primary residence, a multigenerational home, flexible living arrangements, or a property with established income-producing potential, 280 W Lake Dr offers an uncommon combination of size, renovation, flexibility, and location at an attractive price. Price improvement + 6 bedrooms + 4 full bathrooms + 3,424 SF + fully renovated + finished terrace-level living space + 2 kitchens + large fenced yard + Westside Atlanta location = exceptional value. Sc
Welcome home to this spacious 6-bed, 4-bath residence nestled in Grove Park West Lake in Atlanta, GA. Inside, the home offers 3,424 square feet of finished living space, giving plenty of room for everyday living and easy entertaining. The kitchen was planned for both everyday meals and special occasions, with plenty of room to cook, serve, and connect. Open concept living and dining spaces create a comfortable setting for gatherings of all kinds. Outside, the property offers approximately 0.289 acres, giving ample room to relax, play, or plan future outdoor projects. Practical parking available makes everyday living easier for households with multiple vehicles. Set within Grove Park West Lake in Atlanta, this home is close to schools, shopping, dining, and area attractions. With approximately 27 days on the market, this home is well positioned for the next owner. With an asking price of $639,900, this property represents an appealing opportunity in the current market.
Show more
280 Lake Drive - Map & Directions
view in Google Maps
Facts & features
School District Information
High School
Middle School
Elementary School
Additional Information about
Grove Park West Lake
Association
No
Additional Information about
280 Lake Drive
County
Neighborhood
Year Built
1960
Appliances
Dishwasher
Disposal
Microwave
Oven/Range (Combo)
Refrigerator
Stainless Steel Appliance(s)
Architectural Style
Brick 4 Side
Ranch
Traditional
Basement
Bath Finished
Exterior Entry
Finished
Full
Interior Entry
Construction Materials
Brick
Cooling
Ceiling Fan(s)
Central Air
Electric
Zoned
Dining Room Features
Dining Rm/Living Rm Combo
Fireplace Features
Basement
Gas Starter
Living Room
Flooring
Hardwood
Other
Heating
Central
Electric
Heat Pump
Zoned
Home Warranty
No
Interior Features
Double Vanity
Master On Main Level
Separate Shower
Split Bedroom Plan
Walk-In Closet(s)
Kitchen Features
Kitchen Island
Second Kitchen
Laundry Features
In Hall
Levels
Two
Financing Available
Cash
Conventional
FHA
Selling Status
Updated/Remodeled
Roof
Composition
Rooms
Den
Exercise Room
Family Room
Sewer Type
Public Sewer
Total Finished Area
3,424
Total Fire Places
2
Utilities
Cable Available
Electricity Available
High Speed Internet
Phone Available
Sewer Connected
Water Available
Water Source
Public
Finished Basement
Yes
Master on the Main
Yes
Land Information
Lot Size
Less than .5 Acres
Lot Features
City Lot
Level
Private
Lot Size Estimated
0.289
Garages and Parking Information
Parking Features
Electric Vehicle Charging Station(s)
Off Street
Parking Pad
Tax Information
Taxes
$3,968
Tax Year
2025
Tax ID Number
14 014700110614
Show more
listed by real estate agent roland kier and america's best smart realty