Back

3761 Mays Crossing

Atlanta, GA 30331

Kate Varn
call for more info
770-480-5107
Ask a Question
Send to a Friend
Schedule a Showing
Request More Info
More Homes In
Mays Manor
3741 Mays Crossing, Atlanta
Smart Mortgage Options
Dalton Carter
Lender
Lic. 1566538
Office:
Direct: 678-425-4140
AP Mortgage
340 Jesse Jewell Parkway
Suite 500A
Gainesville, GA 30501
Apply for a Loan
For Sale
MLS Number 10886805
3 Bedrooms
3 Bathrooms
0 Half Baths
1,490 Square Feet *estimated
Summary of 3761 Mays Crossing
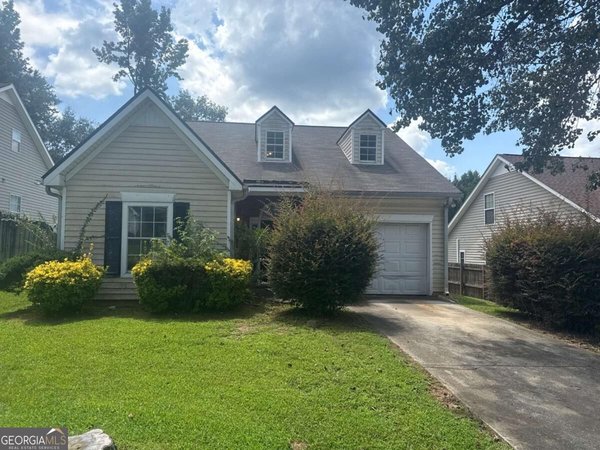
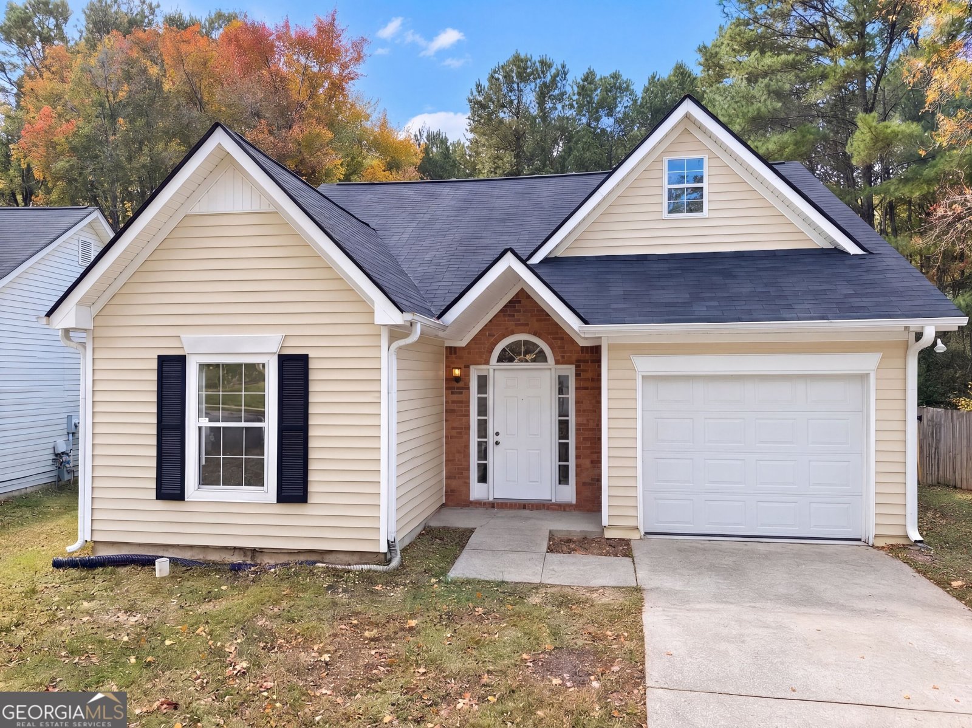
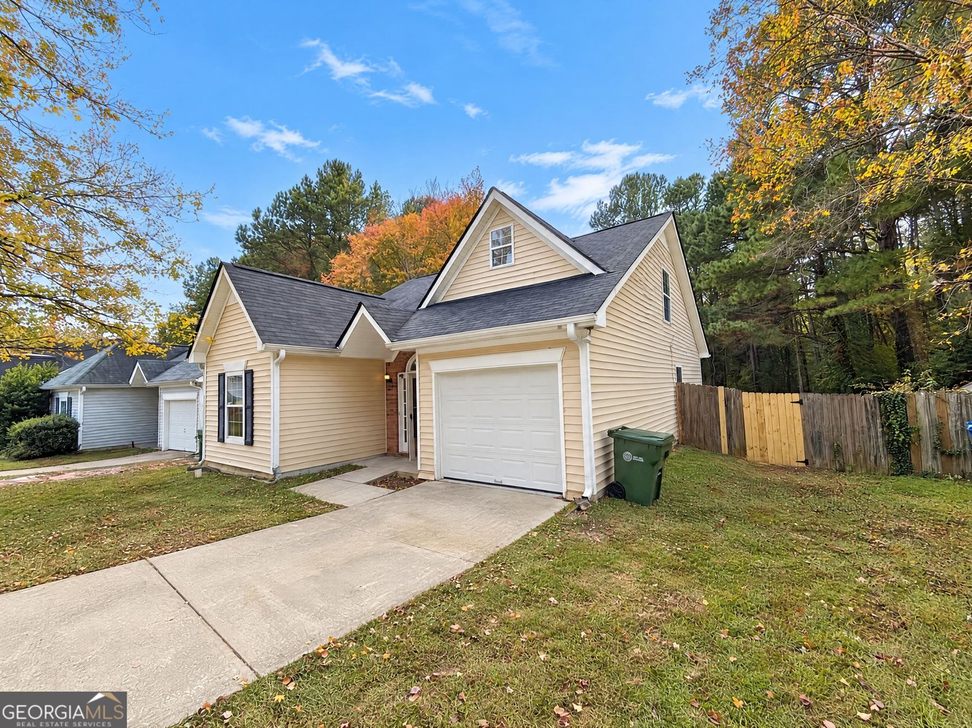
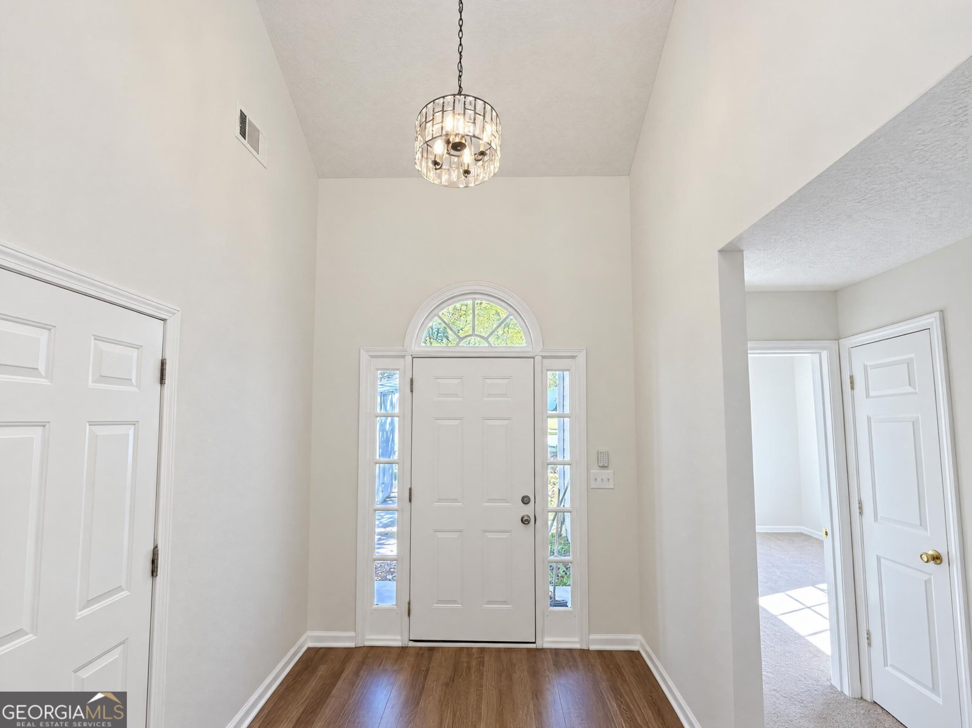
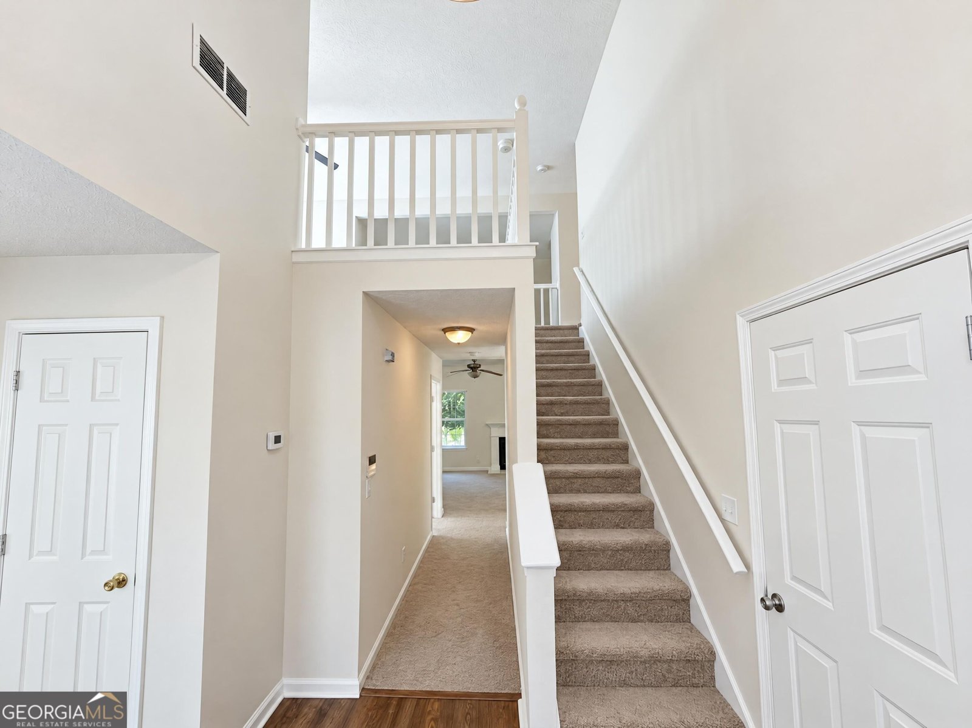
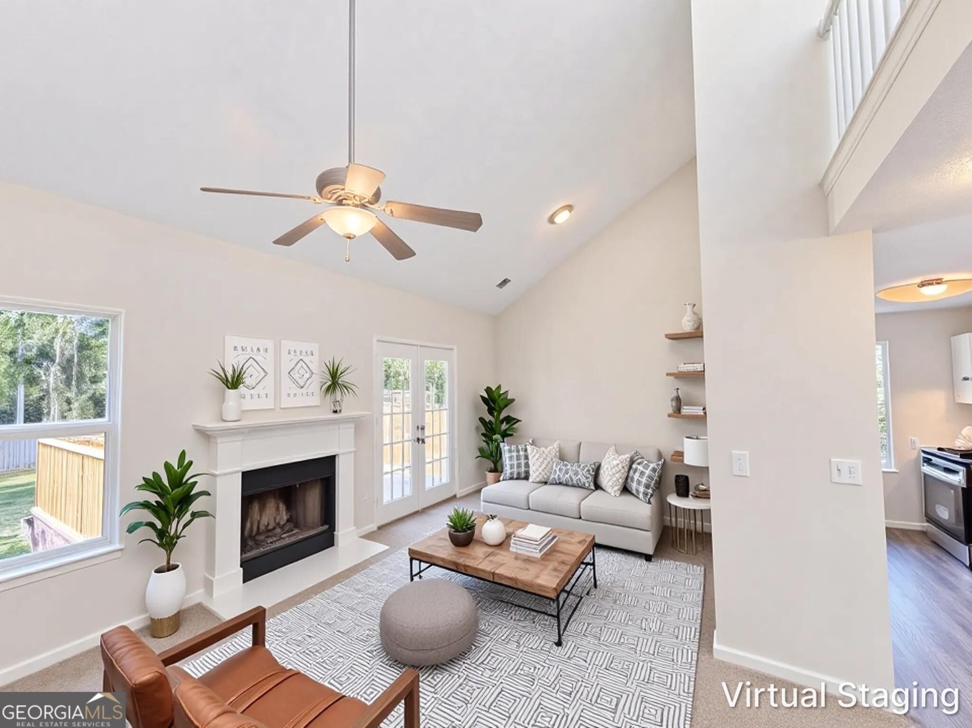
EXCUSE MECoTHREE FULL BATHS, an OVERSIZED LOFT, and a BRAND-NEW DECK that came to steal the show? This 1,490-square-foot, two-story home in AtlantaCOs Mays Manor has 3 BEDROOMS, 3 FULL BATHS, and NO HOA! The main level features a VAULTED CEILING over the combined family and dining area, a factory-built fireplace, and a kitchen with NEW APPLIANCES and a view into the family room. Two bedrooms and two full baths are on the main, including the PRIMARY SUITE with an UPDATED EN SUITE BATH. Fresh interior paint, NEW CARPET, and NEW LVP FLOORING give the home a fresh look throughout. Upstairs, the OVERSIZED LOFT OVERLOOKS THE MAIN LEVEL, with a large third bedroom and full bath just down the hall. Movie lounge? Home office? Finally, a spot for that hobby taking over the dining table. Out back, the OVERSIZED NEW DECK overlooks a PRIVACY-FENCED BACKYARD. Go ahead and invite everybody. The deck can handle it. Neighborhood sidewalks and streetlights make evening strolls with your four-legged sidekick easy, and nearby outings include picnics at West Manor Park and waterfall hikes at Cascade Springs Nature Preserve. Still scrolling, or are we picking out patio furniture?
Discover this inviting 3-bedroom, 3-bath home located in the well established community of Mays Manor. With 1,490 square feet of finished living space, this floor plan offers generous gathering spaces as well as comfortable private retreats. The kitchen functions as the heart of the home with ample counter space, storage, and a natural connection to the main living areas. The main living areas are filled with natural light and provide an easy flow for hosting friends or enjoying quiet evenings at home. Step outside to approximately 0.12 acres, creating a comfortable setting for outdoor living and weekend gatherings. Practical parking available for multiple vehicles makes everyday living easier for households with multiple vehicles. Mays Manor offers a well established community setting in Atlanta with convenient access to local shopping, dining, and major routes. Recently listed and already on many buyers radar, this home is a fresh opportunity. At $223,000, this home is well positioned for buyers seeking value in Atlanta.

▾ Show more
3761 Mays Crossing - Map & Directions
view in Google Maps
Facts & features
School District Information
High School
Middle School
Elementary School
Additional Information about
Mays Manor
Association
No
Association Fee Includes
Other
Community Features
Sidewalks
Street Lights
Walk To Schools
Walk To Shopping
Additional Information about
3761 Mays Crossing
County
Neighborhood
Year Built
1995
Architectural Style
Traditional
Foundation
Slab
Construction Materials
Vinyl Siding
Cooling
Ceiling Fan(s)
Central Air
Electric
Fireplace Features
Factory Built
Family Room
Flooring
Carpet
Heating
Central
Forced Air
Hot Water
Natural Gas
Home Warranty
Yes
Interior Features
High Ceilings
Master On Main Level
Vaulted Ceiling(s)
Walk-In Closet(s)
Kitchen Features
Pantry
Solid Surface Counters
Levels
Two
Financing Available
Cash
Conventional
VA Loan
Patio and Porch Features
Deck
Selling Status
Resale
Rooms
Foyer
Loft
Security Features
Carbon Monoxide Detector(s)
Security System
Smoke Detector(s)
Sewer Type
Public Sewer
Listing Conditions
Investor Owned
Total Finished Area
1,490
Total Fire Places
1
Utilities
Cable Available
Electricity Available
High Speed Internet
Natural Gas Available
Sewer Available
Water Available
Water Source
Public
Window Features
Double Pane Windows
Master on the Main
Yes
Land Information
Lot Size
Less than .5 Acres
Lot Features
Level
Private
Lot Size Estimated
0.12
Fencing
Back Yard
Fenced
Wood
Water Front Features
No Dock Or Boathouse
Garages and Parking Information
Parking Total
1
Parking Features
Attached
Garage
Kitchen Level
Tax Information
Taxes
$871
Tax Year
2025
Tax ID Number
14F001100010688
▾ Show more
listed by real estate agent mashay curtis and mark spain real estate