Back

3255 Redona

Atlanta, GA 30349

Kate Varn
call for more info
770-480-5107
Ask a Question
Send to a Friend
Schedule a Showing
Request More Info
Smart Mortgage Options
Dalton Carter
Lender
Lic. 1566538
Office:
Direct: 678-425-4140
AP Mortgage
340 Jesse Jewell Parkway
Suite 500A
Gainesville, GA 30501
Apply for a Loan
For Sale
MLS Number 10856106
4 Bedrooms
3 Bathrooms
0 Half Baths
2,100 Square Feet *estimated
Summary of 3255 Redona
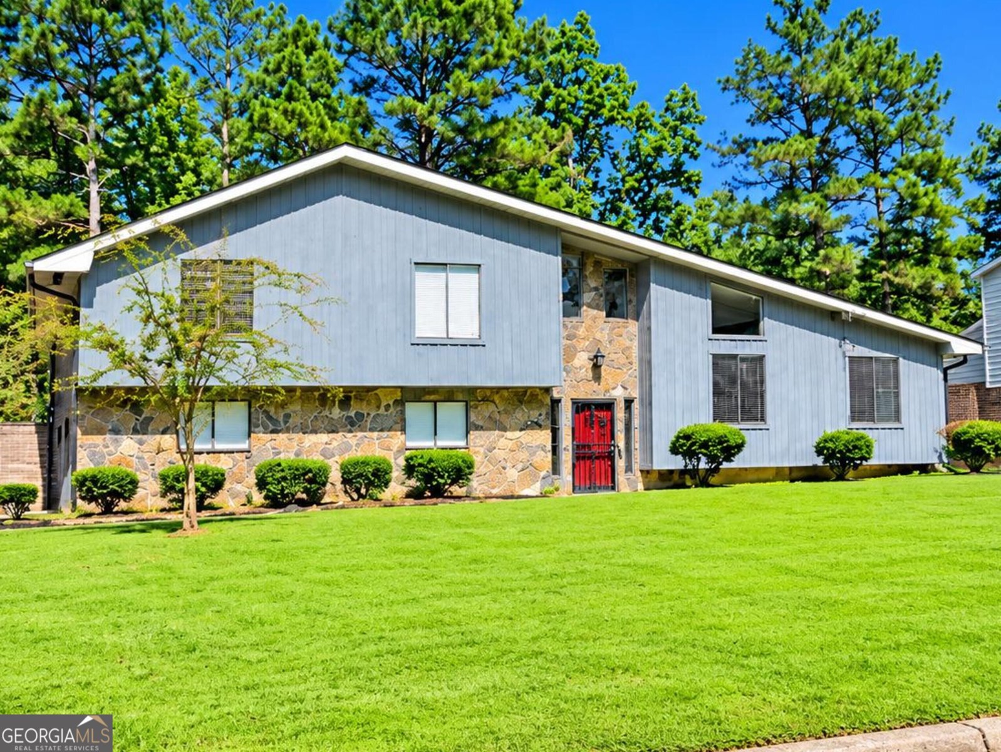
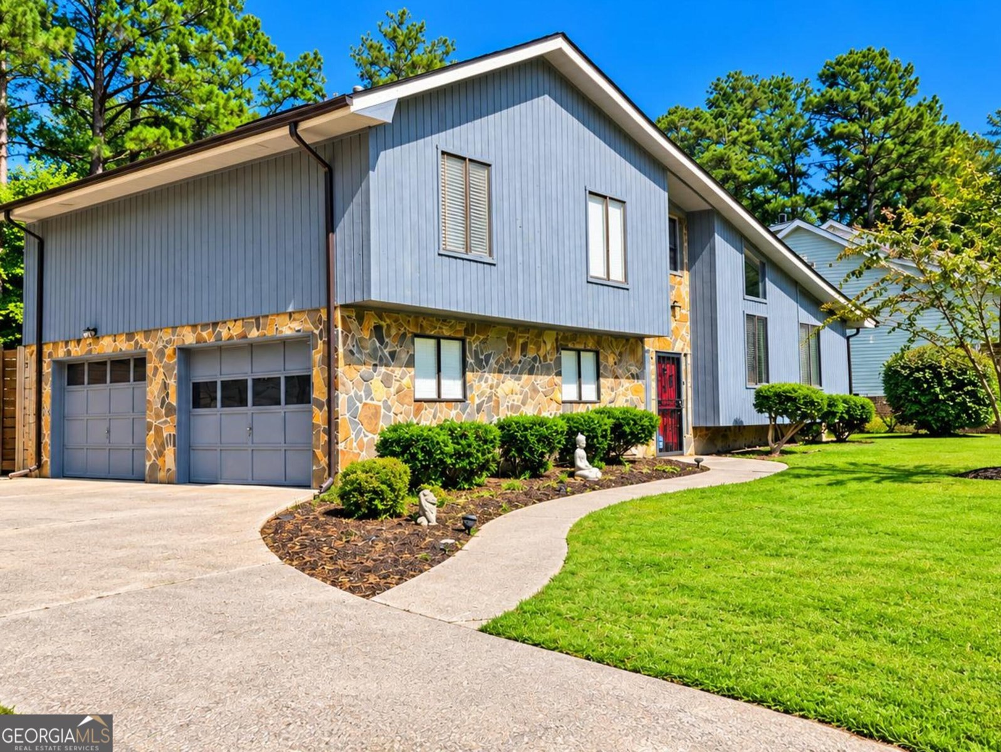
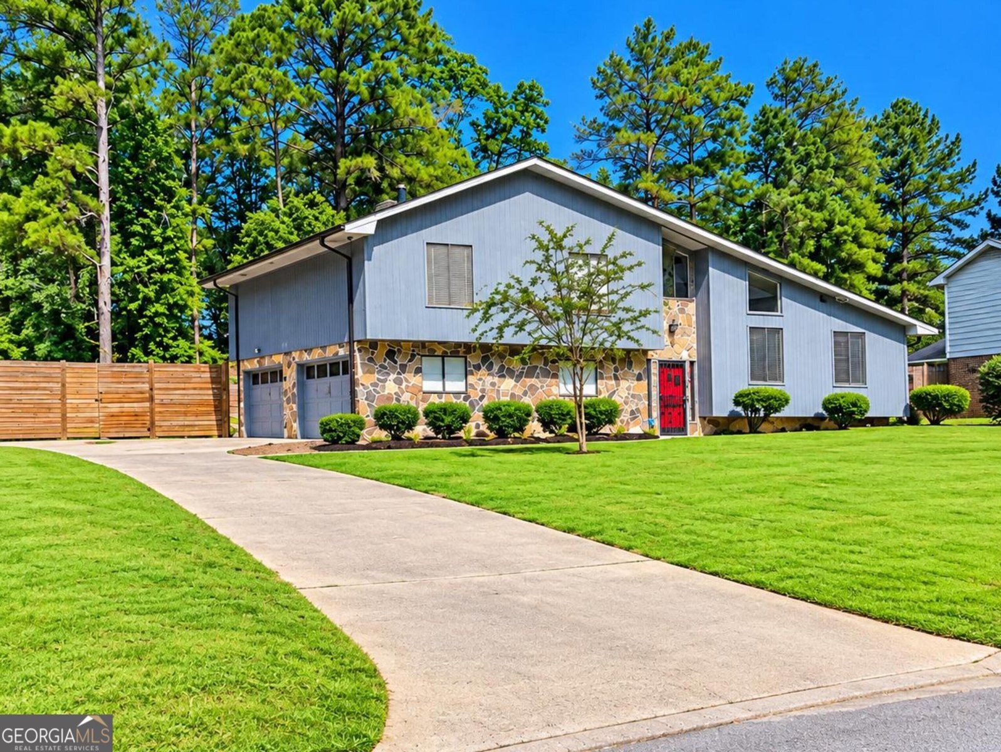
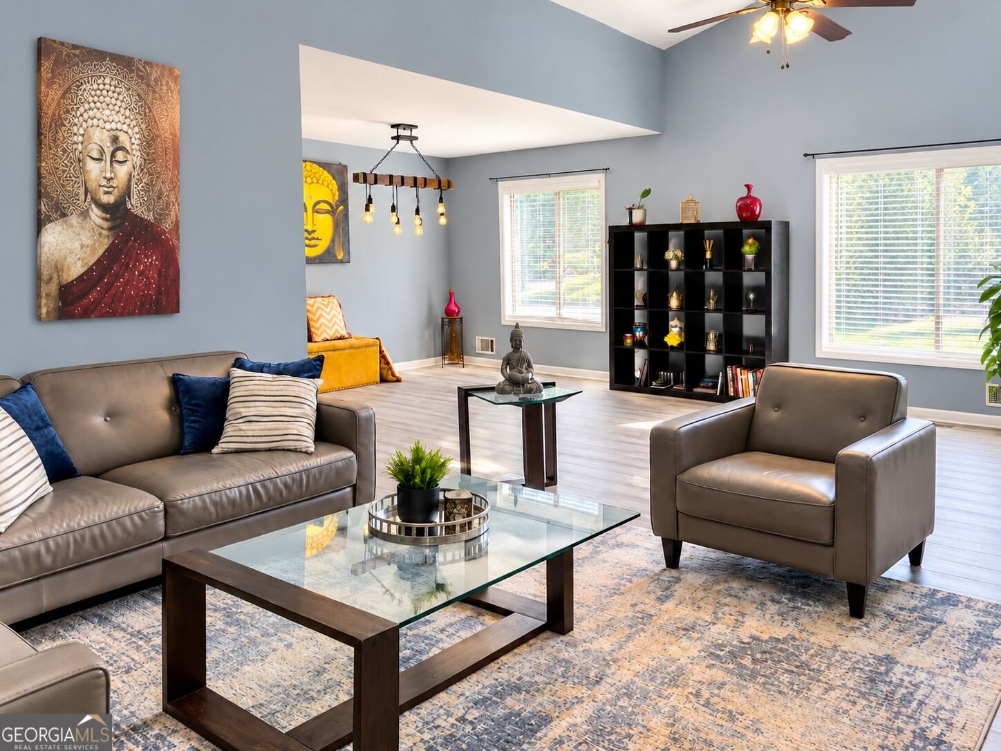
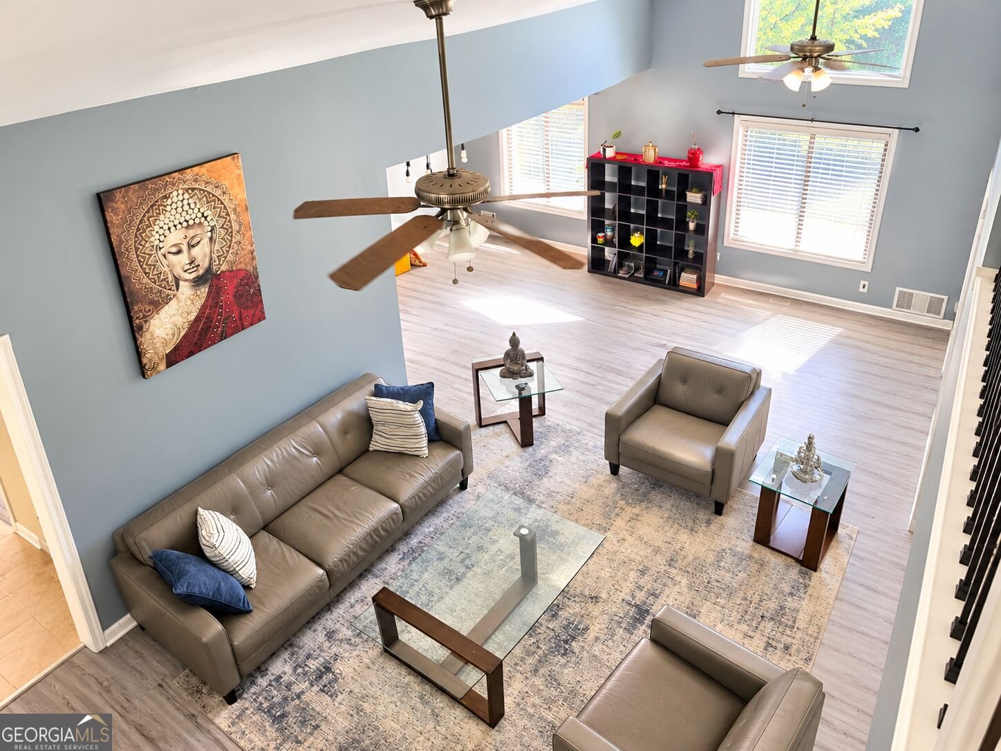
Welcome to this beautifully updated spacious cozy home. Traditional split-level /split-entry style home with multiple levels/elevated portions of the home, low-pitched rooflines, large windows, asymmetrical exterior design, wood siding, and stone exterior accents. Lower-level windows indicating additional finished livable space. This 1,600-square-foot traditional-style single-family home features 4 bedrooms and 3 full bathrooms, includes a fully finished approximately 500-square-foot basement totaling approximately 2100- square- foot of finished living space. Step inside to an inviting open-concept floor plan with high ceilings. This home features a cozy gas fireplace, a versatile loft area, and thoughtful updates throughout. The fully finished basement provides additional living space that can be used for a recreation room, home office, guest area, media room, or whatever fits your lifestyle. The home showcases a distinctive architectural design with a private, and an expansive front lawn. Property sits on approximately 0.33 acres. Outside, enjoy a beautifully landscaped yard and a fully enclosed backyard with a high privacy fence, offering a peaceful retreat for entertaining, relaxing, gardening, or letting your four-legged family members enjoy the outdoors. A beautiful pear tree adds natural charm, while the dog runner provides added convenience for pet owners. And one of the biggest perks **NO HOA!**. With its combination of spacious living areas, updated features, high ceilings, finished basement, private fenced yard, and convenient College Park location, this home offers the space and flexibility today's buyers are looking for. **4 Bedrooms | 3 Full Baths | Approx. 2,100 Sq. Ft. Finished living space | Finished Basement | Open Concept | High Ceilings | Fireplace | Loft | Fenced Private Backyard | Beautiful Landscaping. Make all offers. As-Is
Welcome to this beautifully maintained 4-bedroom, 3-bath home in the sought after Ponderosa community of Atlanta. With 2,100 square feet of finished living space, this floor plan offers generous gathering spaces as well as comfortable private retreats. The kitchen functions as the heart of the home with ample counter space, storage, and a natural connection to the main living areas. A central family room and dining area provide a welcoming place to unwind, gather, and enjoy time together. Step outside to approximately 0.33 acres, creating a comfortable setting for outdoor living and weekend gatherings. The property includes parking available for multiple vehicles, offering convenience for residents and guests. Residents of Ponderosa enjoy a blend of neighborhood charm and easy access to everyday conveniences. Recently listed and already on many buyers radar, this home is a fresh opportunity. With an asking price of $280,000, this property represents an appealing opportunity in the current market.
▾ Show more
3255 Redona - Map & Directions
view in Google Maps
Facts & features
School District Information
High School
Middle School
Elementary School
Additional Information about
Ponderosa
Association
No
Community Features
None
Street Lights
Additional Information about
3255 Redona
County
Neighborhood
Year Built
1976
Appliances
Cooktop
Dishwasher
Disposal
Dryer
Gas Water Heater
Ice Maker
Microwave
Oven/Range (Combo)
Refrigerator
Stainless Steel Appliance(s)
Washer
Architectural Style
Traditional
Basement
Bath Finished
Crawl Space
Dirt Floor
Exterior Entry
Finished
Interior Entry
Construction Materials
Stone
Wood Siding
Cooling
Ceiling Fan(s)
Central Air
Gas
Dining Room Features
Dining Rm/Living Rm Combo,L Shaped
Fireplace Features
Living Room
Wood Burning Stove
Flooring
Carpet
Laminate
Tile
Heating
Natural Gas
Home Warranty
No
Interior Features
High Ceilings
Master On Main Level
Pulldown Attic Stairs
Separate Shower
Soaking Tub
Split Foyer
Walk-In Closet(s)
Kitchen Features
Breakfast Area
Breakfast Room
Pantry
Solid Surface Counters
Walk-in Pantry
Laundry Features
In Kitchen
Levels
Multi/Split
Financing Available
Cash
Conventional
FHA
VA Loan
Other Structures
Kennel/Dog Run
Patio and Porch Features
Patio
Selling Status
Resale
Roof
Composition
Rooms
Bonus Room
Den
Family Room
Foyer
Great Room
Loft
Office
Security Features
Security System
Smoke Detector(s)
Sewer Type
Public Sewer
Total Finished Area
2,100
Total Fire Places
1
Utilities
Cable Available
Electricity Available
High Speed Internet
Natural Gas Available
Sewer Connected
Water Source
Public
Finished Basement
Yes
Master on the Main
Yes
Land Information
Lot Size
Less than .5 Acres
Lot Features
City Lot
Lot Size Estimated
0.33
Fencing
Back Yard
Fenced
View
City
Garages and Parking Information
Parking Total
2
Parking Features
Off Street
Parking Pad
Side/Rear Entrance
Tax Information
Taxes
$489
Tax Year
2025
Tax ID Number
13 012700010695
▾ Show more
listed by real estate agent tifanny johnson and maximum one realtor partners