Back

240 Renaissance Parkway

Atlanta, GA 30308

Kate Varn
call for more info
770-480-5107
Ask a Question
Send to a Friend
Schedule a Showing
Request More Info
More Homes In
Siena At Renaissance Park
220 Renaissance Parkway, Atlanta
240 Renaissance Parkway, Atlanta
Smart Mortgage Options
Dalton Carter
Lender
Lic. 1566538
Office:
Direct: 678-425-4140
AP Mortgage
340 Jesse Jewell Parkway
Suite 500A
Gainesville, GA 30501
Apply for a Loan
For Sale
MLS Number 10886044
2 Bedrooms
2 Bathrooms
0 Half Baths
1,022 Square Feet *estimated
Summary of 240 Renaissance Parkway
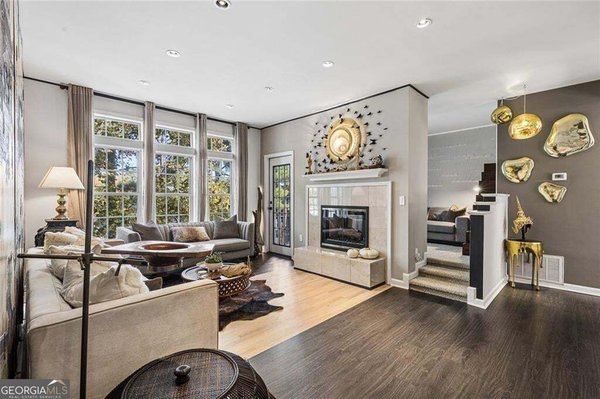
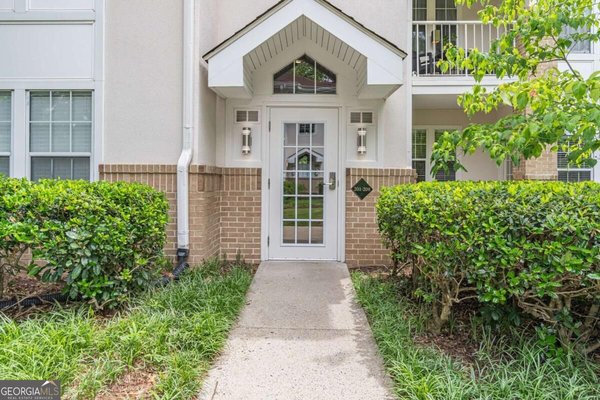
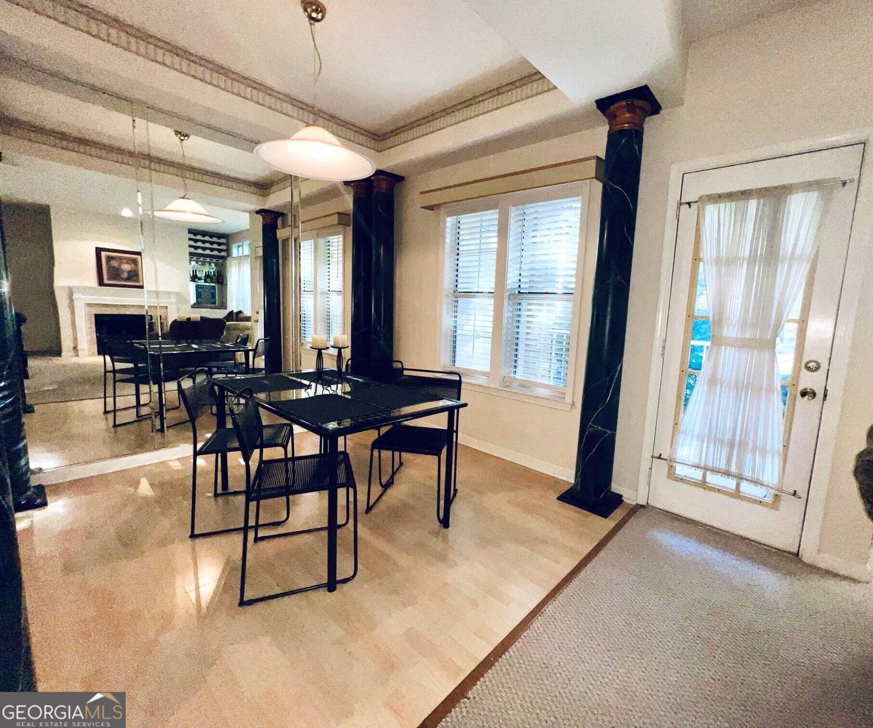
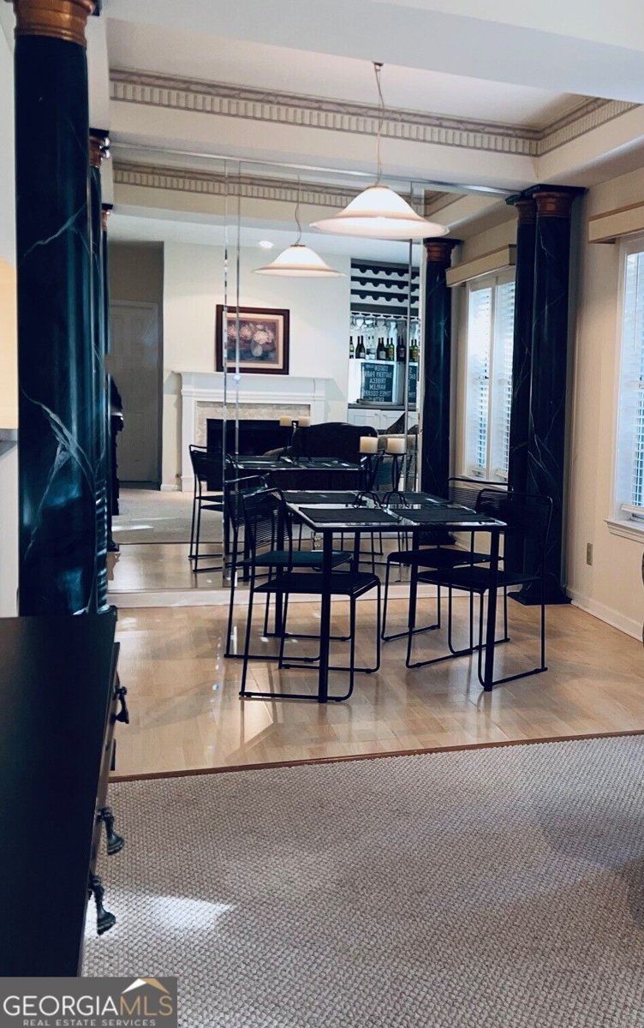
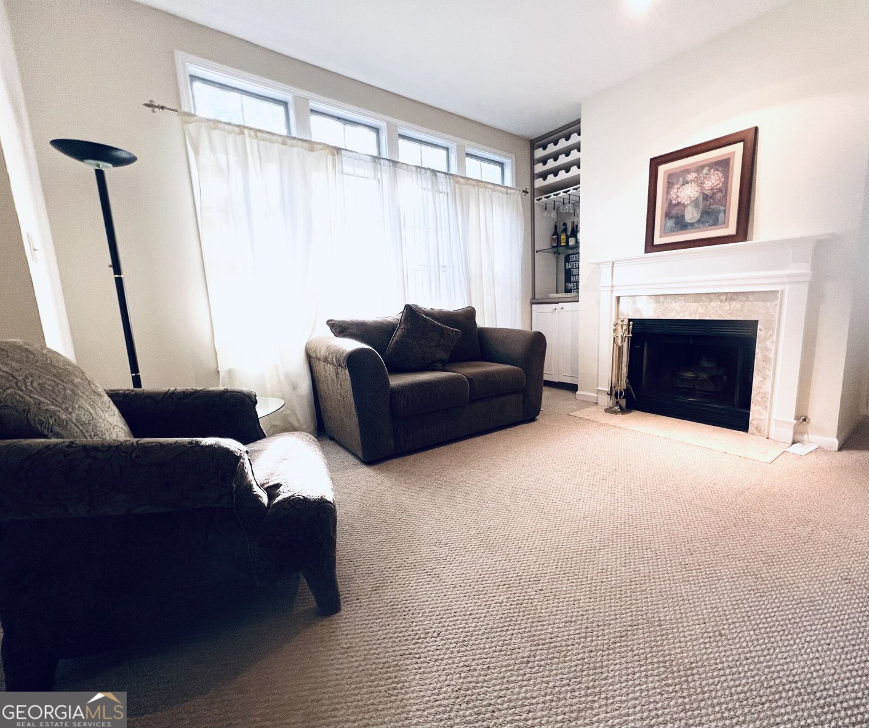
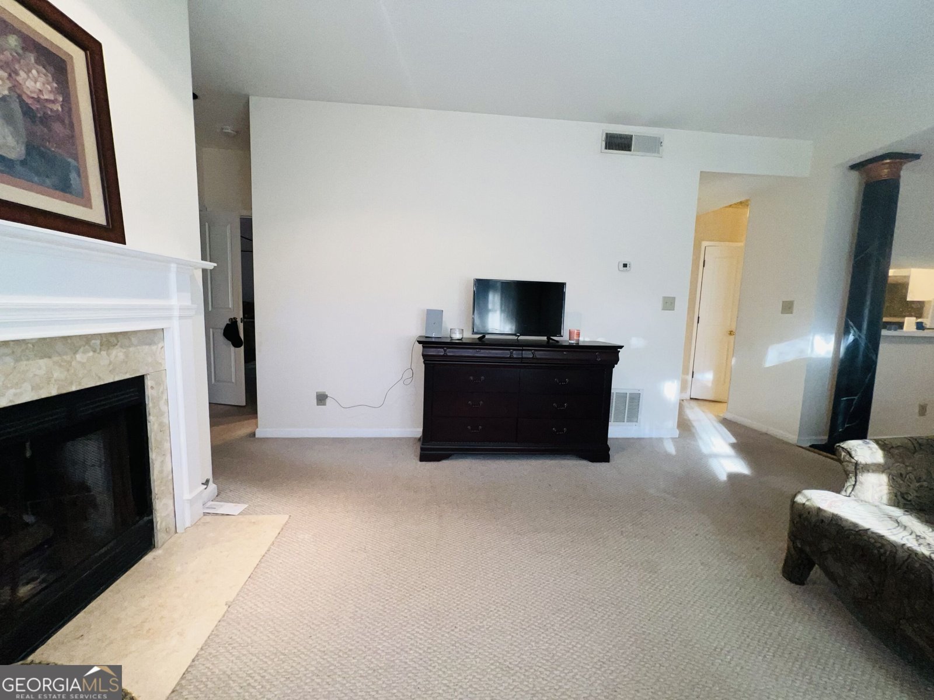
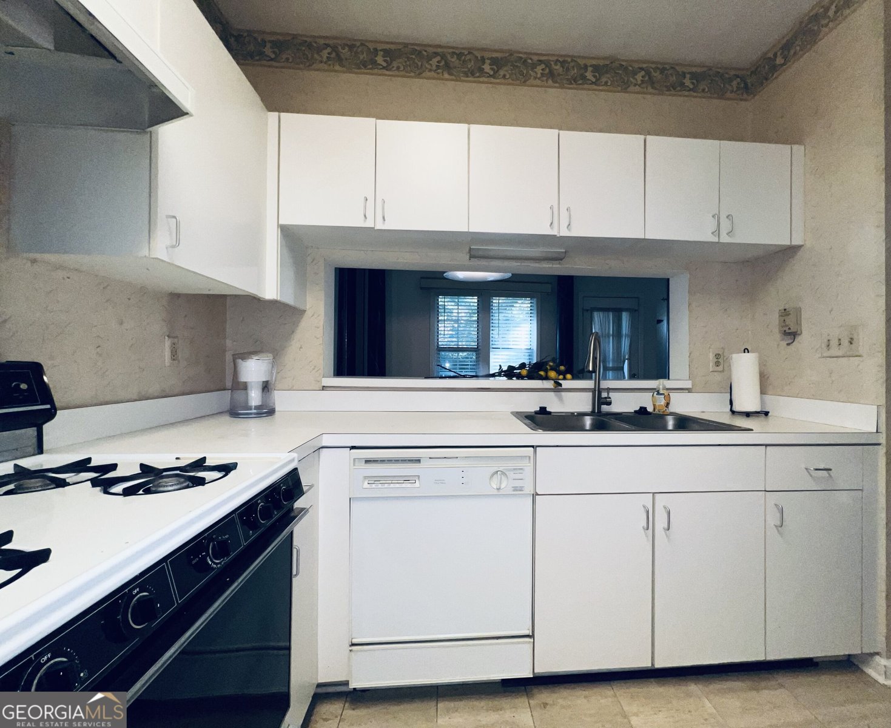
Unmatched Privacy & Location in the Heart of Atlanta Discover the best of intown Atlanta living with this spacious 2-bedroom and two full bathrooms in a quiet gated community. Originally the featured model unit for the development, this one-owner home has been well maintained and features major mechanical updates, including a brand-new HVAC system (2024) and a 4-year-old roof. Cozy up by the fireplace, enjoy dedicated space in the separate dining room alongside a functional galley kitchen with a breakfast bar, or step through French-style doors into the versatile second bedroom. Owner suite spacious with walk in closet with a rockstar bathroom vanity. Enjoy rare, unobstructed sightlines of Central Park and the lush courtyard, alongside a private balcony. Positioned away from nearby redevelopments like the Boulevard Next Project and Civic Center, your peaceful views and quiet surroundings are permanently protected, while recent neighborhood sales reaching $300k-$350k offer high ROI potential for future updates. Location and lifestyle come together seamlessly with two great options to access I-75/85 to avoid traffic snarls, plus you are easily walkable to the North Ave MARTA Station for effortless transit just minutes away. You are also close to GA Tech, Emory University Hospital Midtown, the Fox Theatre, Ponce City Market, Georgia Aquarium, State Farm Arena, the Atlanta BeltLine, Piedmont Park, and world-class dining and entertainment. Community amenities include a swimming pool, outdoor grilling area, and fitness center. Be right where the action is and live in the heart of it all. Come tour today! Special Buyer Incentives & Offer Terms: The seller is covering the $300 move-in fee at closing. Highly motivated seller-all reasonable offers are welcomed and strongly encouraged!
Welcome to 240 Renaissance Parkway in Siena At Renaissance Park, where this thoughtfully designed 2-bed, 2-bath home is ready for its next chapter. Inside, the home offers 1,022 square feet of finished living space, giving plenty of room for everyday living and easy entertaining. The kitchen functions as the heart of the home with ample counter space, storage, and a natural connection to the main living areas. Open concept living and dining spaces create a comfortable setting for gatherings of all kinds. Step outside to approximately 0.024 acres, creating a comfortable setting for outdoor living and weekend gatherings. The property includes parking available for multiple vehicles, offering convenience for residents and guests. Siena At Renaissance Park offers a well established community setting in Atlanta with convenient access to local shopping, dining, and major routes. With only a few days on the market, this property is a must see for buyers watching the area. At $249,000, this home is well positioned for buyers seeking value in Atlanta.

▾ Show more
240 Renaissance Parkway - Map & Directions
view in Google Maps
Facts & features
School District Information
High School
Middle School
Elementary School
Additional Information about
Siena At Renaissance Park
Association
Yes
Association Fee
$6,252
Association Fee Includes
Maintenance Exterior
Maintenance Grounds
Management Fee
Pest Control
Reserve Fund
Sewer
Swimming
Trash
Water
Community Features
Fitness Center
Gated
Pool
Sidewalks
Street Lights
Walk To Public Transit
Neighborhood Pool
Yes
Gated Community
Yes
Additional Information about
240 Renaissance Parkway
County
Year Built
1989
Appliances
Dishwasher
Dryer
Gas Water Heater
Microwave
Oven/Range (Combo)
Refrigerator
Washer
Architectural Style
Brick 4 Side
Foundation
Slab
Construction Materials
Brick
Cooling
Electric
Fireplace Features
Gas Starter
Living Room
Flooring
Carpet
Laminate
Heating
Natural Gas
Home Warranty
No
Interior Features
Bookcases
Master On Main Level
Tile Bath
Walk-In Closet(s)
Wet Bar
Kitchen Features
Breakfast Bar
Laundry Features
In Kitchen,Laundry Closet
Levels
Three Or More
Selling Status
Resale
Roof
Composition
Rooms
Laundry
Security Features
Fire Sprinkler System
Gated Community
Smoke Detector(s)
Sewer Type
Public Sewer
Total Finished Area
1,022
Total Fire Places
1
Utilities
Sewer Connected
Water Source
Public
Private Pool
Yes
Master on the Main
Yes
Land Information
Lot Size
Less than .5 Acres
Lot Features
City Lot
Cul-De-Sac
Level
Lot Size Estimated
0.024
Garages and Parking Information
Parking Total
2
Parking Features
Assigned
Tax Information
Taxes
$4,372
Tax Year
2025
Tax ID Number
14 005000130161
▾ Show more
listed by real estate agent michelle benton and stone house realty