Back

780 Kirkly Way

Fairburn, GA 30213

Kate Varn
call for more info
770-480-5107
Ask a Question
Send to a Friend
Schedule a Showing
Request More Info
More Homes In
Parks At Cedar Grove
6278 Waverly Lane, Fairburn
Smart Mortgage Options
Dalton Carter
Lender
Lic. 1566538
Office:
Direct: 678-425-4140
AP Mortgage
340 Jesse Jewell Parkway
Suite 500A
Gainesville, GA 30501
Apply for a Loan
For Sale
MLS Number 10826914
5 Bedrooms
3 Bathrooms
0 Half Baths
3,499 Square Feet *estimated
Summary of 780 Kirkly Way
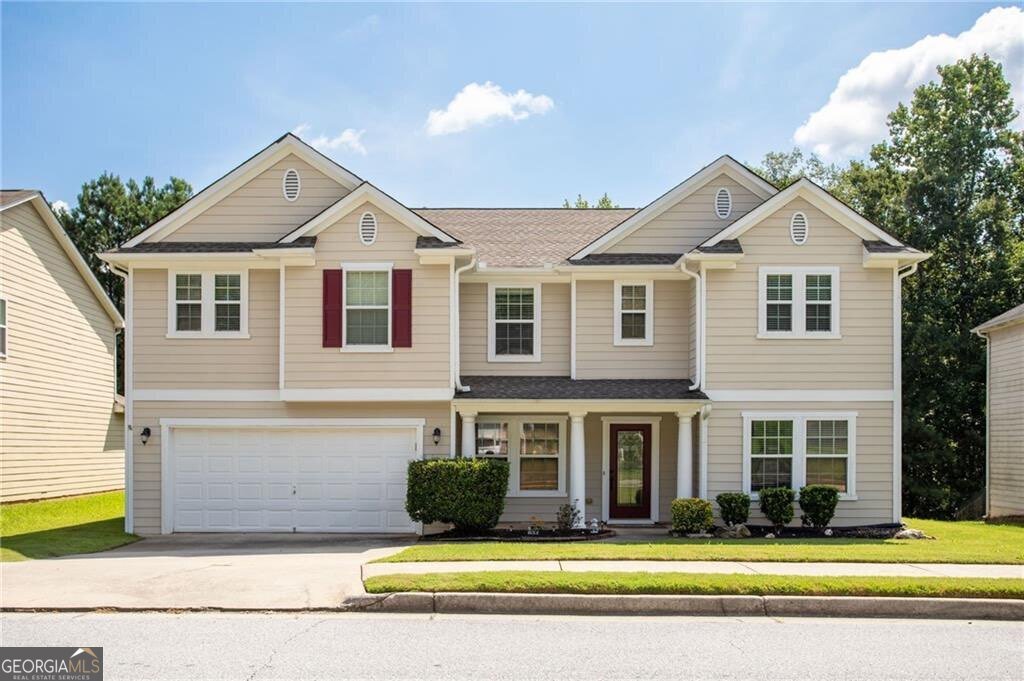
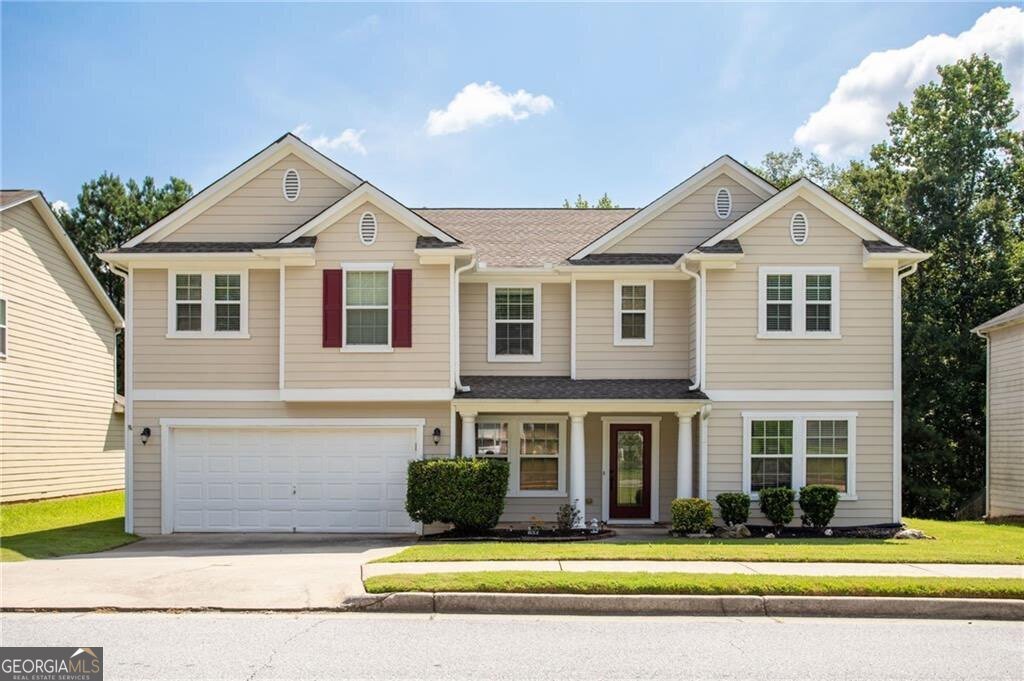
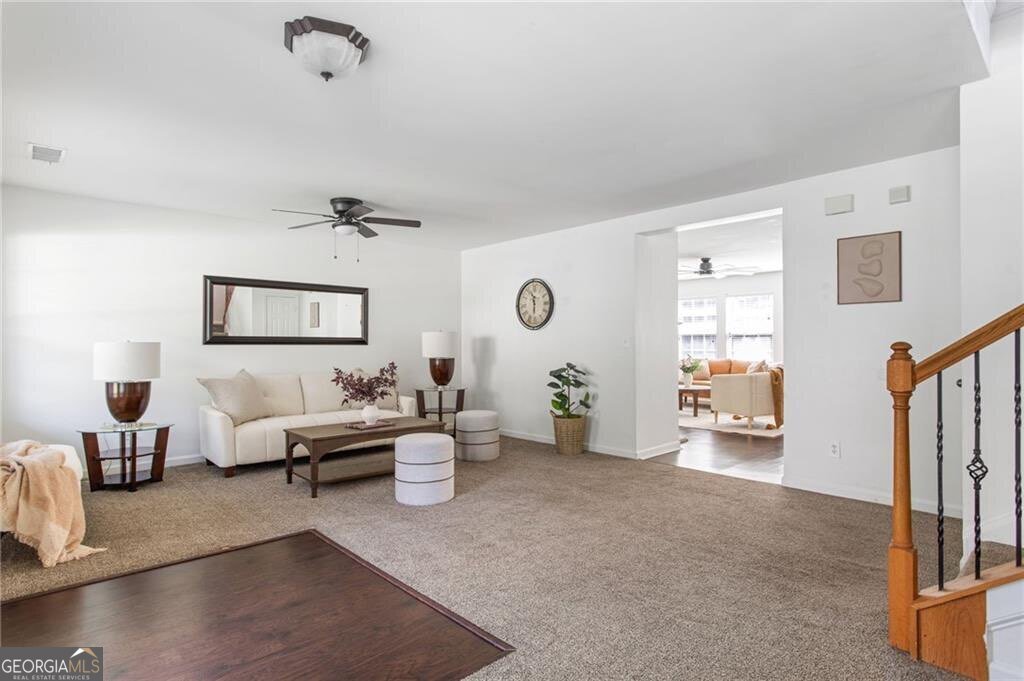
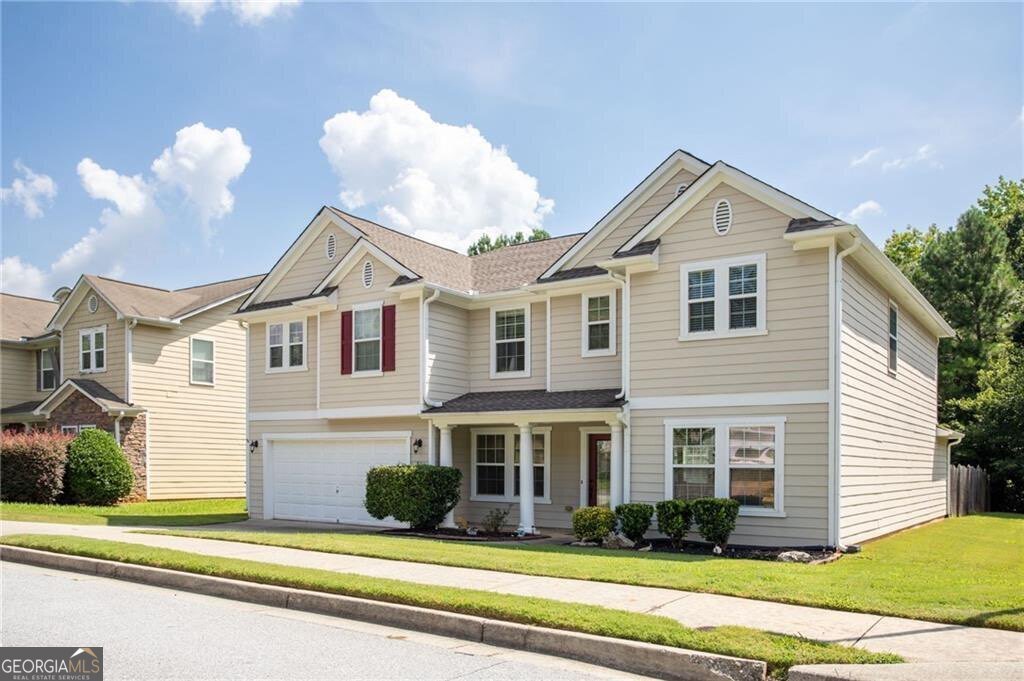
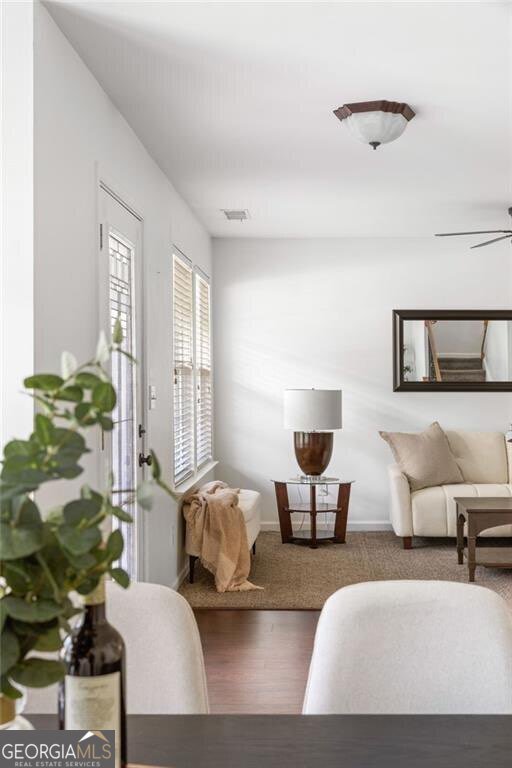
If your wish list includes "more space," 780 Kirkly Way is giving you exactly what you want and more. Three separate living areas. An eat in kitchen plus a formal dining room. Four oversized bedrooms upstairs, a flexible office or potential fifth bedroom on the main level, and three full bathrooms. This is the kind of floorplan that gives everyone somewhere to go without making the house feel disconnected. Some houses give you an extra room. This one gives you options. Room to gather. Room to work. Room for guests. Room for kids to have their own space. And, perhaps most importantly, enough room that everyone does not have to be doing the same thing in the same place at the same time. Step inside and the first thing you notice is just how much room there is to spread out. The front of the home offers a formal living area and separate dining room, giving you dedicated spaces for entertaining without sacrificing the rooms you actually use every day. Continue toward the back and the floorplan opens into the heart of the home, where the kitchen, breakfast area and family room create one large everyday gathering space. The kitchen offers generous cabinetry, granite countertops, a large island with seating and plenty of room for multiple people to cook, snack, do homework or simply hang around while dinner is being made. There is also a separate eat in area, because in a house with this much space, one dining option apparently was not enough. The family room adds another generous living area anchored by a fireplace and connected directly to the kitchen. It is comfortable enough for everyday living but large enough when everyone ends up at your house. And when you need a little separation, you have it. The additional room on the main level is currently used as an office but can easily flex as a guest room, bedroom, playroom or whatever life requires next. A full bathroom on this level makes that flexibility even more useful. Then head upstairs, where the house keeps going. A third living room creates an entirely separate hangout space that could become the kids' lounge, teen retreat, gaming room, homework zone or upstairs media room. It is one of those spaces you may not realize you need until you have it, and then wonder how you ever lived without it. Three secondary bedrooms surround this central living area, and these are not rooms where a full size bed consumes the entire floor. Each bedroom offers the proportions to comfortably accommodate a king size bed, giving family members and guests real bedrooms rather than leftover spaces. The primary suite takes "oversized" seriously. There is room for a king bed, substantial furniture and still enough open floor space to create a sitting area. The private bath offers a double vanity, soaking tub and separate shower, while the walk in closet provides the storage expected in a suite of this scale. A second full bath, additional walk in closet and dedicated laundry room round out the upper level. Outside, the fully fenced backyard is flat, open and refreshingly uncomplicated. There is space for pets, play, grilling, gardening or future outdoor improvements. The setting offers another advantage. The home sits within an established neighborhood with swim and tennis amenities, where many residents have called the community home for years, offering a quieter residential setting while the surrounding South Fulton area continues to grow. Nearby, Cedar Grove Village is currently planned as a $300 million, 65 acre mixed use development at South Fulton Parkway and Cedar Grove Road. Plans call for restaurants, entertainment, retail and a large community park, bringing additional amenities and investment to the area. Come for the space, stay for all the ways this home makes that space work for you. Because at the end of the day, the best kind of space is the kind that gives you room to live life your way.
Welcome to 780 Kirkly Way in Parks At Cedar Grove, where this thoughtfully designed 5-bed, 3-bath home is ready for its next chapter. With 3,499 square feet of finished living space, this floor plan offers generous gathering spaces as well as comfortable private retreats. The kitchen functions as the heart of the home with ample counter space, storage, and a natural connection to the main living areas. The main living areas are filled with natural light and provide an easy flow for hosting friends or enjoying quiet evenings at home. Step outside to approximately 0.217 acres, creating a comfortable setting for outdoor living and weekend gatherings. The property includes parking available for multiple vehicles, offering convenience for residents and guests. Residents of Parks At Cedar Grove enjoy a blend of neighborhood charm and easy access to everyday conveniences. On the market for about 4 days, this home offers an excellent opportunity in Fairburn. With an asking price of $350,000, this property represents an appealing opportunity in the current market.

Show more
780 Kirkly Way - Map & Directions
view in Google Maps
Facts & features
School District Information
High School
Middle School
Elementary School
Additional Information about
Parks At Cedar Grove
Association
Yes
Association Fee
$712
Initiation Fee
$1,000
Association Fee Includes
Reserve Fund
Swimming
Tennis
Community Features
Clubhouse
Playground
Pool
Sidewalks
Street Lights
Tennis Court(s)
Neighborhood Tennis
Yes
Neighborhood Pool
Yes
Additional Information about
780 Kirkly Way
County
Neighborhood
Year Built
2005
Appliances
Dishwasher
Microwave
Refrigerator
Architectural Style
Other
Traditional
Foundation
Slab
Construction Materials
Other
Cooling
Ceiling Fan(s)
Central Air
Fireplace Features
Family Room
Flooring
Carpet
Hardwood
Tile
Heating
Central
Natural Gas
Home Warranty
No
Interior Features
Double Vanity
Kitchen Features
Breakfast Area
Kitchen Island
Pantry
Laundry Features
Upper Level
Levels
Two
Patio and Porch Features
Patio
Selling Status
Resale
Rooms
Bonus Room
Laundry
Office
Other
Security Features
Smoke Detector(s)
Sewer Type
Public Sewer
Total Finished Area
3,499
Total Fire Places
1
Utilities
Cable Available
Electricity Available
Natural Gas Available
Phone Available
Sewer Available
Underground Utilities
Water Available
Water Source
Public
Land Information
Lot Size
Less than .5 Acres
Lot Features
Level
Lot Size Estimated
0.217
Fencing
Back Yard
Privacy
Wood
Garages and Parking Information
Parking Total
2
Parking Features
Attached
Garage
Garage Door Opener
Tax Information
Taxes
$3,116
Tax Year
2025
Tax ID Number
07 150001402765
Show more
listed by real estate agent tristain o'donnell and engel & v?lkers atlanta