Back

225 Thamesmar Lane

Johns Creek, GA 30024

Kate Varn
call for more info
770-480-5107
Ask a Question
Send to a Friend
Schedule a Showing
Request More Info
Smart Mortgage Options
Dalton Carter
Lender
Lic. 1566538
Office:
Direct: 678-425-4140
AP Mortgage
340 Jesse Jewell Parkway
Suite 500A
Gainesville, GA 30501
Apply for a Loan
For Sale
MLS Number 10821056
5 Bedrooms
4 Bathrooms
0 Half Baths
3,700 Square Feet *estimated
Summary of 225 Thamesmar Lane
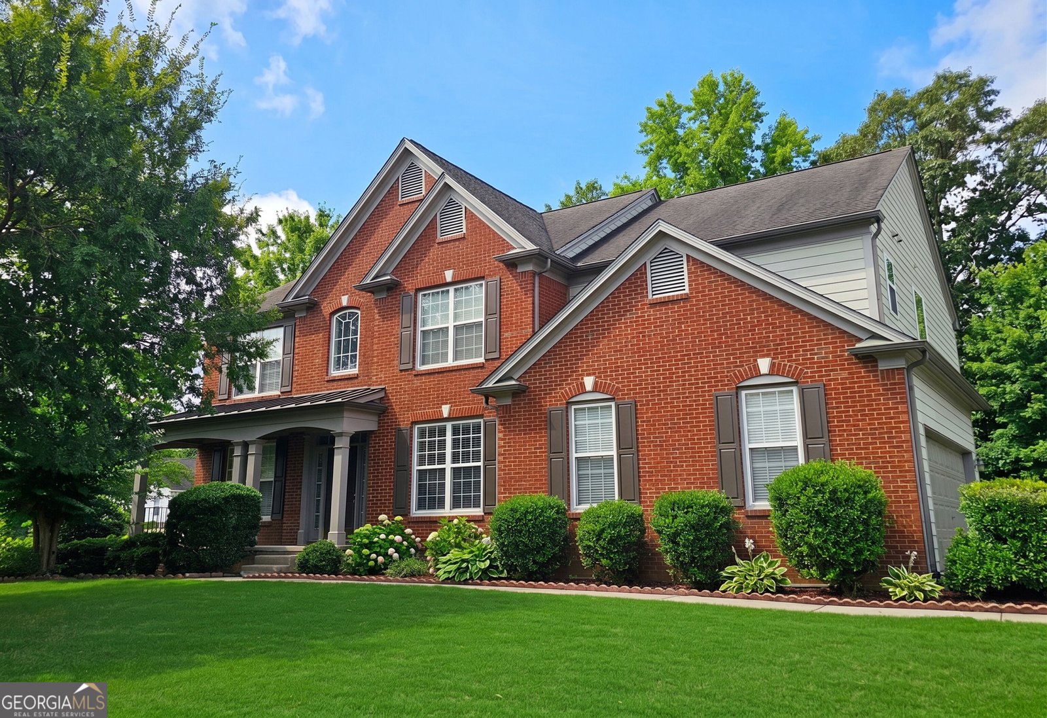
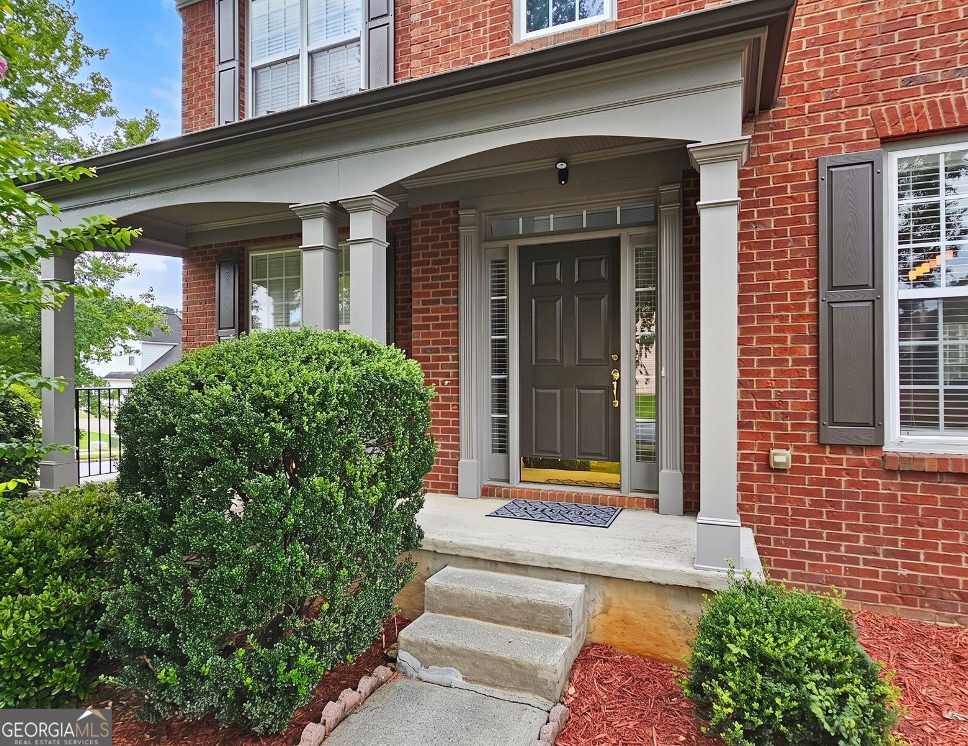
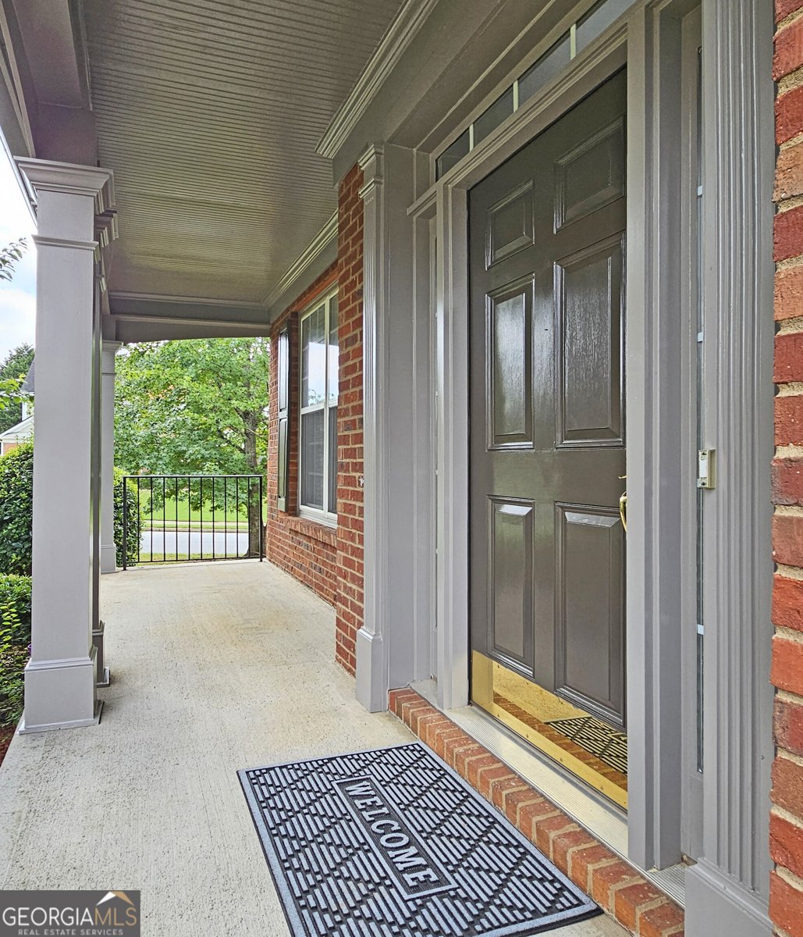
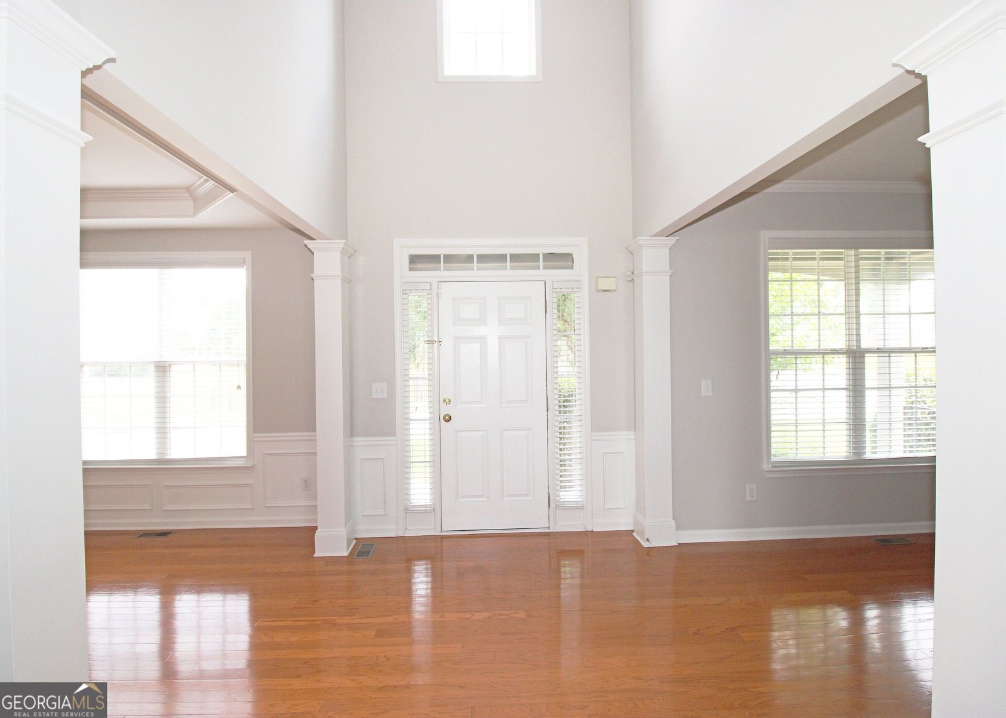
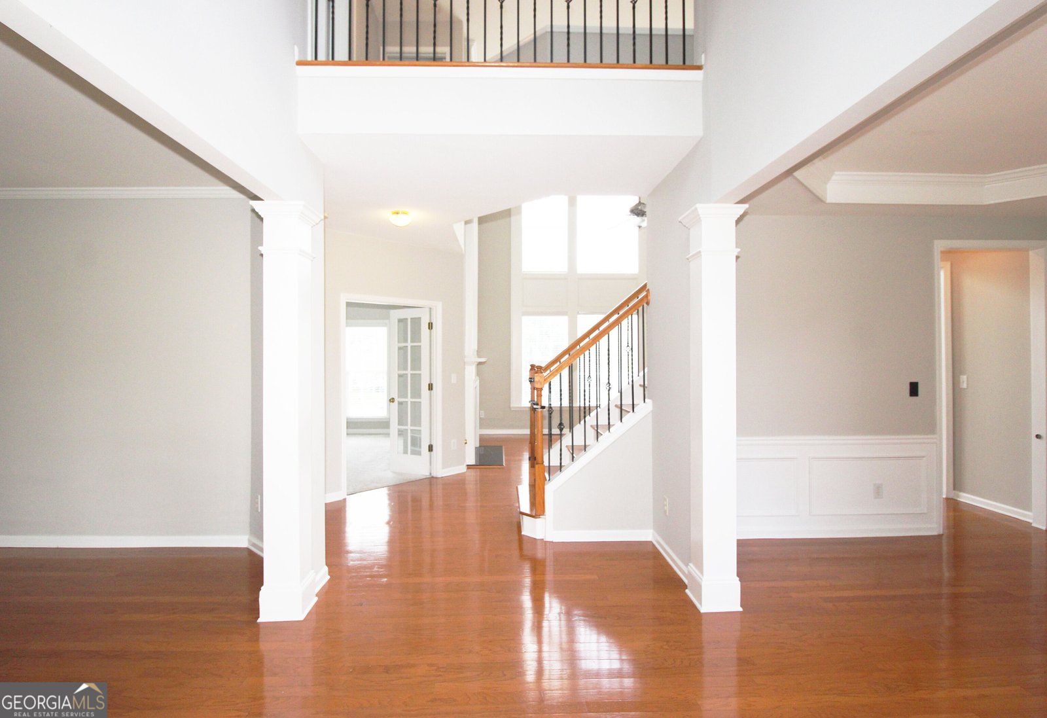
Come see this legant Brick-Front Home in the Prestigious Blackstone Community, in Johns Creek. This beautiful northeast-facing home offers an exceptional blend of space, comfort, and convenience. With 5 bedrooms and 4 full bathrooms, the residence features an open floor plan designed for both everyday living and effortless entertaining. Interior just got a new coat of paint. The chef's white kitchen is equipped with stainless-steel appliances and ample workspace, flowing seamlessly into the main living areas. A guest bedroom with an attached full bath is conveniently situated on the main level, along with a dedicated office ideal for remote work. Outside, enjoy a rocking-chair front porch on a quiet cul-de-sac and a back deck perfect for morning coffee or evening relaxation. The finished basement showcases designer details, a cozy mini theater, a full bathroom, workout room with mirrors and a huge hall, offering additional living and recreational space. Top-ranked schools - Shakerag Elementary, River Trail Middle, and Northview High. The upscale Blackstone neighborhood features outstanding amenities, including a junior Olympic-size swimming pool, kiddie pool,six lighted tennis courts, a playground, and a clubhouse . The community is known for its rare estate-size lots, providing generous spacing and enhanced privacy between homes. Shopping, dining, hospitals, gyms, walking trails, parks, daycares, and schools are all just minutes away, making everyday living incredibly convenient. A brand-new mixed-use "live-work-play" development is also being built nearby, bringing even more restaurants, retail, and lifestyle options to the area. No rental restrictions here.
Welcome home to this spacious 5-bed, 4-bath residence nestled in Blackstone in Johns Creek, GA. Thoughtfully planned, the interior provides 3,700 square feet of finished living space with an open, livable feel from room to room. The kitchen functions as the heart of the home with ample counter space, storage, and a natural connection to the main living areas. Open concept living and dining spaces create a comfortable setting for gatherings of all kinds. Step outside to approximately 0.45 acres, creating a comfortable setting for outdoor living and weekend gatherings. Practical parking available makes everyday living easier for households with multiple vehicles. Set within Blackstone in Johns Creek, this home is close to schools, shopping, dining, and area attractions. This home has been available for approximately 13 days and continues to attract interest. With an asking price of $785,000, this property represents an appealing opportunity in the current market.
Show more
225 Thamesmar Lane - Map & Directions
view in Google Maps
Facts & features
School District Information
High School
Middle School
Elementary School
Additional Information about
Blackstone
Association
Yes
Association Fee Includes
Maintenance Grounds
Swimming
Tennis
Community Features
Clubhouse
Playground
Pool
Sidewalks
Street Lights
Tennis Court(s)
Neighborhood Tennis
Yes
Neighborhood Pool
Yes
Additional Information about
225 Thamesmar Lane
County
Neighborhood
Year Built
2003
Appliances
Dishwasher
Disposal
Gas Water Heater
Microwave
Oven/Range (Combo)
Refrigerator
Stainless Steel Appliance(s)
Architectural Style
Brick Front
Colonial
Contemporary
Basement
Exterior Entry
Finished
Full
Interior Entry
Construction Materials
Brick
Cooling
Ceiling Fan(s)
Central Air
Flooring
Carpet
Hardwood
Tile
Heating
Central
Home Warranty
No
Interior Features
Double Vanity
High Ceilings
Pulldown Attic Stairs
Tray Ceiling(s)
Two Story Foyer
Whirlpool Bath
Laundry Features
Upper Level
Levels
Three Or More
Selling Status
Resale
Roof
Composition
Rooms
Family Room
Foyer
Laundry
Office
Sewer Type
Public Sewer
Showing Info
Public Sewer
Total Finished Area
3,700
Total Fire Places
1
Utilities
Cable Available
Electricity Available
High Speed Internet
Natural Gas Available
Sewer Available
Water Available
Water Source
Public
Finished Basement
Yes
Land Information
Lot Size
Less than .5 Acres
Lot Features
Corner Lot
Cul-De-Sac
Lot Size Estimated
0.45
Garages and Parking Information
Parking Features
Garage
Garage Door Opener
Kitchen Level
Tax Information
Taxes
$4,556
Tax Year
2025
Tax ID Number
11 129005002104
Show more
listed by real estate agent hassanzadeh hamid reza and maximum one realty greater atlanta