Back

11120 Brookhavenclub Drive

Johns Creek, GA 30097

Kate Varn
call for more info
770-480-5107
Ask a Question
Send to a Friend
Schedule a Showing
Request More Info
More Homes In
Brookhaven At Johns Creek
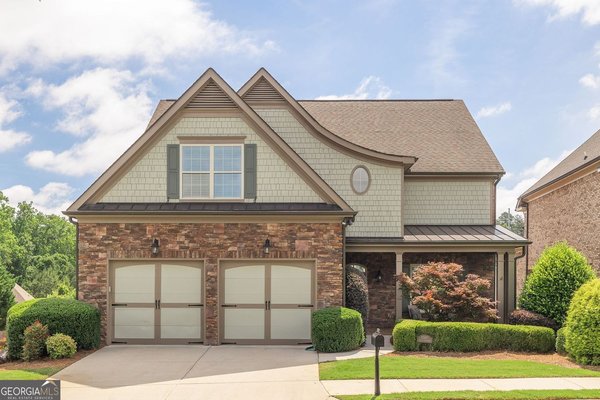
6129 Brookhaven Circle, Johns Creek
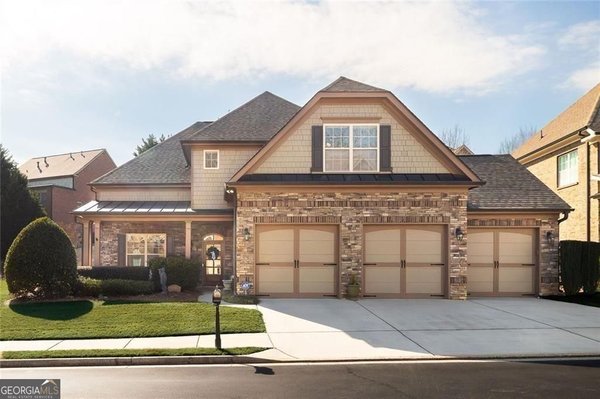
11147 Brookhavenclub Drive, Johns Creek
11192 Brookhavenclub Drive, Johns Creek
Smart Mortgage Options
Dalton Carter
Lender
Lic. 1566538
Office:
Direct: 678-425-4140
AP Mortgage
340 Jesse Jewell Parkway
Suite 500A
Gainesville, GA 30501
Apply for a Loan
For Sale
MLS Number 10825595
4 Bedrooms
3 Bathrooms
0 Half Baths
2,375 Square Feet *estimated
Summary of 11120 Brookhavenclub Drive
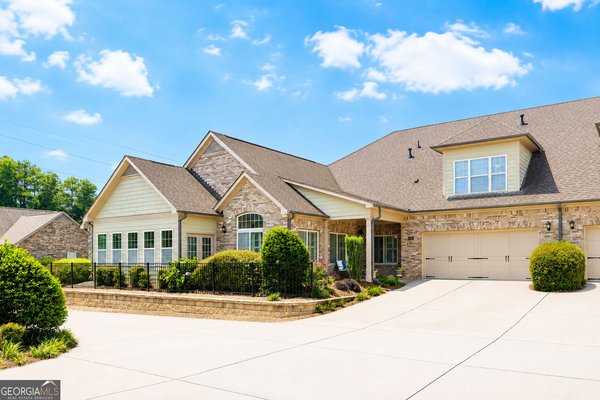
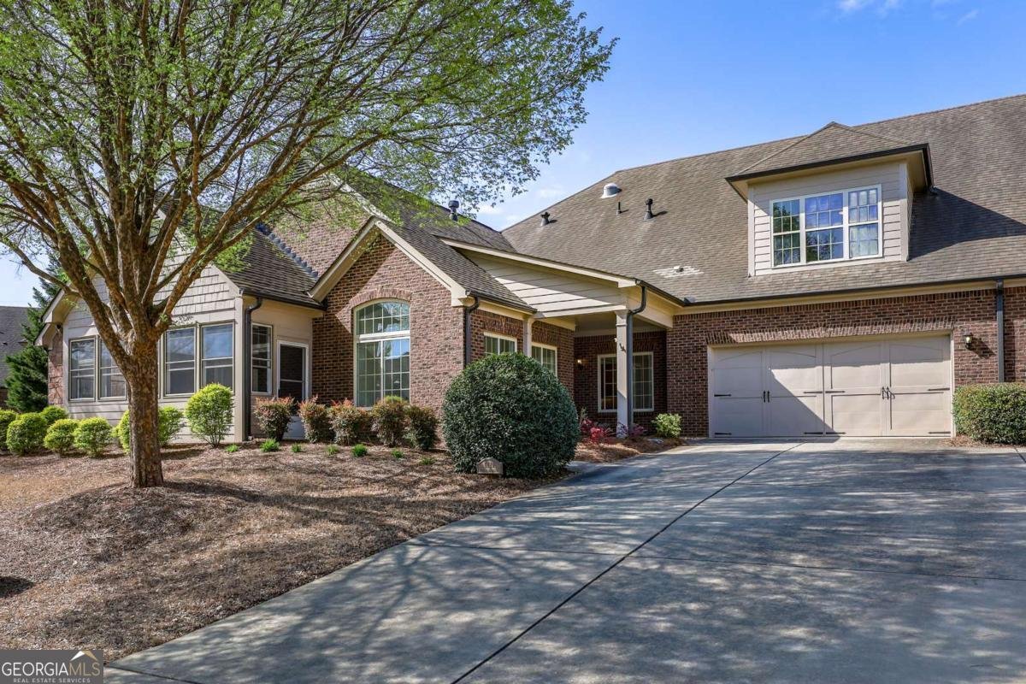
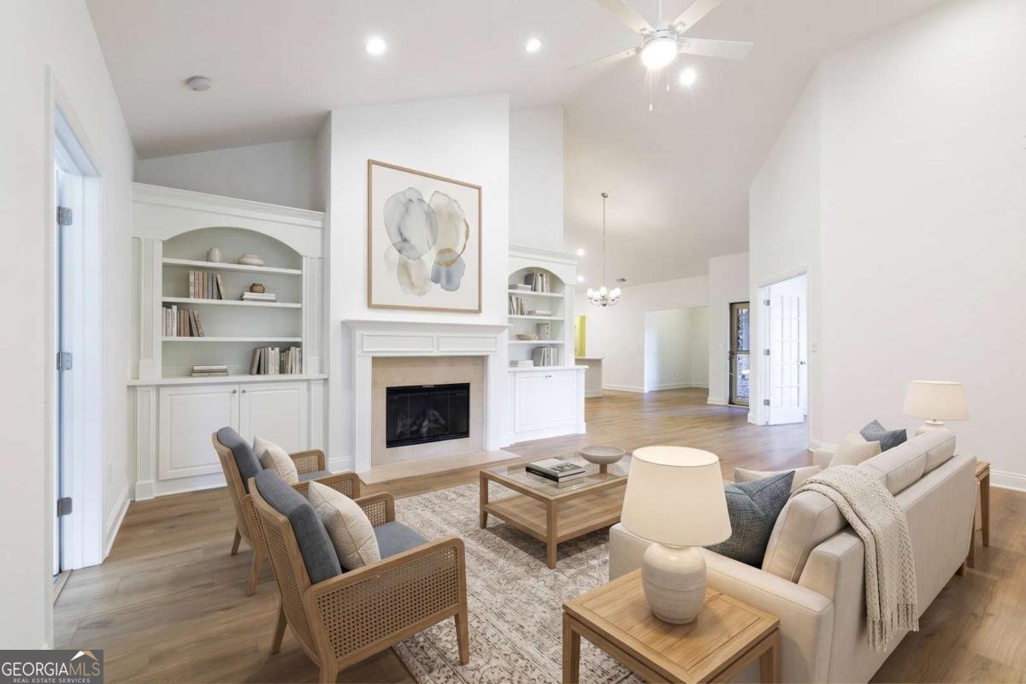
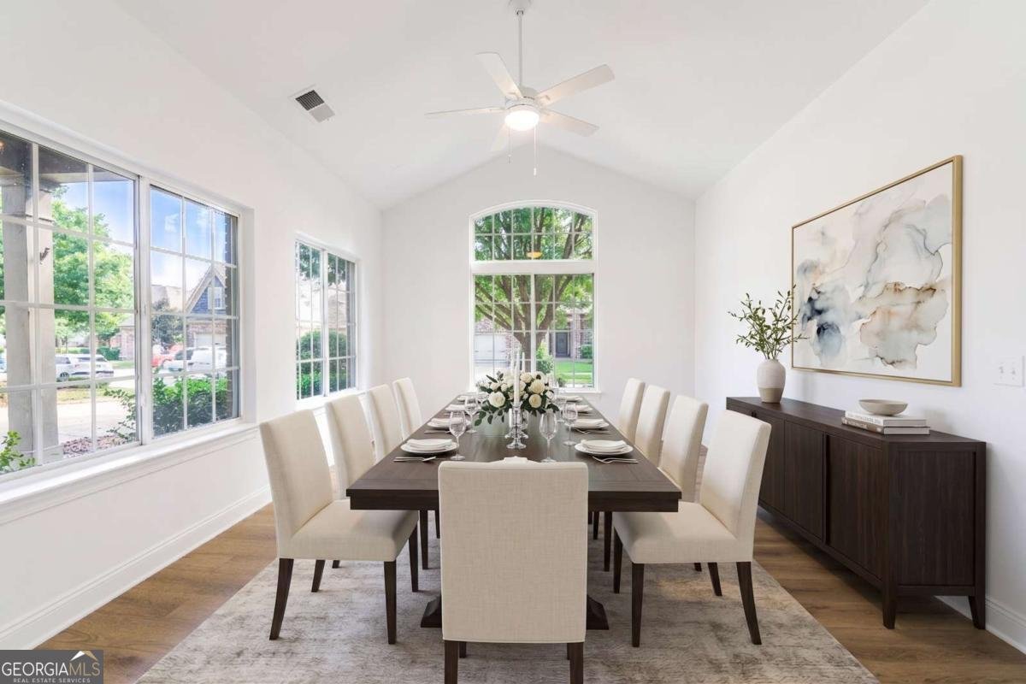
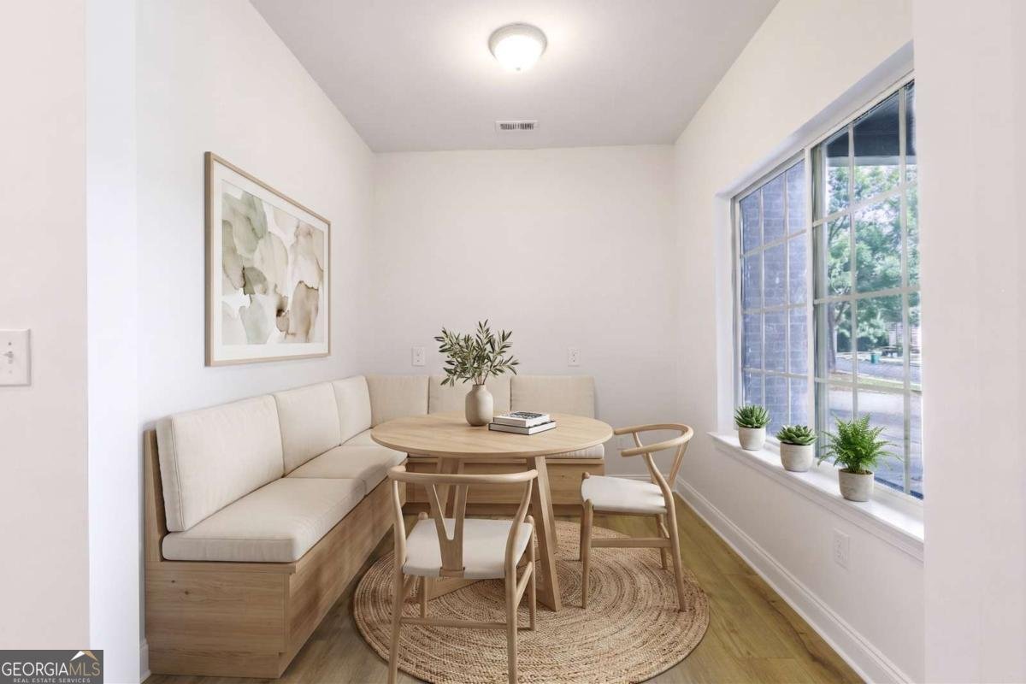
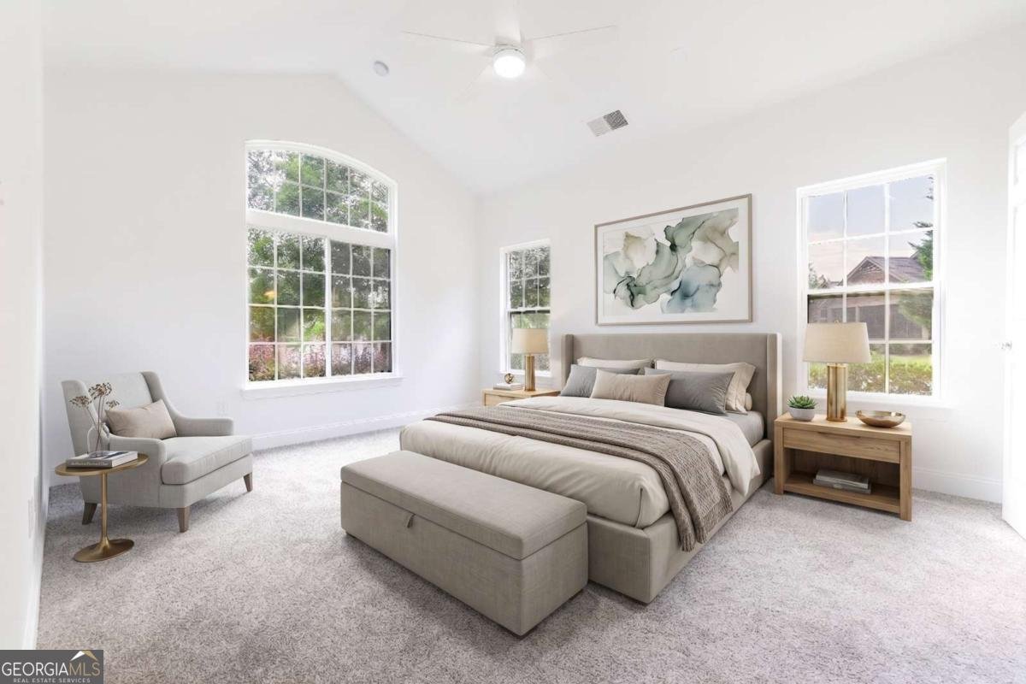
Refreshed and ready with new paint, flooring and carpet throughout! Lock and leave, low-maintenance living is sure to be a breeze in Brookhaven at Johns Creek, the perfect 55+ community for those who want a tight-knit neighborhood with social activities and loads of amenities. A spacious, open floor plan lives large with gleaming hardwoods and high ceilings throughout the living room with built-ins, a separate dining room, breakfast room and an updated kitchen with granite countertops and stainless appliances including a brand new stove, dishwasher and microwave. A vaulted primary bedroom features an ensuite bath with dual vanity. Two additional bedrooms on the main share a hall bath. Past the laundry room and pantry, head upstairs to find a spacious fourth bedroom and another full bath. Gated community with pool, gym, library, tennis, pickleball, community garden + more.
Welcome home to this spacious 4-bed, 3-bath residence nestled in Brookhaven At Johns Creek in Johns Creek, GA. Thoughtfully planned, the interior provides 2,375 square feet of finished living space with an open, livable feel from room to room. The kitchen was planned for both everyday meals and special occasions, with plenty of room to cook, serve, and connect. The main living areas are filled with natural light and provide an easy flow for hosting friends or enjoying quiet evenings at home. Outside, the property offers approximately 0.043 acres, giving ample room to relax, play, or plan future outdoor projects. Practical parking available for multiple vehicles makes everyday living easier for households with multiple vehicles. Residents of Brookhaven At Johns Creek enjoy a blend of neighborhood charm and easy access to everyday conveniences. On the market for about 6 days, this home offers an excellent opportunity in Johns Creek. At $585,000, this home is well positioned for buyers seeking value in Johns Creek.
Show more
11120 Brookhavenclub Drive - Map & Directions
view in Google Maps
Facts & features
School District Information
High School
Middle School
Elementary School
Additional Information about
Brookhaven At Johns Creek
Association
Yes
Association Fee
$6,360
Initiation Fee
$3,000
Association Fee Includes
Maintenance Exterior
Maintenance Grounds
Pest Control
Swimming
Tennis
Trash
Community Features
Clubhouse
Fitness Center
Gated
Pickleball Court(s)
Pool
Retirement Community
Tennis Court(s)
Neighborhood Tennis
Yes
Neighborhood Pool
Yes
Gated Community
Yes
Additional Information about
11120 Brookhavenclub Drive
County
Year Built
2008
Appliances
Dishwasher
Microwave
Architectural Style
Traditional
Foundation
Slab
Construction Materials
Brick
Wood Siding
Cooling
Ceiling Fan(s)
Central Air
Dining Room Features
Seats 12+
Fireplace Features
Living Room
Flooring
Carpet
Hardwood
Tile
Heating
Central
Home Warranty
No
Interior Features
Bookcases
Double Vanity
Master On Main Level
Split Bedroom Plan
Kitchen Features
Breakfast Room
Pantry
Levels
One and One Half
Patio and Porch Features
Patio
Selling Status
Resale
Roof
Composition
Rooms
Foyer
Laundry
Sewer Type
Public Sewer
Total Finished Area
2,375
Total Fire Places
1
Utilities
Cable Available
Electricity Available
Sewer Available
Underground Utilities
Water Available
Water Source
Public
Window Features
Double Pane Windows
Master on the Main
Yes
Land Information
Lot Size
Less than .5 Acres
Lot Features
None
Lot Size Estimated
0.043
Garages and Parking Information
Parking Total
2
Parking Features
Attached
Garage
Kitchen Level
Tax Information
Taxes
$6,160
Tax Year
2025
Tax ID Number
11 113004072037
Show more
listed by real estate agent justin ziegler and keller williams realty