Back

210 Pear Valley Court

Johns Creek, GA 30022

Kate Varn
call for more info
770-480-5107
Ask a Question
Send to a Friend
Schedule a Showing
Request More Info
Smart Mortgage Options
Dalton Carter
Lender
Lic. 1566538
Office:
Direct: 678-425-4140
AP Mortgage
340 Jesse Jewell Parkway
Suite 500A
Gainesville, GA 30501
Apply for a Loan
For Sale
MLS Number 10857497
6 Bedrooms
3 Bathrooms
1 Half Baths
3,970 Square Feet *estimated
Summary of 210 Pear Valley Court
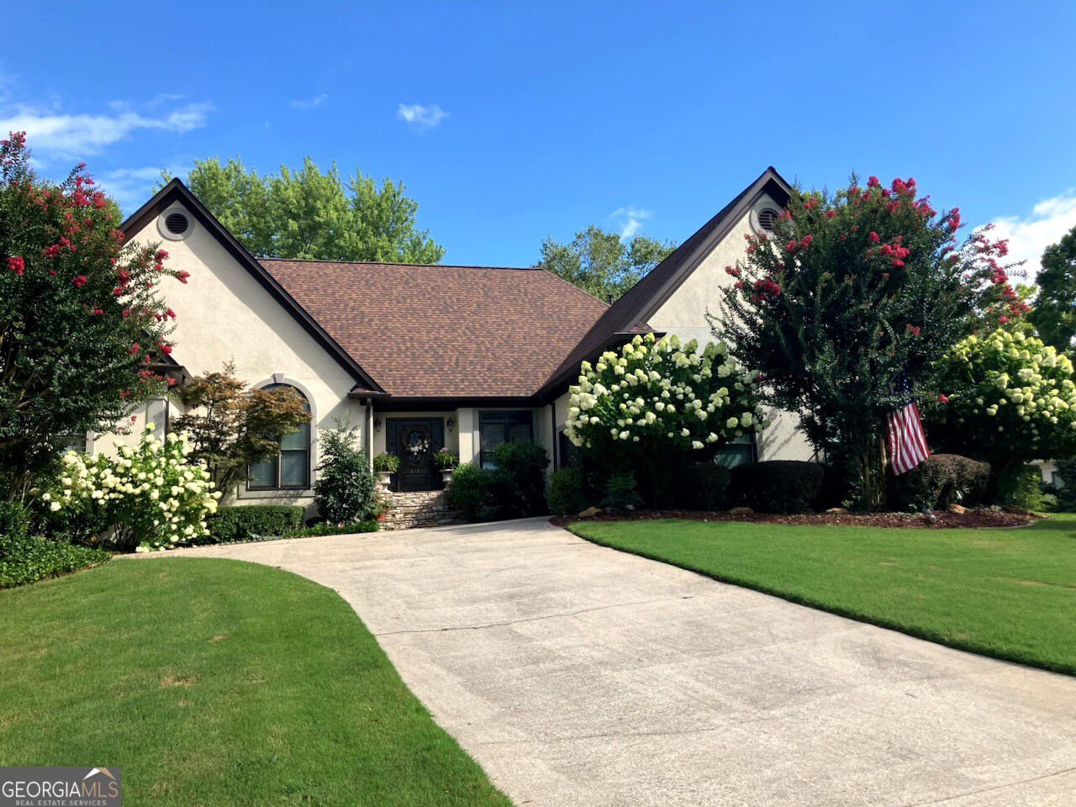
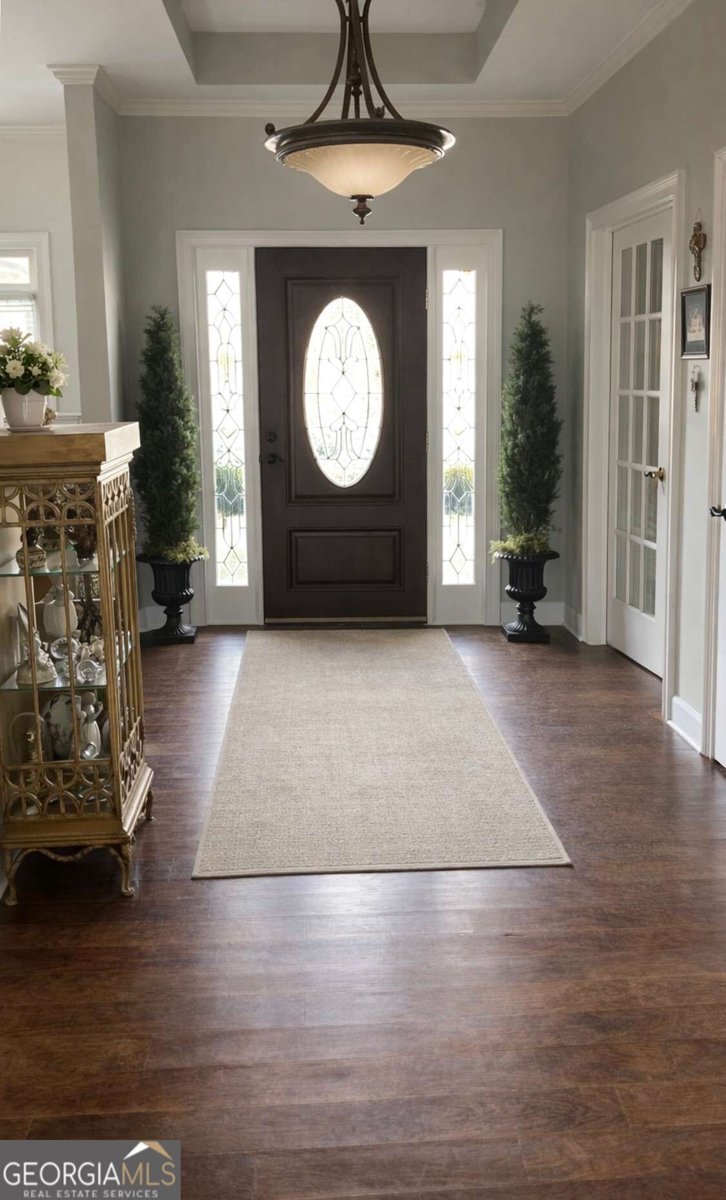
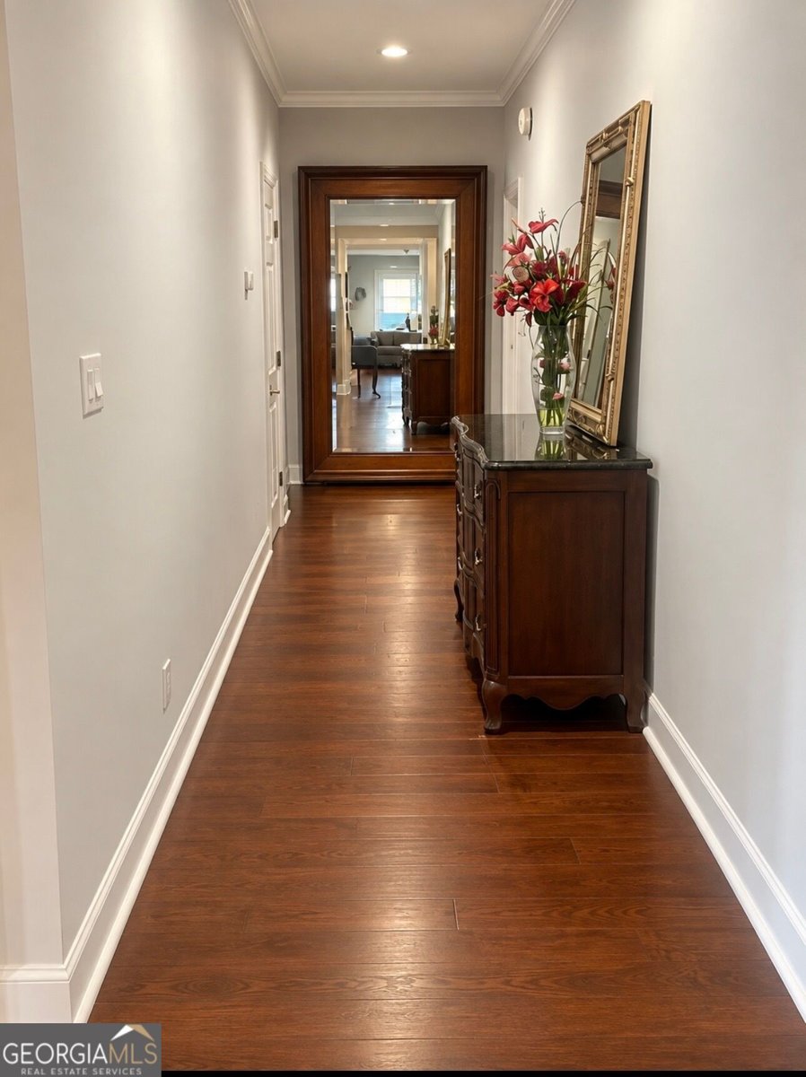
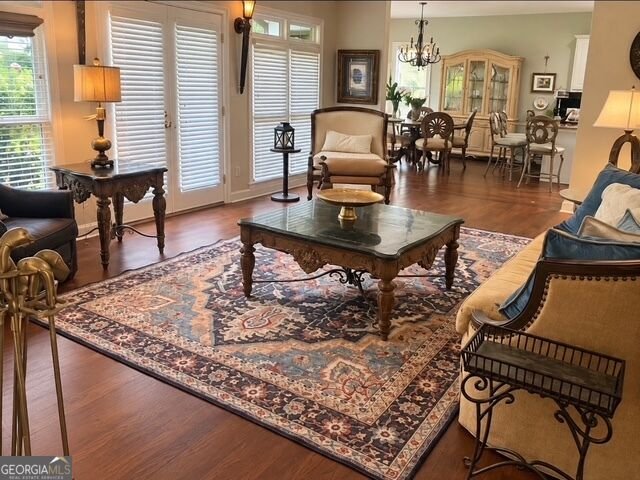
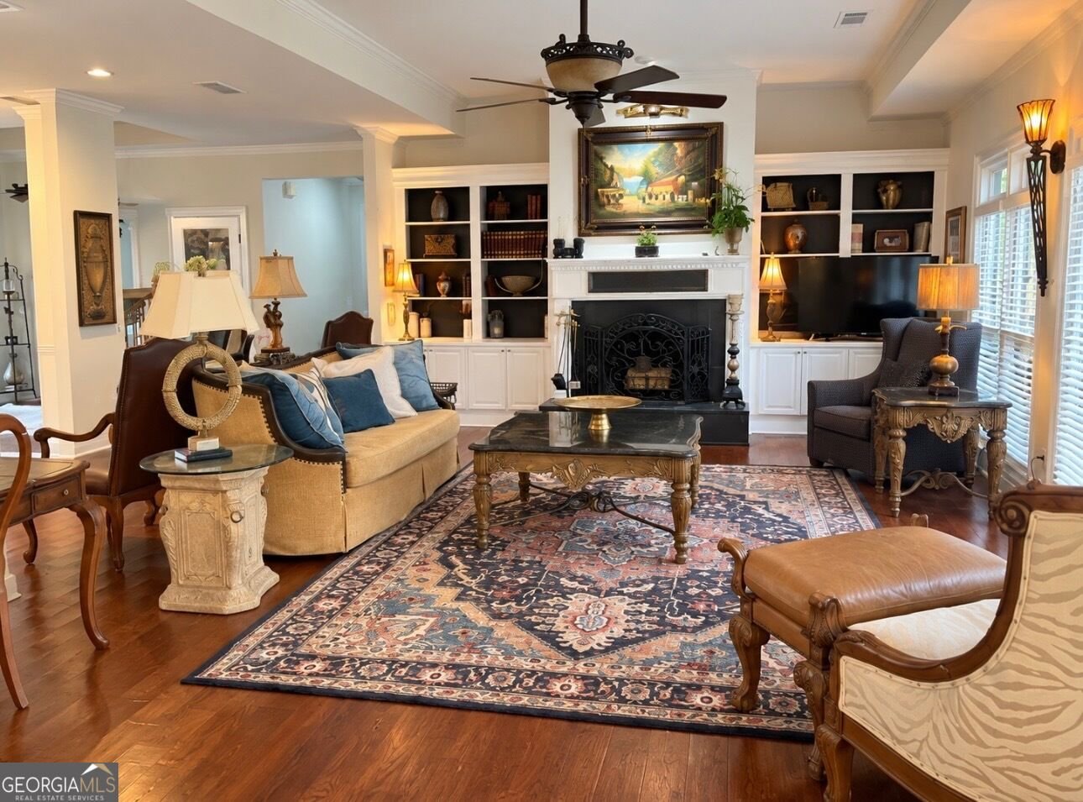
Beautiful 5-Bedroom Home on Quiet Cul-de-Sac Welcome to this spacious 5-bedroom, 3.5-bath home perfectly situated on a peaceful cul-de-sac in one of the area's most desirable communities. The stone staircase greets you as you approach the front door from the large parking area outside the two-car garage. With exceptional outdoor spaces, a finished terrace level, and top-rated Johns Creek schools, this property offers an ideal blend of comfort, convenience, and lifestyle. Key Interior Features * Bright and open floorplan with generous living spaces * Finished terrace level featuring durable tile flooring, private access, and a large storage room * Five well-appointed bedrooms and three and a half bathrooms designed for flexibility and comfort * Granite countertops with center island high-end stove with down-draft, light gray painted cabinets and stainless steel appliances * French doors from the primary bedroom lead out to the deck and stairs * Crown molding through much of the home * Separate shower and Jacuzzi tube in primary bath * Living room has a gas fireplace, wood flooring, and built in cabinets and shelves * Large walk-in closet in the primary bedroom Outdoor Living & Landscaping * Mature landscaping with flowering trees, established perennials, and lush greenery * Expansive flagstone patio perfect for entertaining or relaxing * Private backyard setting with room to enjoy all seasons * Architectural shingle roof, new gutter and liters installed in June 2023 * Exceptional Location * Zoned for highly regarded State Bridge Crossing Elementary, Autrey Mill Middle School, and Johns Creek High School * Only a quarter mile from River Pines Golf Course and the Spruill Oaks Library * Convenient access to shopping, dining, theater, and everyday amenities * Atlanta Athletic Club is a short 6-minute drive Community Highlights * Tennis and swimming pool amenities for active living * Walking trails along the scenic Chattahoochee River * Welcoming neighborhood with a strong sense of community
Set in the popular River Farm On The Chattahoochee neighborhood, this 6-BR, 3-BA home offers a comfortable blend of space, style, and function. Inside, the home offers 3,970 square feet of finished living space, giving plenty of room for everyday living and easy entertaining. A bright, open kitchen offers generous workspace, storage, and a direct view into the main gathering spaces. The main living areas are filled with natural light and provide an easy flow for hosting friends or enjoying quiet evenings at home. The outdoor space includes approximately 0.533 acres, ideal for gardening, outdoor activities, or simply enjoying the seasons. Practical parking available for multiple vehicles makes everyday living easier for households with multiple vehicles. River Farm On The Chattahoochee offers a well established community setting in Johns Creek with convenient access to local shopping, dining, and major routes. Just listed within the last few days, this home is already drawing attention. With an asking price of $860,000, this property represents an appealing opportunity in the current market.

▾ Show more
210 Pear Valley Court - Map & Directions
view in Google Maps
Facts & features
School District Information
High School
Middle School
Elementary School
Additional Information about
River Farm On The Chattahoochee
Association
Yes
Association Fee
$1,350
Initiation Fee
$2,000
Association Fee Includes
Insurance
Maintenance Grounds
Swimming
Tennis
Community Features
Clubhouse
Additional Information about
210 Pear Valley Court
County
Year Built
1992
Appliances
Cooktop
Dishwasher
Double Oven
Architectural Style
Ranch
Traditional
Tudor
Basement
Bath Finished
Exterior Entry
Finished
Full
Interior Entry
Construction Materials
Stucco
Cooling
Ceiling Fan(s)
Fireplace Features
Wood Burning Stove
Flooring
Hardwood
Tile
Heating
Central
Home Warranty
Yes
Interior Features
Master On Main Level
Walk-In Closet(s)
Kitchen Features
Pantry
Laundry Features
Upper Level
Levels
One
Financing Available
Cash
Conventional
FHA
VA Loan
Patio and Porch Features
Patio
Selling Status
Resale
Roof
Composition
Rooms
Bonus Room
Laundry
Security Features
Smoke Detector(s)
Sewer Type
Public Sewer
Total Finished Area
3,970
Total Fire Places
1
Utilities
Cable Available
Electricity Available
Water Source
Public
Window Features
Double Pane Windows
Finished Basement
Yes
Master on the Main
Yes
Land Information
Lot Size
.5 to 1 Acre
Lot Features
Cul-De-Sac
Lot Size Estimated
0.533
Fencing
Other
Garages and Parking Information
Parking Total
2
Parking Features
Garage
Garage Door Opener
Side/Rear Entrance
Tax Information
Taxes
$4,013
Tax Year
2025
Tax ID Number
11 052100240298
▾ Show more
listed by real estate agent gary wasylenko and maximum one premier realtors