Back

350 Waters Bend Way

Johns Creek, GA 30022

Kate Varn
call for more info
770-480-5107
Ask a Question
Send to a Friend
Schedule a Showing
Request More Info
More Homes In
The Falls Of Autry Mill
10425 High Falls Circle, Johns Creek
725 Pine Leaf Court, Johns Creek
Smart Mortgage Options
Dalton Carter
Lender
Lic. 1566538
Office:
Direct: 678-425-4140
AP Mortgage
340 Jesse Jewell Parkway
Suite 500A
Gainesville, GA 30501
Apply for a Loan
For Sale
MLS Number 10701530
5 Bedrooms
5 Bathrooms
0 Half Baths
6,250 Square Feet *estimated
Summary of 350 Waters Bend Way
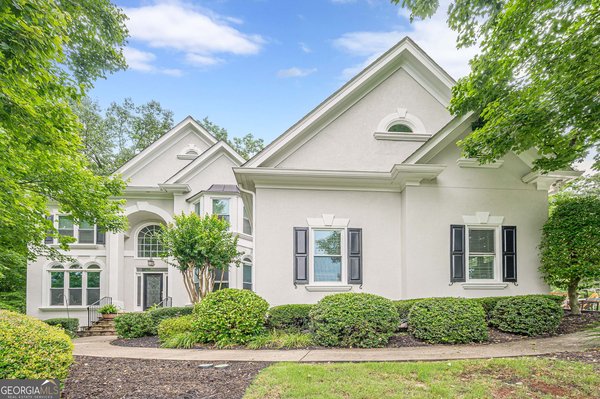
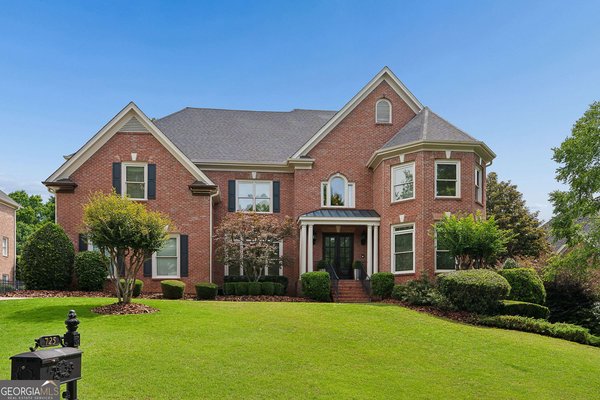
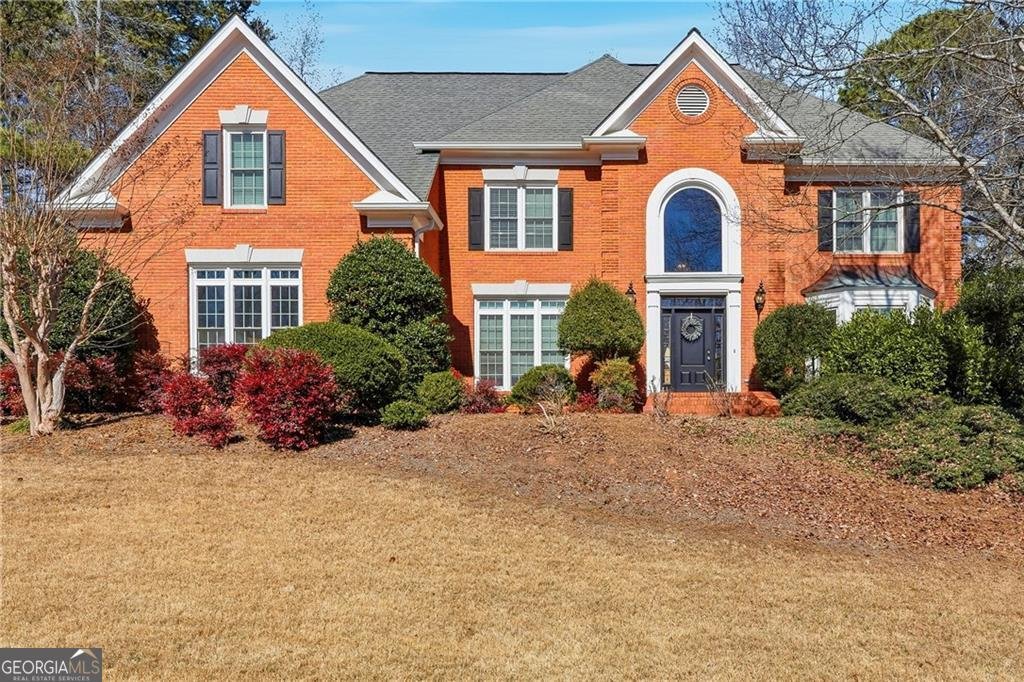
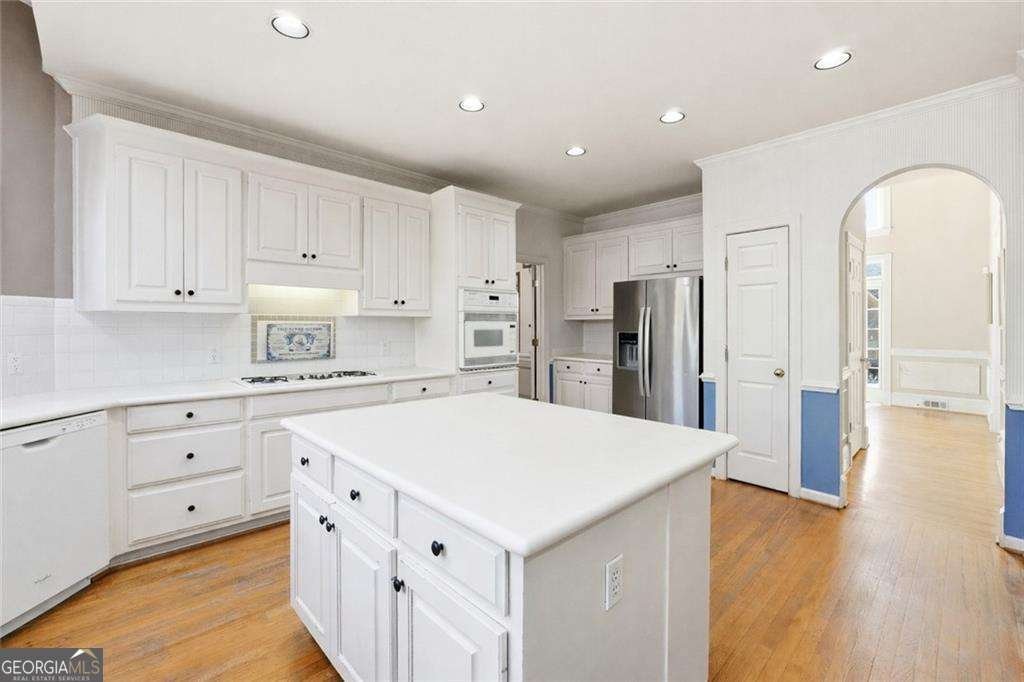
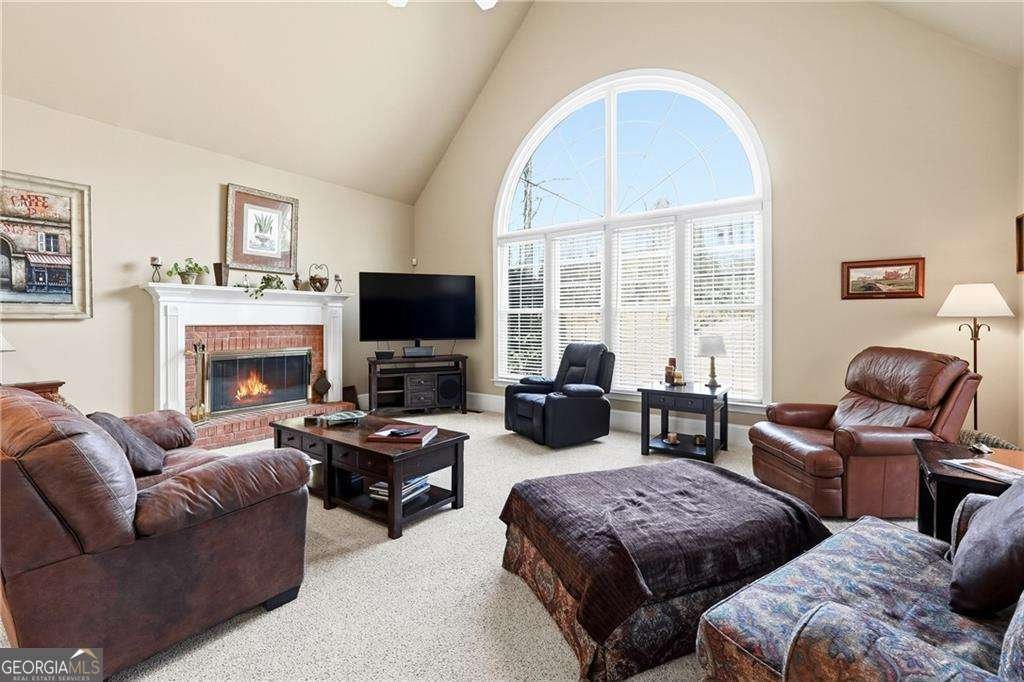
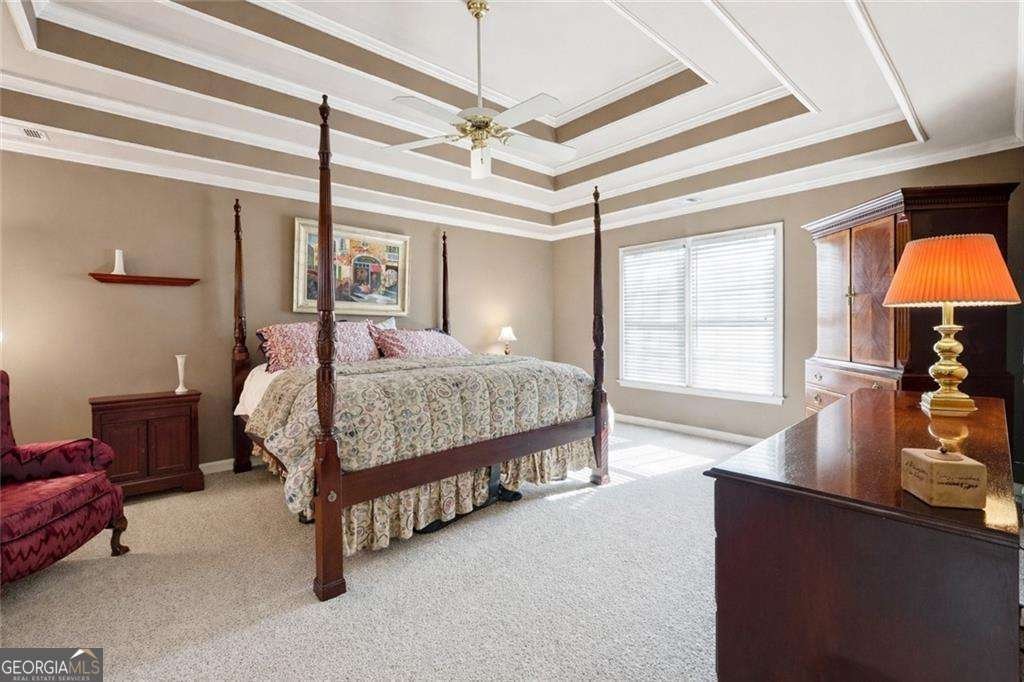
Some homes are simply purchased. Others offer the opportunity to create something truly exceptional. 350 Waters Bend Way presents a rare combination of substantial square footage, four-sided brick construction, a private homesite, and an outstanding location within one of the Alpharetta/Johns Creek corridor's sought-after swim and tennis communities. With generous living spaces across three finished levels, this is a home with the scale, versatility, and timeless foundation increasingly difficult to find. Inside, hardwood floors, gracious formal rooms, abundant natural light, and expansive gathering spaces create an impressive backdrop for everyday living and entertaining. The fireside family room with custom built-ins serves as the heart of the home, while a main-level bedroom and full bath provide valuable flexibility for guests, multigenerational living, or a private home office. The kitchen, breakfast room, and sunroom flow naturally toward the home's peaceful outdoor spaces. An expansive deck overlooks the private, wooded setting, while a secluded firepit creates an inviting place to gather, entertain, and enjoy evenings beneath the trees. Upstairs, the oversized owner's suite offers exceptional proportions and the opportunity to create a spectacular private retreat. Three additional spacious bedrooms provide room for family and guests without sacrificing comfort or privacy. The finished terrace level dramatically expands the home's possibilities with a full bar, media/theater area, game room, bonus room, and full bath-ideal for entertaining, recreation, fitness, a secondary living area, or extended guest accommodations. And perhaps the greatest opportunity is still ahead. Rather than paying the premium for someone else's renovation choices, 350 Waters Bend Way allows its next owner to personalize an exceptional home to their own taste while unlocking its tremendous potential. Renovation estimates are available, and a prepaid professional designer consultation is included to help bring that vision to life. For the buyer who recognizes the value of location, space, quality construction, privacy, and potential, this is an opportunity that deserves a second look. Bring your vision. Create the home you want. And make 350 Waters Bend Way extraordinary.

Welcome home to this spacious 5-bed, 5-bath residence nestled in The Falls Of Autry Mill in Johns Creek, GA. With 6,250 square feet of finished living space, this floor plan offers generous gathering spaces as well as comfortable private retreats. A bright, open kitchen offers generous workspace, storage, and a direct view into the main gathering spaces. A central family room and dining area provide a welcoming place to unwind, gather, and enjoy time together. Step outside to approximately 0.36 acres, creating a comfortable setting for outdoor living and weekend gatherings. With parking available for multiple vehicles, the home provides flexible options for families and visitors. Residents of The Falls Of Autry Mill enjoy a blend of neighborhood charm and easy access to everyday conveniences. With approximately 166 days on the market, this home is well positioned for the next owner. Currently offered at $1,175,000, this home delivers a strong combination of space, condition, and location.
Show more
350 Waters Bend Way - Map & Directions
view in Google Maps
Facts & features
School District Information
High School
Middle School
Elementary School
Additional Information about
The Falls Of Autry Mill
Association
Yes
Association Fee
$2,500
Initiation Fee
$3,000
Association Fee Includes
Reserve Fund
Swimming
Community Features
Clubhouse
Park
Pickleball Court(s)
Playground
Pool
Sidewalks
Street Lights
Swim Team
Tennis Court(s)
Neighborhood Tennis
Yes
Neighborhood Pool
Yes
Additional Information about
350 Waters Bend Way
County
Year Built
1994
Appliances
Dishwasher
Disposal
Microwave
Architectural Style
Brick 4 Side
Traditional
Basement
Daylight
Exterior Entry
Finished
Full
Interior Entry
Construction Materials
Brick
Cooling
Ceiling Fan(s)
Central Air
Dining Room Features
Seats 12+
Fireplace Features
Basement
Gas Starter
Flooring
Carpet
Hardwood
Tile
Heating
Central
Natural Gas
Zoned
Home Warranty
No
Interior Features
Bookcases
Double Vanity
High Ceilings
Roommate Plan
Tray Ceiling(s)
Kitchen Features
Breakfast Bar
Breakfast Room
Pantry
Laundry Features
Upper Level
Levels
Three Or More
Patio and Porch Features
Deck
Selling Status
Resale
Roof
Composition
Rooms
Great Room
Laundry
Security Features
Smoke Detector(s)
Sewer Type
Public Sewer
Total Finished Area
6,250
Total Fire Places
2
Utilities
Cable Available
Electricity Available
Natural Gas Available
Phone Available
Sewer Available
Underground Utilities
Water Available
Water Source
Public
Window Features
Double Pane Windows
Window Treatments
Finished Basement
Yes
Land Information
Lot Size
Less than .5 Acres
Lot Features
Private
Lot Size Estimated
0.36
Garages and Parking Information
Parking Total
3
Parking Features
Garage
Garage Door Opener
Kitchen Level
Side/Rear Entrance
Tax Information
Taxes
$7,241
Tax Year
2025
Tax ID Number
11 019100730461
Show more
listed by real estate agent cal couch and ansley re | christie's int'l re