Back

13548 Weycroft Circle

Milton, GA 30004

Kate Varn
call for more info
770-480-5107
Ask a Question
Send to a Friend
Schedule a Showing
Request More Info
Smart Mortgage Options
Dalton Carter
Lender
Lic. 1566538
Office:
Direct: 678-425-4140
AP Mortgage
340 Jesse Jewell Parkway
Suite 500A
Gainesville, GA 30501
Apply for a Loan
For Sale
MLS Number 10886734
3 Bedrooms
2 Bathrooms
1 Half Baths
2,054 Square Feet *estimated
Summary of 13548 Weycroft Circle
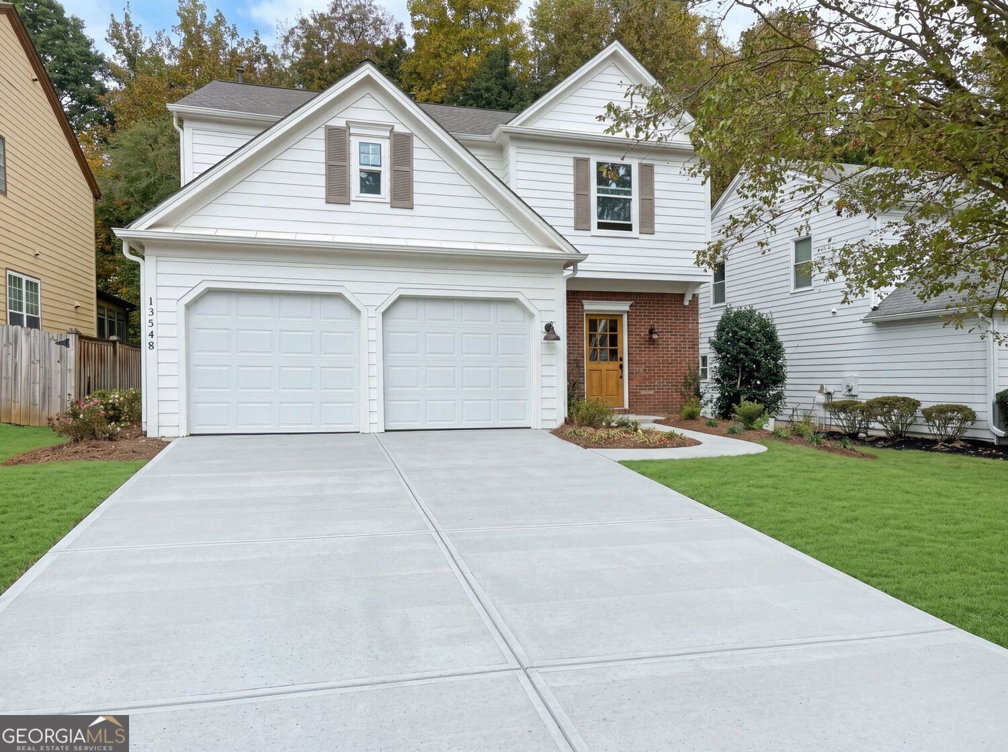
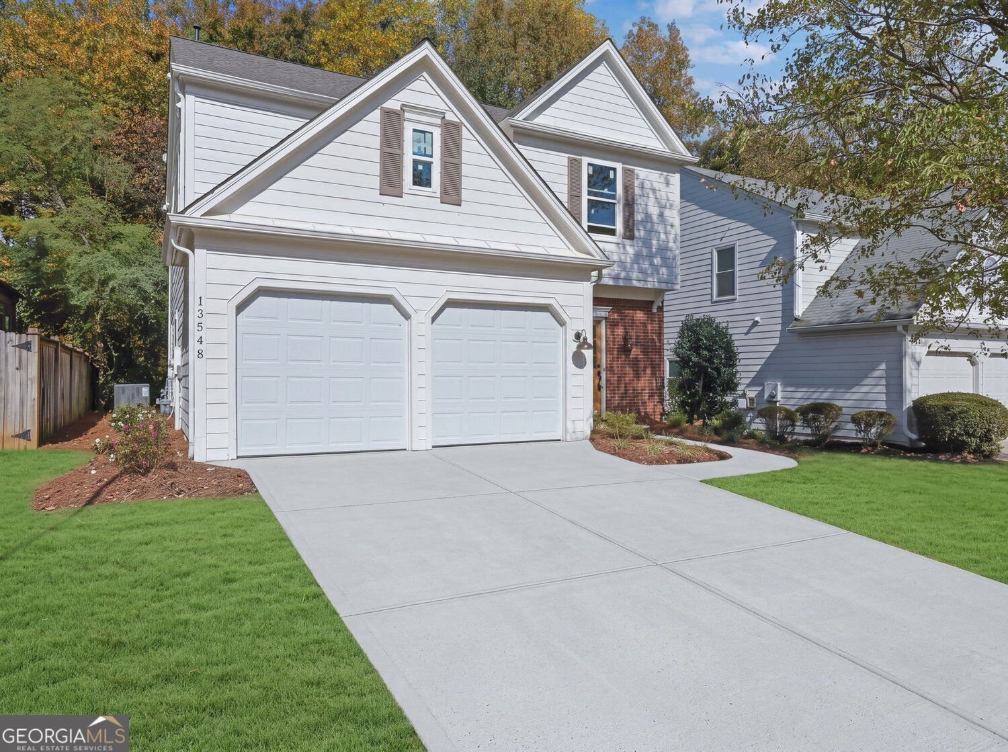
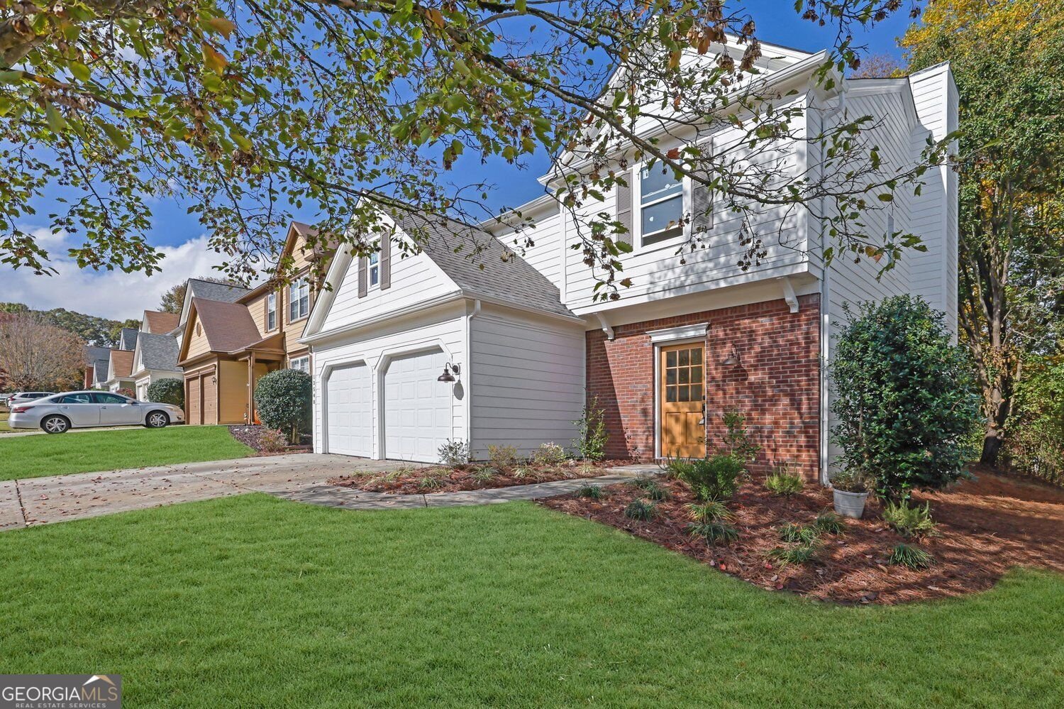
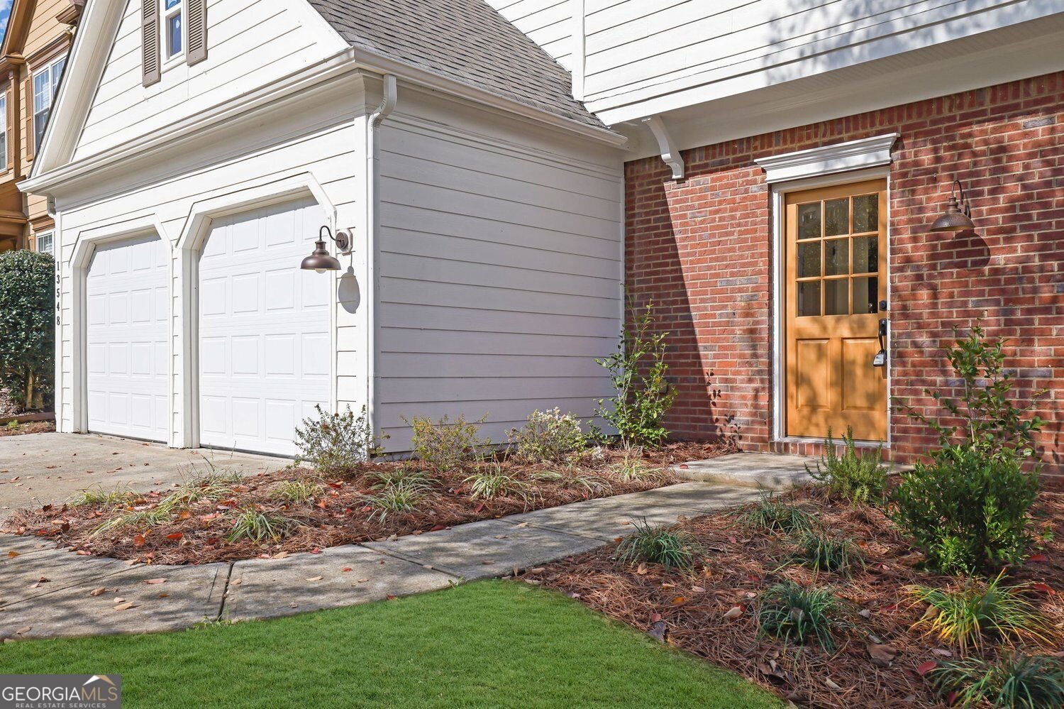
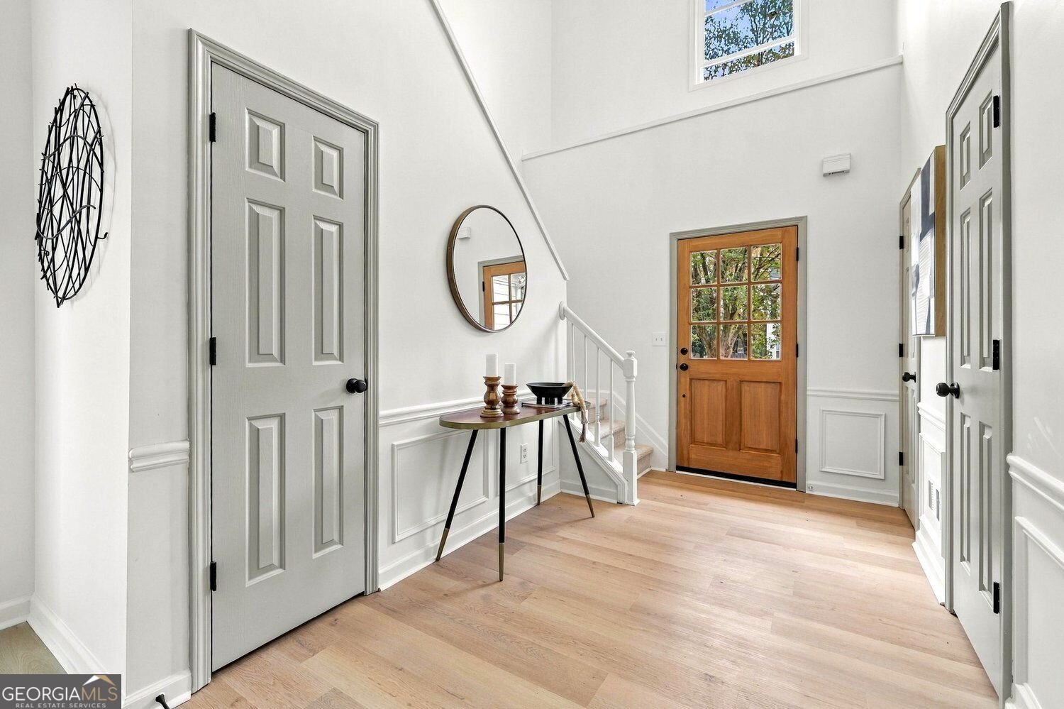
Fully renovated and absolutely move-in ready - a beautifully reimagined two-story traditional in sought-after Fairmont, one of Milton's most convenient swim, tennis and playground communities. Every surface of this 3-bedroom, 2.5-bath, 2,000 square foot home has been thoughtfully updated with designer finishes you simply don't find at this price point. Step inside to a light-filled entry with board-and-batten wainscoting and wide-plank flooring that flows throughout the entire main level. The showpiece kitchen is brand new: crisp white shaker cabinetry, quartz countertops, a handmade-look tile backsplash, a custom vented hood with shiplap chimney, warm brass hardware and fixtures, deep under mount sink, walk-in pantry, and stainless appliances including a gas range, and dishwasher. A breakfast area framed by oversized windows overlooks the backyard, and the kitchen opens to the family room for effortless everyday living and entertaining. The dramatic vaulted family room is anchored by a masonry fireplace with a white mantel and flanked by arched windows that flood the space with natural light. A separate dining room, dressed in rich charcoal wainscoting with a statement chandelier, opens through French doors to the rear patio. A fully updated powder room with quartz-topped vanity and brass fixtures completes the main level, along with convenient kitchen-level access to the two-car attached garage with garage door opener. Upstairs, the vaulted primary suite is a true retreat, featuring a sage vertical shiplap accent wall, designer lighting, and a walk-in closet. The spa-inspired primary bath is all new: a double quartz vanity with arched mirrors and sconces, freestanding soaking tub set against board-and-batten paneling, a tiled walk-in shower with built-in niche, and large-format tile flooring. Two additional bedrooms with ceiling fans share a renovated full bath with double vanity and fully tiled tub/shower. A dedicated upper-level laundry room keeps everything on the same floor as the bedrooms. Additional upgrades include fresh designer paint throughout, all-new lighting and plumbing fixtures, new flooring, updated hardware, central air with gas forced-air heat, double-pane insulated windows, rain gutters, and smoke detectors. Outside, a level, low-maintenance 0.18-acre lot has been freshly sodded and landscaped with mulched beds and a stone walkway, while mature hardwoods along the rear line create a quiet, private backdrop for the patio. Fairmont residents enjoy a swimming pool, tennis courts, playground and sidewalk-lined streets, all served by the highly regarded Cogburn Woods Elementary, Hopewell Middle and Cambridge High School. The location is unbeatable - minutes to historic downtown Crabapple and Milton, downtown Alpharetta, Avalon, Halcyon, the Big Creek Greenway, top-rated dining and shopping, with easy access to GA-400. Nothing left to do but unpack - schedule your showing today.
Set in the popular Fairmont neighborhood, this 3-BR, 2-BA home offers a comfortable blend of space, style, and function. Thoughtfully planned, the interior provides 2,054 square feet of finished living space with an open, livable feel from room to room. The kitchen functions as the heart of the home with ample counter space, storage, and a natural connection to the main living areas. The main living areas are filled with natural light and provide an easy flow for hosting friends or enjoying quiet evenings at home. Step outside to approximately 0.183 acres, creating a comfortable setting for outdoor living and weekend gatherings. Practical parking available for multiple vehicles makes everyday living easier for households with multiple vehicles. Residents of Fairmont enjoy a blend of neighborhood charm and easy access to everyday conveniences. Just listed within the last few days, this home is already drawing attention. With an asking price of $599,900, this property represents an appealing opportunity in the current market.

▾ Show more
13548 Weycroft Circle - Map & Directions
view in Google Maps
Facts & features
School District Information
High School
Middle School
Elementary School
Additional Information about
Fairmont
Association
Yes
Association Fee
$775
Association Fee Includes
Tennis
Maintenance Grounds
Reserve Fund
Community Features
Playground
Pool
Tennis Court(s)
Neighborhood Tennis
Yes
Neighborhood Pool
Yes
Additional Information about
13548 Weycroft Circle
County
Neighborhood
Year Built
1999
Appliances
Dishwasher
Architectural Style
Traditional
Foundation
Slab
Construction Materials
Wood Siding
Cooling
Central Air
Ceiling Fan(s)
Fireplace Features
Masonry
Living Room
Flooring
Carpet
Heating
Natural Gas
Forced Air
Home Warranty
No
Interior Features
Walk-In Closet(s)
Kitchen Features
Pantry
Solid Surface Counters
Laundry Features
Upper Level
Levels
Two
Financing Available
Cash
Conventional
FHA
VA Loan
Patio and Porch Features
Patio
Selling Status
Resale
Roof
Composition
Rooms
Family Room
Security Features
Smoke Detector(s)
Sewer Type
Public Sewer
Listing Conditions
Agent Owned,Investor Owned
Total Finished Area
2,054
Total Fire Places
1
Utilities
Cable Available
Electricity Available
Natural Gas Available
Sewer Available
Water Source
Public
Window Features
Double Pane Windows
Land Information
Lot Size
Less than .5 Acres
Lot Features
Level
Lot Size Estimated
0.183
Garages and Parking Information
Parking Total
2
Parking Features
Attached
Garage
Garage Door Opener
Kitchen Level
Tax Information
Taxes
$4,907
Tax Year
2025
Tax ID Number
22 541009022135
▾ Show more
listed by real estate agent ben winwood and lokation real estate llc