Back

2915 Manor Bridge Drive

Milton, GA 30004

Kate Varn
call for more info
770-480-5107
Ask a Question
Send to a Friend
Schedule a Showing
Request More Info
More Homes In
The Manor
15859 Winterfield Way, Milton
16150 Belford Drive, Milton
16146 Belford Drive, Milton
Smart Mortgage Options
Dalton Carter
Lender
Lic. 1566538
Office:
Direct: 678-425-4140
AP Mortgage
340 Jesse Jewell Parkway
Suite 500A
Gainesville, GA 30501
Apply for a Loan
For Sale
MLS Number 10845397
7 Bedrooms
7 Bathrooms
3 Half Baths
12,406 Square Feet *estimated
Summary of 2915 Manor Bridge Drive
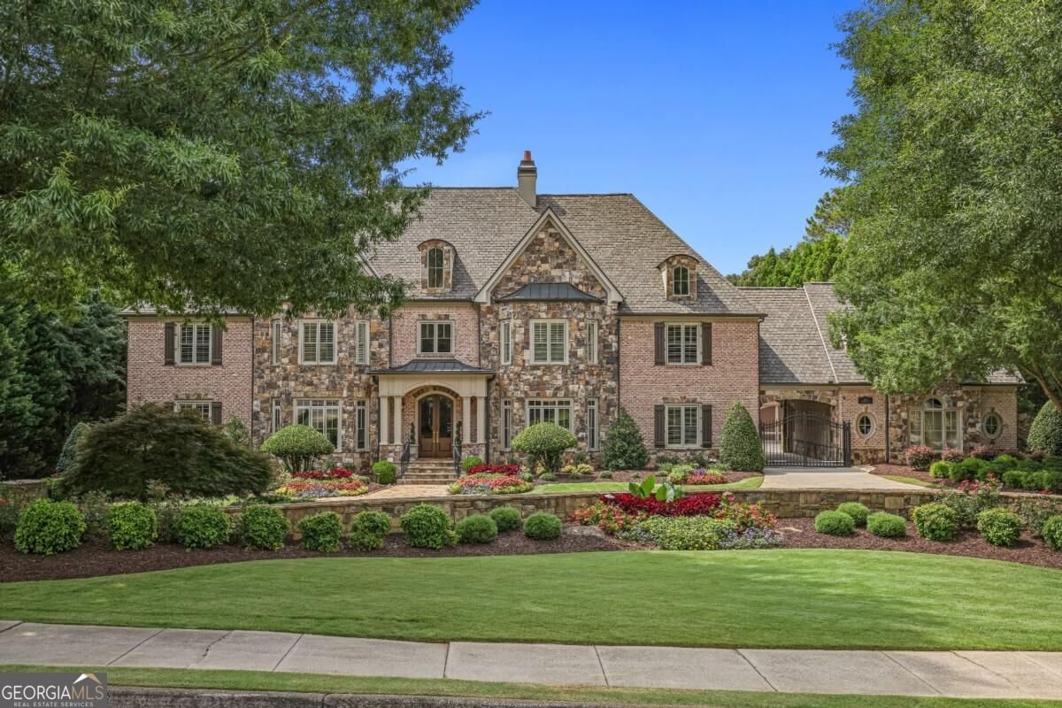
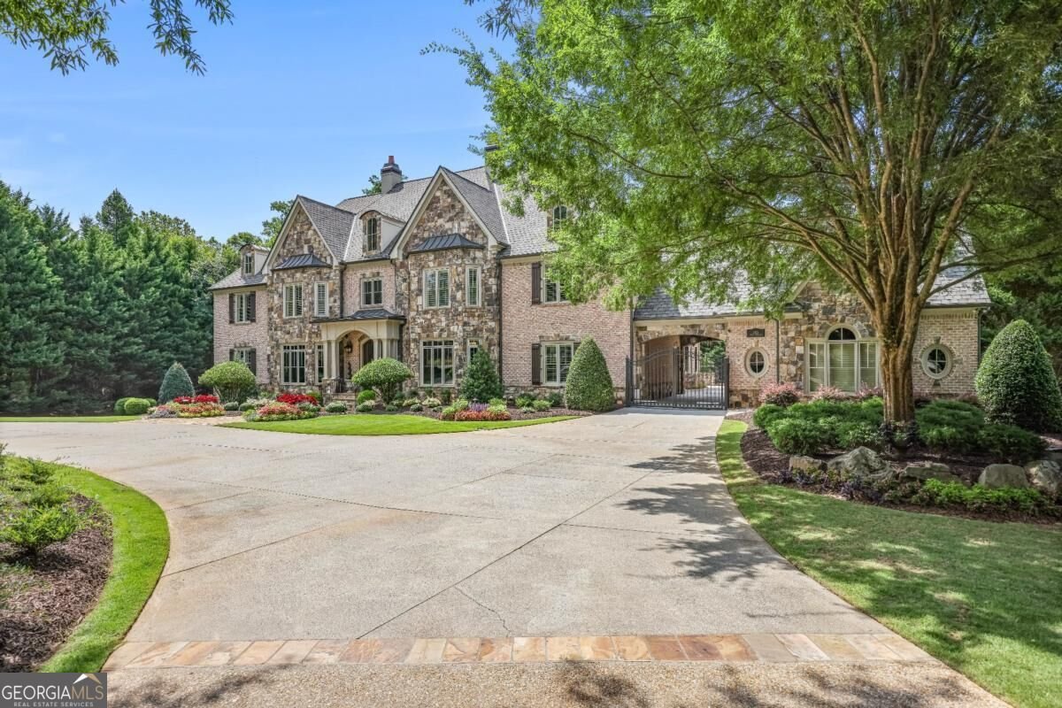
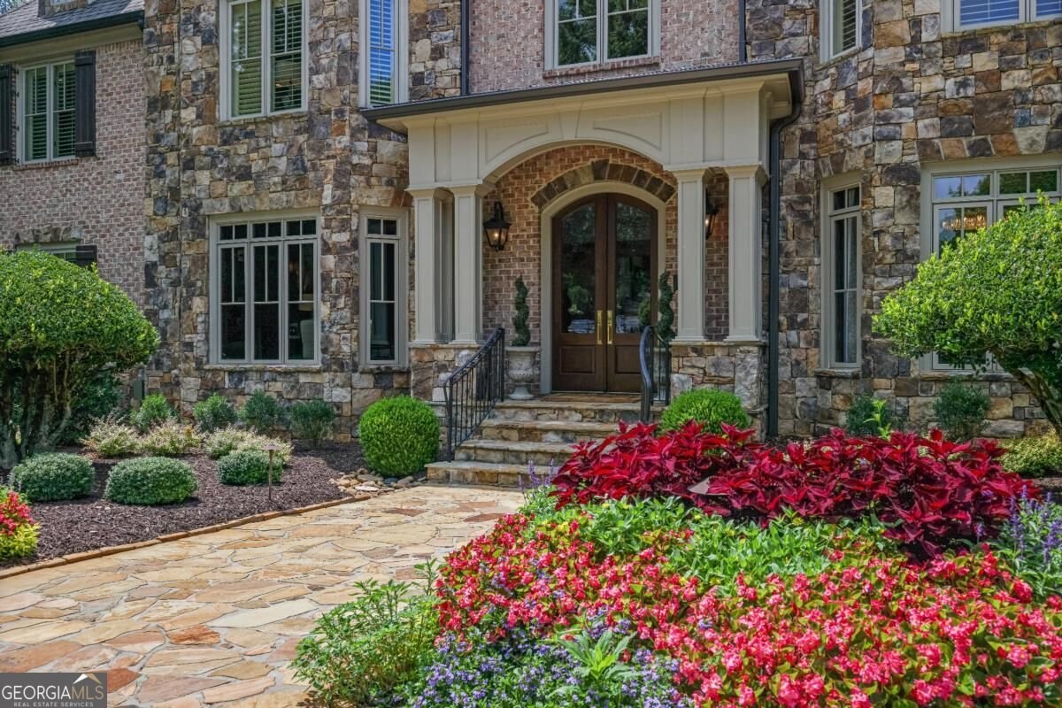
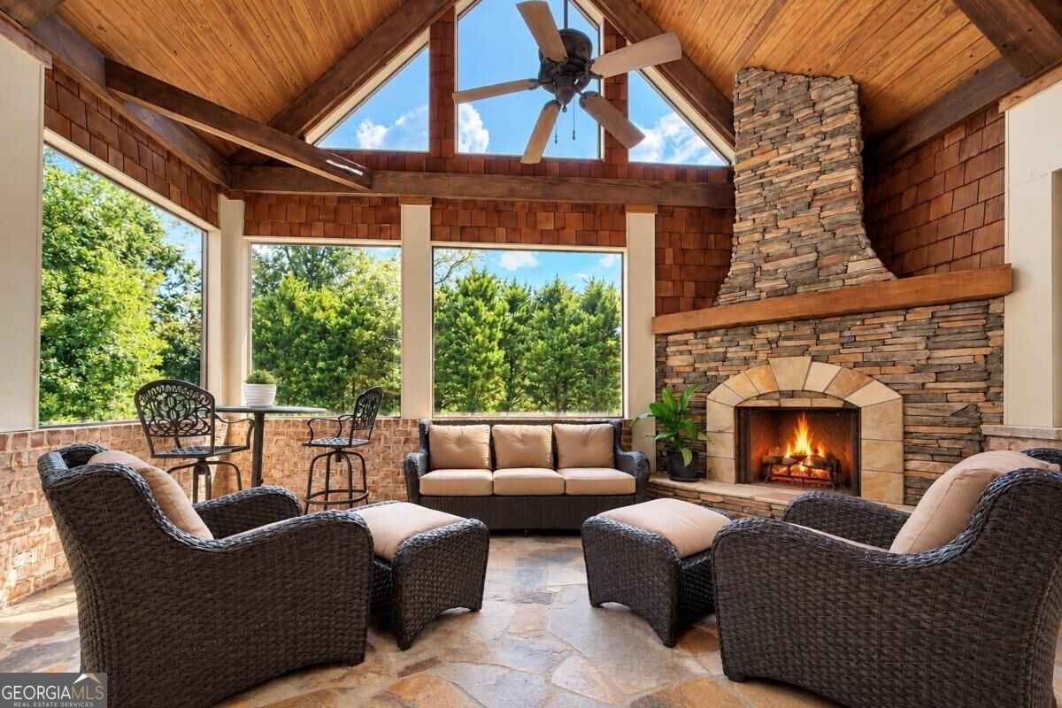
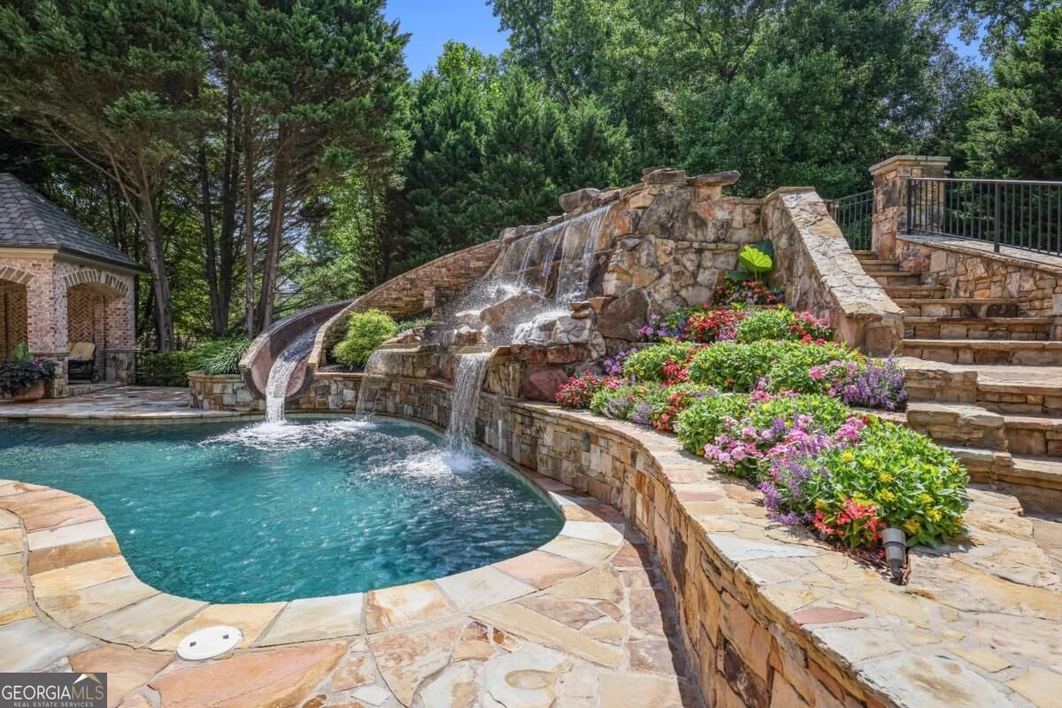
Stately English Manor-inspired estate featuring timeless stone and brick architecture, thoughtful design and impressive indoor and outdoor living spaces. A circular drive leads to a gated four-car motor court garage and porte cochere, offering generous parking. Double glass entry doors open to a spacious two-story foyer with travertine flooring. A fireside gentleman's library features rich floor-to-ceiling wood paneling, a coffered ceiling, custom built-in bookcases, while the banquet-sized dining room offers a tray ceiling and ample space for entertaining. The dramatic two-story great room is filled with natural light and anchored by a cast-stone fireplace, with soaring ceilings, architectural niches, hardwood floors and a wall of windows overlooking the grounds. At the heart of the home, the chef's kitchen features custom cabinetry, stone countertops, an oversized contrasting island with seating and prep sink, professional-style appliances, multiple sinks and abundant storage. The adjoining breakfast room features a vaulted wood-plank ceiling with exposed beams while the keeping room offers a vaulted beamed ceiling, floor-to-ceiling stacked-stone fireplace and French doors opening to the outdoor living areas. Conveniently accessed from the porte cochere, the back hall serves as a functional everyday entrance with slate flooring, secondary staircase, private elevator access, home-management/work station, powder room and spacious laundry/utility room with custom cabinetry, stone countertops, utility sink and full-size refrigerator. The main level includes a private primary suite with hardwood floors, abundant natural light and a tray ceiling with detailed millwork. The bath features dual furniture-style vanities, natural stone finishes, a freestanding clawfoot soaking tub, walk-in shower and large custom closet. Upstairs, a gallery landing with hardwood floors and wrought-iron railings leads to a second primary suite featuring a double-tray ceiling, hardwood floors and French doors opening to a private covered fireside balcony overlooking your private oasis. The suite includes a custom dressing room with extensive built-in cabinetry, dedicated shoe storage, full-length mirrors and a window seat, along with a bath featuring tile floors, a soaking tub framed by windows, oversized walk-in shower, separate vanities and stone finishes. Generously sized secondary bedrooms feature architectural details and private en-suite baths. A Juliet balcony creates a sitting area overlooking the main level, while a study area with dual built-in desks, custom shelving and window seat provides space for homework or a home office. A second-floor laundry room adds convenience. The terrace level expands the home's entertaining and recreation space with multiple gathering areas, a billiards/game room, custom bar with extensive cabinetry and beverage refrigeration, dedicated wine cellar and private home theater with tiered seating and a large projection screen. The wellness area includes a mirrored fitness room, sauna, separate steam shower and indoor hot tub room. An additional bedroom and flex room/home office provide options for guests, and an additional washer and dryer are located on this level. French doors provide direct access to the outdoor living areas and pool. Outside, expansive flagstone terraces surround the free-form pool and elevated spa, complemented by a rock waterfall and waterslide. Covered porches provide spaces for dining and relaxing, framed by brick arches, wood-plank ceilings, stonework and mature landscaping. A private outdoor basketball court adds another recreation option, while manicured lawns and water features enhance the private setting. With multiple levels of outdoor access, a four-car garage with epoxy floors, extensive entertaining spaces and resort-style amenities, 2915 Manor Bridge offers a rare combination of timeless architecture, comfortable everyday living and recreation in a private estate setting.
Welcome home to this spacious 7-bed, 7-bath residence nestled in The Manor in Milton, GA. Thoughtfully planned, the interior provides 12,406 square feet of finished living space with an open, livable feel from room to room. A bright, open kitchen offers generous workspace, storage, and a direct view into the main gathering spaces. A central family room and dining area provide a welcoming place to unwind, gather, and enjoy time together. Step outside to approximately 1.11 acres, creating a comfortable setting for outdoor living and weekend gatherings. With parking available for multiple vehicles, the home provides flexible options for families and visitors. Set within The Manor in Milton, this home is close to schools, shopping, dining, and area attractions. Just listed within the last few days, this home is already drawing attention. At $3,500,000, this home is well positioned for buyers seeking value in Milton.
Show more
2915 Manor Bridge Drive - Map & Directions
view in Google Maps
Facts & features
School District Information
High School
Middle School
Elementary School
Additional Information about
The Manor
Association
Yes
Association Fee
$4,116
Initiation Fee
$7,025
Association Fee Includes
Private Roads
Reserve Fund
Security
Swimming
Tennis
Trash
Community Features
Clubhouse
Fitness Center
Gated
Golf
Pool
Sidewalks
Street Lights
Tennis Court(s)
Neighborhood Tennis
Yes
Neighborhood Golf
Yes
Neighborhood Pool
Yes
Gated Community
Yes
Additional Information about
2915 Manor Bridge Drive
County
Neighborhood
Year Built
2005
Appliances
Dishwasher
Disposal
Double Oven
Dryer
Gas Water Heater
Microwave
Refrigerator
Washer
Architectural Style
Brick 4 Side
Traditional
Basement
Bath Finished
Daylight
Exterior Entry
Finished
Interior Entry
Construction Materials
Brick
Concrete
Stone
Cooling
Ceiling Fan(s)
Central Air
Zoned
Dining Room Features
Seats 12+
Fireplace Features
Other
Outside
Flooring
Carpet
Hardwood
Stone
Tile
Heating
Forced Air
Natural Gas
Zoned
Home Warranty
No
Interior Features
Beamed Ceilings
Bookcases
Double Vanity
Master On Main Level
Sauna
Tray Ceiling(s)
Walk-In Closet(s)
Wet Bar
Kitchen Features
Breakfast Bar
Breakfast Room
Kitchen Island
Solid Surface Counters
Walk-in Pantry
Laundry Features
In Basement,In Mud Room,Upper Level
Levels
Two
Other Equipment
Home Theater
Other Structures
Other
Patio and Porch Features
Patio
Screened
Selling Status
Resale
Roof
Composition
Rooms
Bonus Room
Exercise Room
Family Room
Game Room
Great Room
Keeping Room
Security Features
Security System
Smoke Detector(s)
Sewer Type
Public Sewer
Total Finished Area
12,406
Total Fire Places
5
Utilities
Cable Available
Electricity Available
Natural Gas Available
Phone Available
Sewer Available
Underground Utilities
Water Available
Water Source
Public
Window Features
Double Pane Windows
Private Pool
Yes
Finished Basement
Yes
Master on the Main
Yes
Land Information
Lot Size
1 to 2 Acres
Lot Features
Level
Private
Lot Size Estimated
1.11
Fencing
Back Yard
Fenced
Water Front Features
No Dock Or Boathouse
Garages and Parking Information
Parking Total
4
Parking Features
Attached
Garage
Garage Door Opener
Kitchen Level
Tax Information
Taxes
$21,631
Tax Year
2025
Tax ID Number
22-5170-0328-081-2
Show more
listed by real estate agent use showing time and the rezerve