Back

5830 Plantation Drive

Roswell, GA 30075

Kate Varn
call for more info
770-480-5107
Ask a Question
Send to a Friend
Schedule a Showing
Request More Info
Smart Mortgage Options
Dalton Carter
Lender
Lic. 1566538
Office:
Direct: 678-425-4140
AP Mortgage
340 Jesse Jewell Parkway
Suite 500A
Gainesville, GA 30501
Apply for a Loan
For Sale
MLS Number 10886716
6 Bedrooms
5 Bathrooms
1 Half Baths
6,124 Square Feet *estimated
Summary of 5830 Plantation Drive
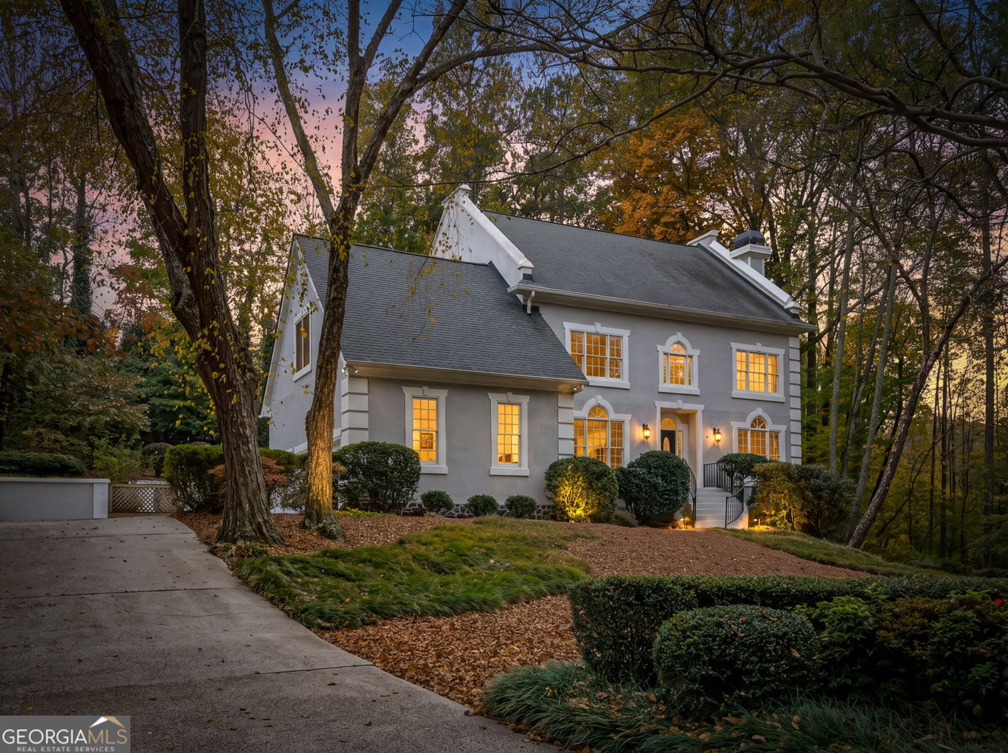
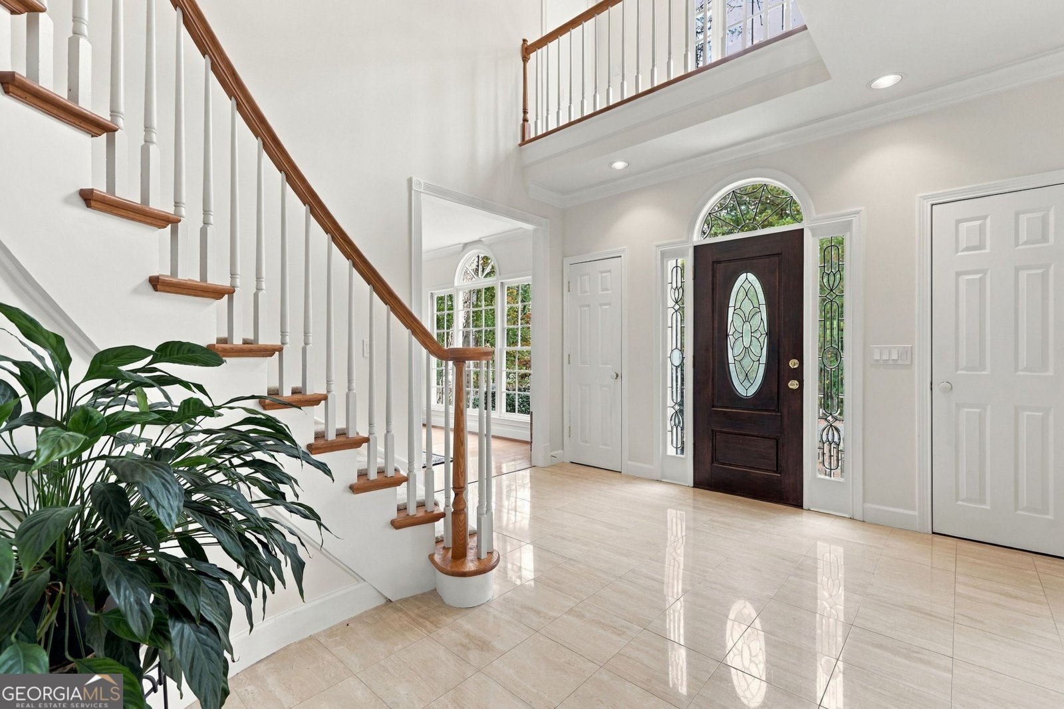
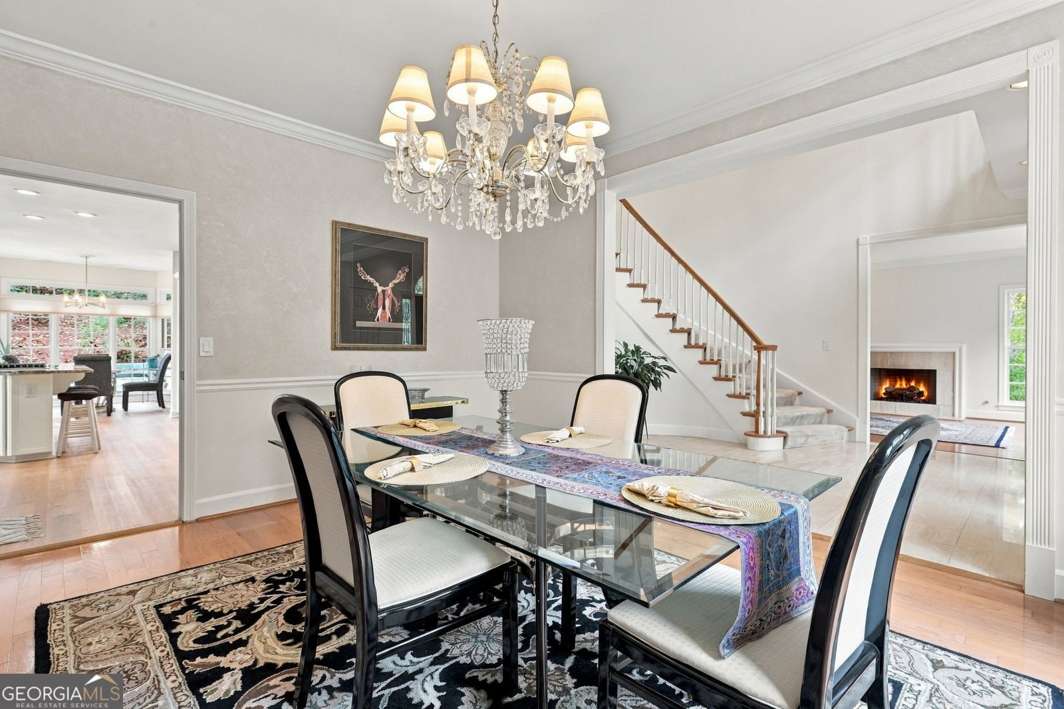
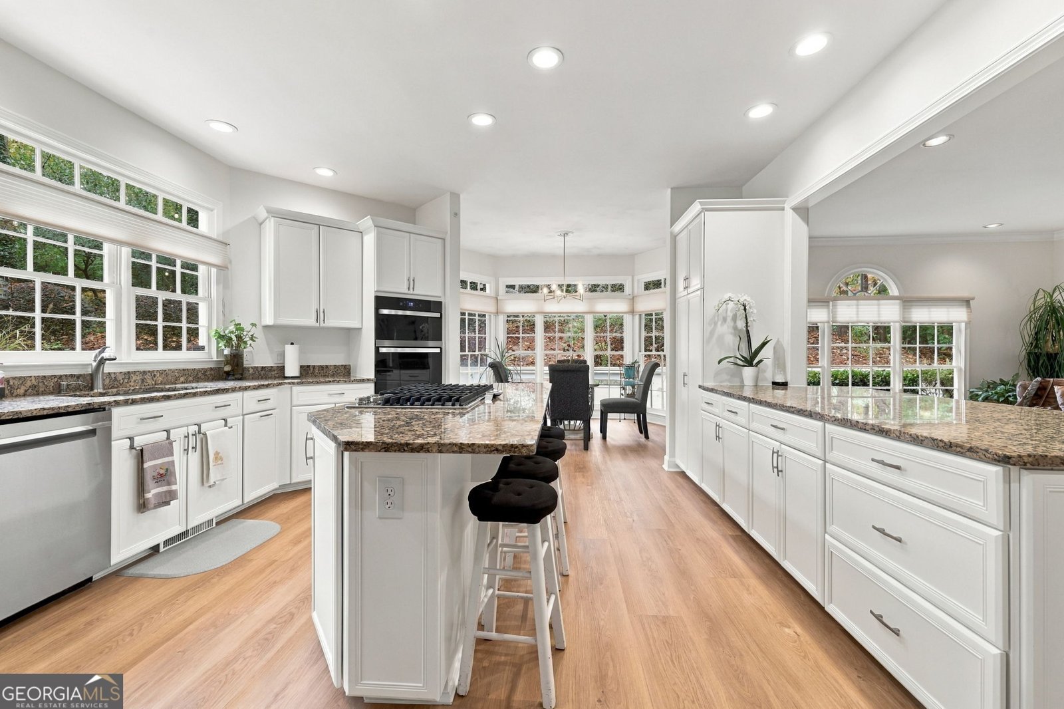
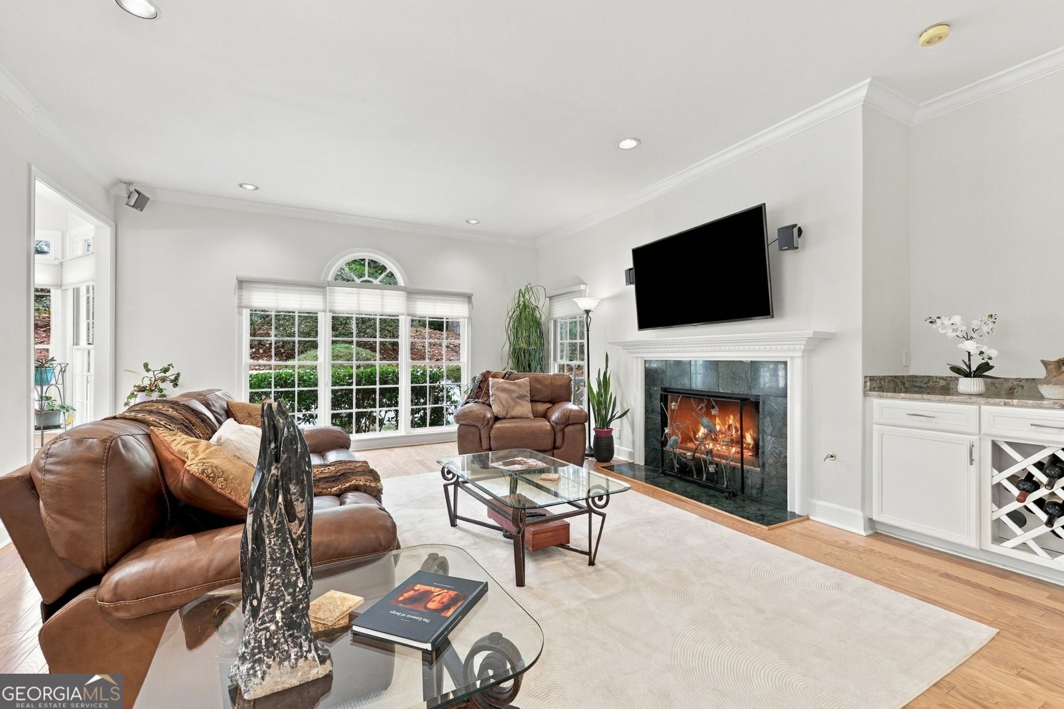
SOME HOMES ARE DESIGNED TO IMPRESS. OTHERS ARE DESIGNED TO BE LIVED IN BEAUTIFULLY. THIS ONE WAS MADE FOR BOTH. Tucked among the trees in Roswell's established Lake Charles Plantation community, 5830 Plantation Drive combines timeless elegance, remarkable versatility, and the warmth of a place truly meant to be called home. Offering approximately 6,124 square feet, six bedrooms, five full bathrooms, a powder room, and three expansive levels, this beautifully refreshed retreat is made for grand celebrations and life's quieter moments alike. A dramatic two-story foyer welcomes you with marble floors and a graceful winding staircase. The formal living room, with its striking fireplace and Palladian window, evokes evenings filled with music, conversation, and the glow of a holiday tree. Across the foyer, an elegant dining room seats twelve or more, ready for candlelit dinners and cherished traditions. At the heart of the home, the updated kitchen pairs granite countertops and freshly painted cabinetry with new stainless steel appliances and a gas cooktop. An expansive island and breakfast area invite everything from quiet morning coffee to lively gatherings. Nearby, the family room offers a fireplace, built-ins, operational surround sound speakers, possibility of a wet bar and soothing views of the greenery beyond. Upstairs, four bedrooms offer room to retreat. The oversized primary suite features tray ceilings, French doors, a romantic double-sided fireplace, and a sitting room perfect for reading or a private office. Its recently reimagined bath feels like a personal spa, with updated vanities, beautiful tile work, a jetted soaking tub, waterfall shower, and separate his-and-hers closets. Two additional bedrooms have ensuite baths and walk-in closets, while the expansive fourth bedroom doubles beautifully as a playroom, studio, or media retreat. The home's flexibility is equally impressive. A main-level bedroom with an attached bath and private deck welcomes guests or provides a peaceful workspace. Below, the finished terrace level offers a second full kitchen, full bathroom, bedroom-flex space, office, entertainment areas, generous storage, and its own exterior entrance with a level pathway to parking and the street. Imagine movie nights, game-day celebrations, creative workshops, short term rental potential or comfortable multigenerational living, all with room to spread out. Outside, approximately 0.82 acres of mature trees and lush landscaping create a private, picturesque setting. Enjoy wooded views from the deck, evenings around the patio fire pit, or butterflies drifting among flowering bushes and roses. Seasonal blooms and frequent deer sightings make nature feel like an extension of the home, while a Rain Bird underground irrigation system helps care for the grounds. Approximately $80,000 in recent updates include new flooring, refreshed kitchens, renovated bathrooms, interior painting, and other thoughtful improvements. A newer roof, updated HVAC systems, whole-house water filtration, refreshed exterior stucco, decking, and landscaping add to the appeal. Recent home, stucco, and termite inspections have been completed, and a professional appraisal reportedly valued the property above its current asking price prior to the latest $80,000 renovations. An oversized two-car garage with custom loft storage along with several other storage rooms in the basement add everyday convenience. Lake Charles Plantation offers swimming, tennis, and pickleball amenities, with downtown Roswell's Canton Street restaurants, boutiques, parks, and trails just down the road. Enjoy the energy of the city, then return to the quiet of your wooded retreat. Because true luxury isn't simply measured in square footage or finishes. It's the freedom to gather generously, retreat peacefully, and create a life entirely your own. At 5830 Plantation Drive, the possibilities are as expansive as the home itself.
Welcome to this beautifully maintained 6-bedroom, 5-bath home in the sought after Lake Charles Plantation community of Roswell. With 6,124 square feet of finished living space, this floor plan offers generous gathering spaces as well as comfortable private retreats. A bright, open kitchen offers generous workspace, storage, and a direct view into the main gathering spaces. The main living areas are filled with natural light and provide an easy flow for hosting friends or enjoying quiet evenings at home. Step outside to approximately 0.815 acres, creating a comfortable setting for outdoor living and weekend gatherings. The property includes parking available, offering convenience for residents and guests. Residents of Lake Charles Plantation enjoy a blend of neighborhood charm and easy access to everyday conveniences. At $1,100,000, this home is well positioned for buyers seeking value in Roswell.
▾ Show more
5830 Plantation Drive - Map & Directions
view in Google Maps
Facts & features
School District Information
High School
Middle School
Elementary School
Additional Information about
Lake Charles Plantation
Association
Yes
Association Fee
$1,089
Initiation Fee
$1,000
Association Fee Includes
Swimming
Tennis
Community Features
Clubhouse
Pickleball Court(s)
Pool
Street Lights
Tennis Court(s)
Neighborhood Tennis
Yes
Neighborhood Pool
Yes
Additional Information about
5830 Plantation Drive
County
Year Built
1989
Appliances
Convection Oven
Cooktop
Dishwasher
Disposal
Gas Water Heater
Ice Maker
Microwave
Oven (Wall)
Refrigerator
Stainless Steel Appliance(s)
Architectural Style
Colonial
French Provincial
Traditional
Basement
Bath Finished
Exterior Entry
Finished
Full
Interior Entry
Construction Materials
Stucco
Cooling
Ceiling Fan(s)
Central Air
Zoned
Dining Room Features
Seats 12+,Separate Room
Exterior Features
Fire Pit,Lighting,Sprinkler System
Fireplace Features
Factory Built
Family Room
Living Room
Master Bedroom
Flooring
Carpet
Hardwood
Tile
Vinyl
Heating
Central
Natural Gas
Home Warranty
No
Interior Features
Double Vanity
In-Law Floorplan
Pulldown Attic Stairs
Separate Shower
Tile Bath
Tray Ceiling(s)
Two Story Foyer
Walk-In Closet(s)
Wet Bar
Kitchen Features
Breakfast Area
Breakfast Room
Kitchen Island
Pantry
Second Kitchen
Solid Surface Counters
Levels
Three Or More
Financing Available
1031 Exchange
Cash
Conventional
FHA
VA Loan
Other Equipment
Home Theater
Patio and Porch Features
Deck
Patio
Porch
Selling Status
Resale
Roof
Composition
Rooms
Bonus Room
Exercise Room
Family Room
Foyer
Game Room
Keeping Room
Laundry
Media Room
Office
Sewer Type
Public Sewer
Total Finished Area
6,124
Total Fire Places
3
Utilities
Cable Available
Electricity Available
High Speed Internet
Natural Gas Available
Phone Available
Sewer Connected
Underground Utilities
Water Available
Water Source
Public
Window Features
Bay Window(s)
Finished Basement
Yes
Land Information
Lot Size
.5 to 1 Acre
Lot Features
Sloped
Lot Size Estimated
0.815
Water Front Features
Creek
Garages and Parking Information
Parking Features
Attached
Garage
Garage Door Opener
Kitchen Level
Side/Rear Entrance
Tax Information
Taxes
$6,607
Tax Year
2025
Tax ID Number
12 157202610492
▾ Show more
listed by real estate agent trent paul and keller williams realty cityside