Back

2040 Shallowford Park Manor

Roswell, GA 30075

Kate Varn
call for more info
770-480-5107
Ask a Question
Send to a Friend
Schedule a Showing
Request More Info
Smart Mortgage Options
Dalton Carter
Lender
Lic. 1566538
Office:
Direct: 678-425-4140
AP Mortgage
340 Jesse Jewell Parkway
Suite 500A
Gainesville, GA 30501
Apply for a Loan
For Sale
MLS Number 10827351
5 Bedrooms
4 Bathrooms
1 Half Baths
4,085 Square Feet *estimated
Summary of 2040 Shallowford Park Manor
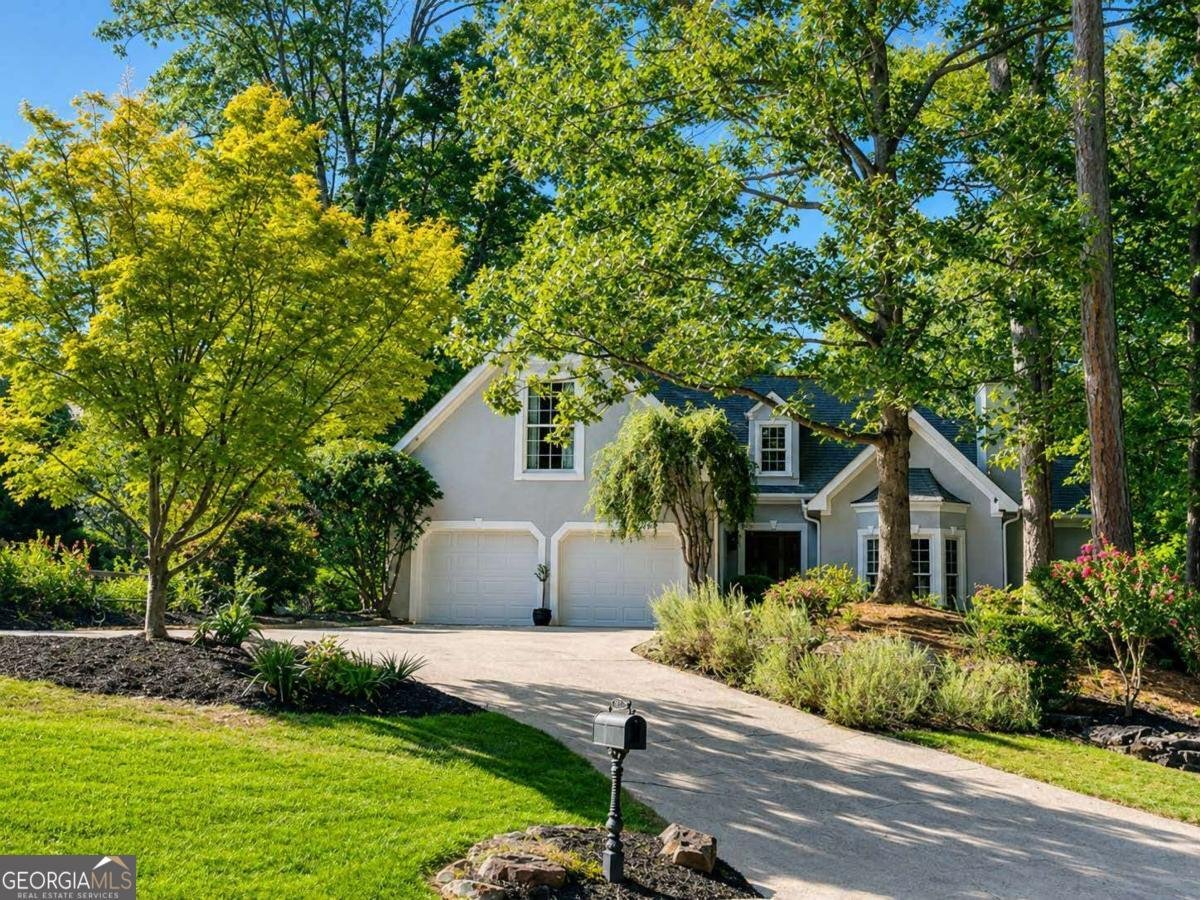
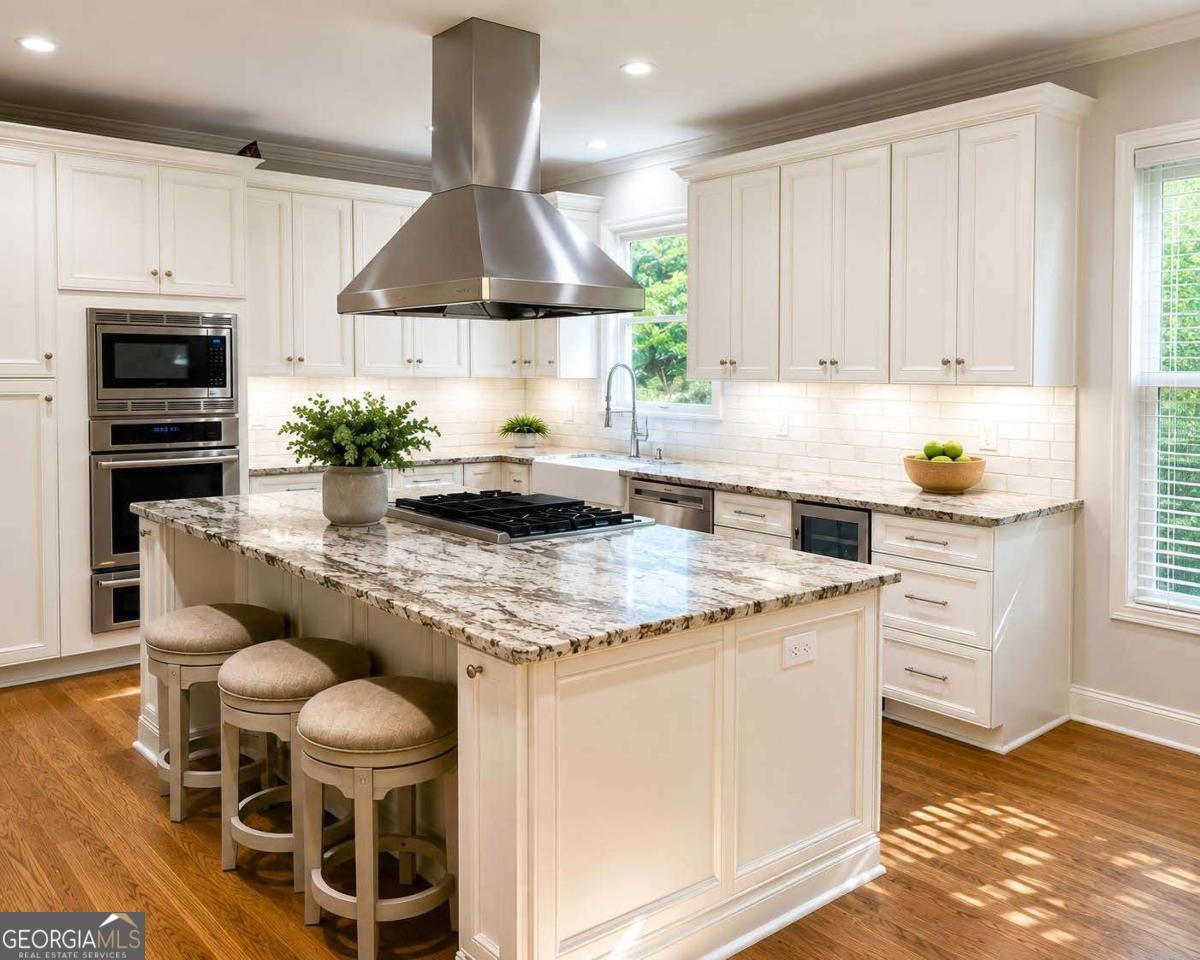
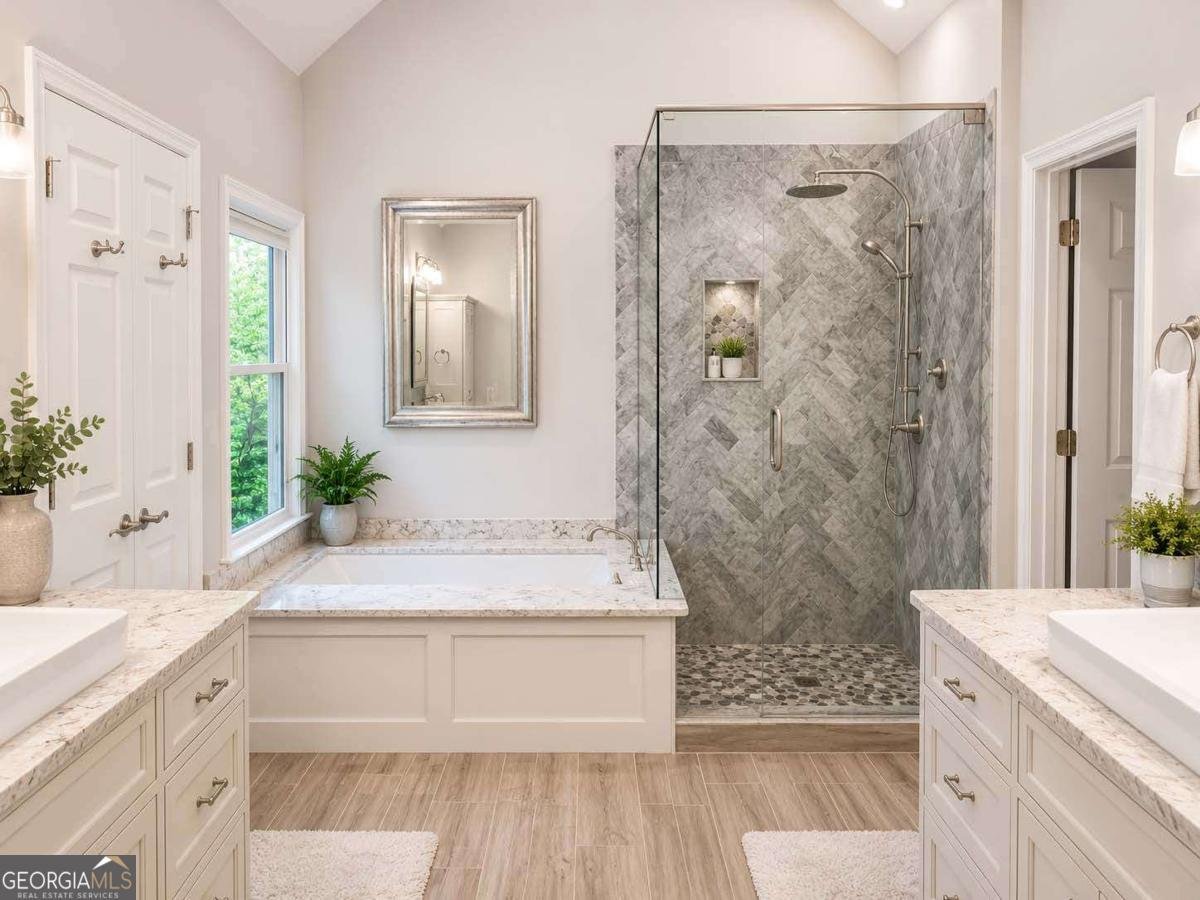
Welcome to 2040 Shallowford Park Manor, an exceptional Roswell retreat where timeless charm, privacy, and resort-style living come together on a beautifully landscaped 0.71-acre wooded lot. Tucked within the established Shallowford Park community, this gracious 5-bedroom, 4.5-bath residence offers a serene setting with tranquil pond views and frequent glimpses of deer, songbirds, and local wildlife. Just minutes from Historic Roswell, the Chattahoochee River, Roswell Recreation & Parks, premier shopping and dining, and top-rated schools, the location is as desirable as the setting. A striking two-story foyer welcomes you inside, revealing an inviting floor plan designed for both elegant entertaining and comfortable everyday living. The spacious dining room is perfectly suited for hosting memorable gatherings, while the expansive great room showcases soaring ceilings, a beautiful stone fireplace, and a dry bar that create a warm and sophisticated atmosphere. The adjoining kitchen features crisp white cabinetry, gorgeous granite countertops, a generous island with an overhead stainless vent hood, pantry storage, and a charming breakfast area overlooking the kitchen garden. The main-level owner's suite offers a private sanctuary with French doors leading to the deck, generous walk-in closet and spa-inspired ensuite bath featuring dual vanities, a separate shower with steam, vaulted ceilings, and a luxurious soaking tub. A convenient laundry room and half bath complete the main level. Upstairs, three additional spacious bedrooms and two full baths provide exceptional flexibility for family, guests, or a home office. The finished, daylight walk-out lower level adds even more versatility, complete with a bedroom and full bath. This level boasts a game room/playroom, fitness space and a large workshop with benches. This expansive space offers endless possibilities. Step outside to your own private oasis, where a spacious deck and screened rear porch overlook the stunning heated gunite pool and spa, complete with a cascading waterfall. Surrounded by mature trees, a pond and lush landscaping, the backyard provides an idyllic backdrop for relaxing, entertaining, and enjoying nature in complete privacy. Additional highlights include hardwood and stone flooring, plantation shutters, crown molding, two fireplaces, a two-car attached garage, irrigation system, and exceptional storage throughout. Residents of Shallowford Park also enjoy community swim and tennis amenities. Meticulously maintained and thoughtfully designed, this distinctive property offers a rare combination of elegance, privacy, natural beauty, and convenience in one of Roswell's most picturesque neighborhoods. Come experience the lifestyle you've been waiting for.
Welcome home to this spacious 5-bed, 4-bath residence nestled in Shallowford Park in Roswell, GA. Inside, the home offers 4,085 square feet of finished living space, giving plenty of room for everyday living and easy entertaining. The kitchen functions as the heart of the home with ample counter space, storage, and a natural connection to the main living areas. The main living areas are filled with natural light and provide an easy flow for hosting friends or enjoying quiet evenings at home. Outside, the property offers approximately 0.71 acres, giving ample room to relax, play, or plan future outdoor projects. The property includes parking available for multiple vehicles, offering convenience for residents and guests. Residents of Shallowford Park enjoy a blend of neighborhood charm and easy access to everyday conveniences. With only a few days on the market, this property is a must see for buyers watching the area. With an asking price of $995,000, this property represents an appealing opportunity in the current market.

Show more
2040 Shallowford Park Manor - Map & Directions
view in Google Maps
Facts & features
School District Information
High School
Middle School
Elementary School
Additional Information about
Shallowford Park
Association
Yes
Association Fee
$850
Initiation Fee
$200
Association Fee Includes
Maintenance Exterior
Maintenance Grounds
Swimming
Tennis
Trash
Community Features
Pool
Street Lights
Tennis Court(s)
Walk To Schools
Walk To Shopping
Neighborhood Tennis
Yes
Neighborhood Pool
Yes
Additional Information about
2040 Shallowford Park Manor
County
Neighborhood
Year Built
1987
Appliances
Dishwasher
Disposal
Dryer
Gas Water Heater
Microwave
Refrigerator
Washer
Architectural Style
Traditional
Basement
Bath Finished
Daylight
Exterior Entry
Finished
Construction Materials
Stucco
Cooling
Ceiling Fan(s)
Central Air
Gas
Dining Room Features
Seats 12+
Exterior Features
Garden,Sprinkler System
Fireplace Features
Gas Log
Gas Starter
Other
Flooring
Carpet
Hardwood
Stone
Tile
Heating
Central
Forced Air
Natural Gas
Home Warranty
No
Interior Features
High Ceilings
Master On Main Level
Pulldown Attic Stairs
Rear Stairs
Sauna
Tray Ceiling(s)
Vaulted Ceiling(s)
Walk-In Closet(s)
Wet Bar
Kitchen Features
Breakfast Area
Kitchen Island
Pantry
Laundry Features
In Hall
Levels
One and One Half
Financing Available
Cash
Conventional
FHA
VA Loan
Other Structures
Other
Patio and Porch Features
Deck
Screened
Selling Status
Resale
Roof
Composition
Rooms
Exercise Room
Family Room
Game Room
Great Room
Office
Other
Security Features
Carbon Monoxide Detector(s)
Security System
Smoke Detector(s)
Sewer Type
Public Sewer
Total Finished Area
4,085
Total Fire Places
2
Utilities
Cable Available
Electricity Available
Natural Gas Available
Phone Available
Sewer Available
Underground Utilities
Water Available
Water Source
Public
Window Features
Double Pane Windows
Private Pool
Yes
Finished Basement
Yes
Master on the Main
Yes
Land Information
Lot Size
.5 to 1 Acre
Lot Features
Private
Sloped
Lot Size Estimated
0.71
Fencing
Other
Water Front Features
Pond
Garages and Parking Information
Parking Total
2
Parking Features
Attached
Garage
Garage Door Opener
Kitchen Level
Tax Information
Taxes
$4,495
Tax Year
2025
Tax ID Number
12 149401750096
Show more
listed by real estate agent cindy chaapel and keller williams realty consultants