Back

5996 Mitchell Road

Sandy Springs, GA 30328

Kate Varn
call for more info
770-480-5107
Ask a Question
Send to a Friend
Schedule a Showing
Request More Info
More Homes In
Surrey Place
5996 Mitchell Road, Sandy Springs
Smart Mortgage Options
Dalton Carter
Lender
Lic. 1566538
Office:
Direct: 678-425-4140
AP Mortgage
340 Jesse Jewell Parkway
Suite 500A
Gainesville, GA 30501
Apply for a Loan
For Sale
MLS Number 10857849
3 Bedrooms
2 Bathrooms
1 Half Baths
Square Footage Not Provided
Summary of 5996 Mitchell Road
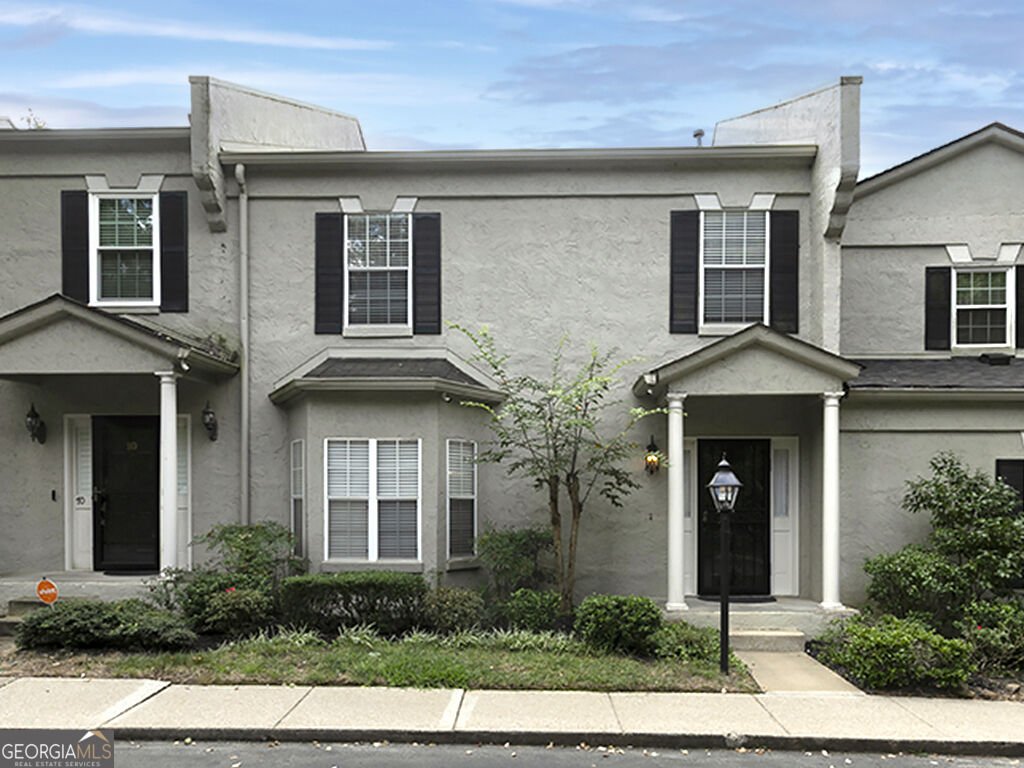
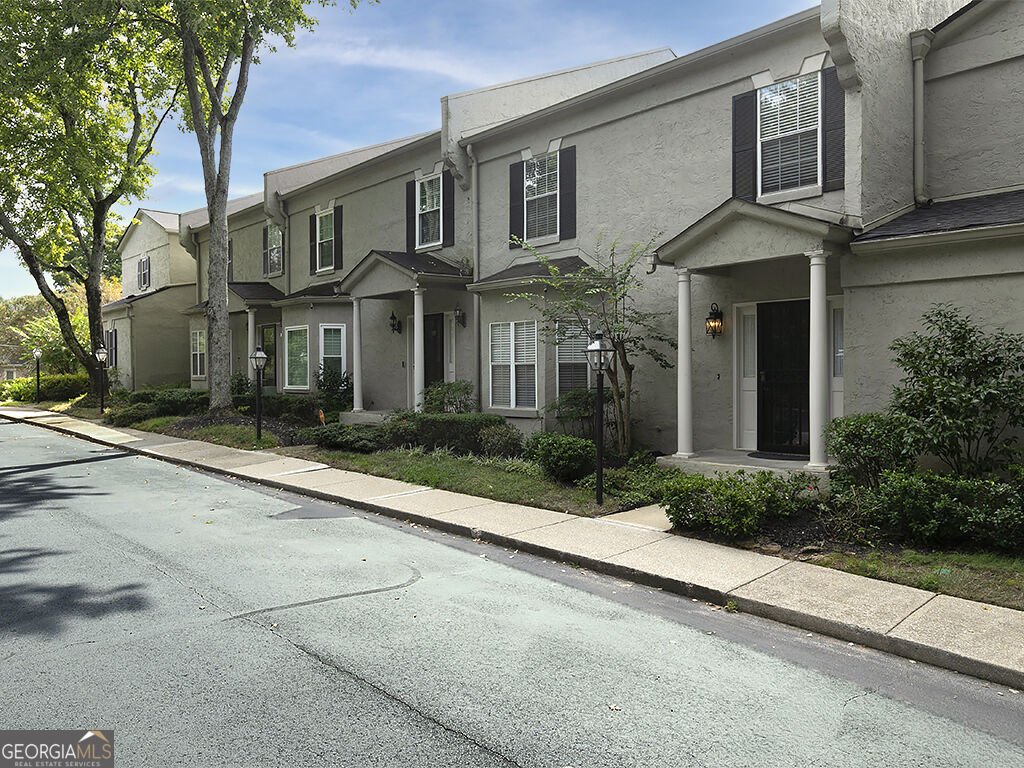
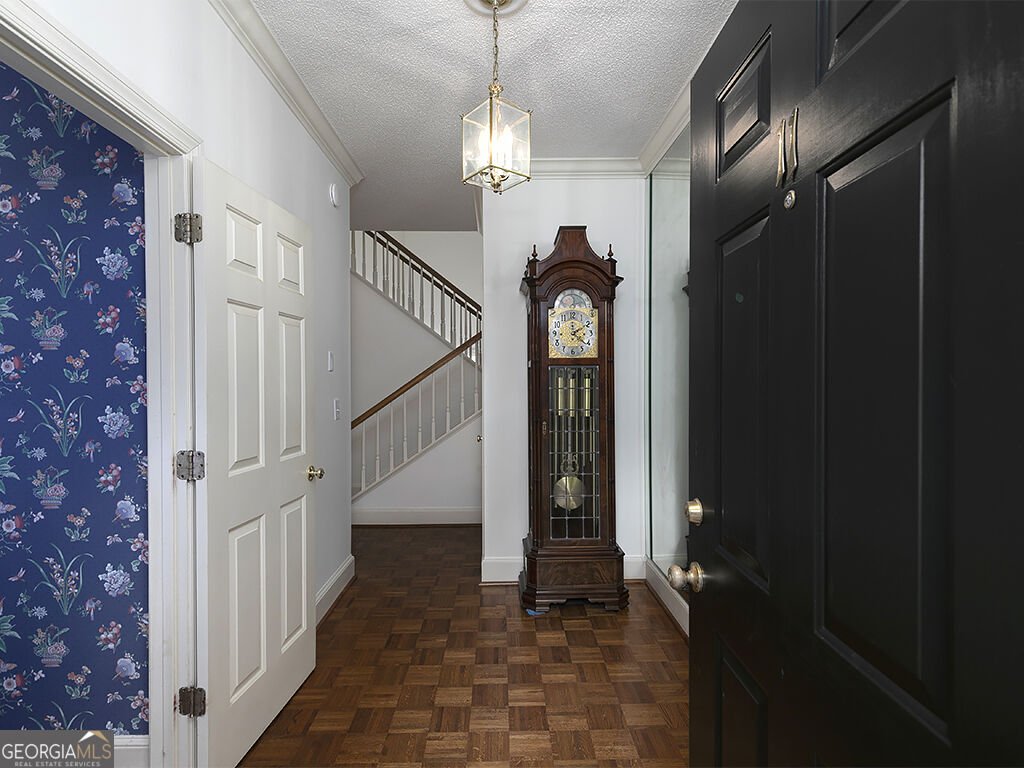
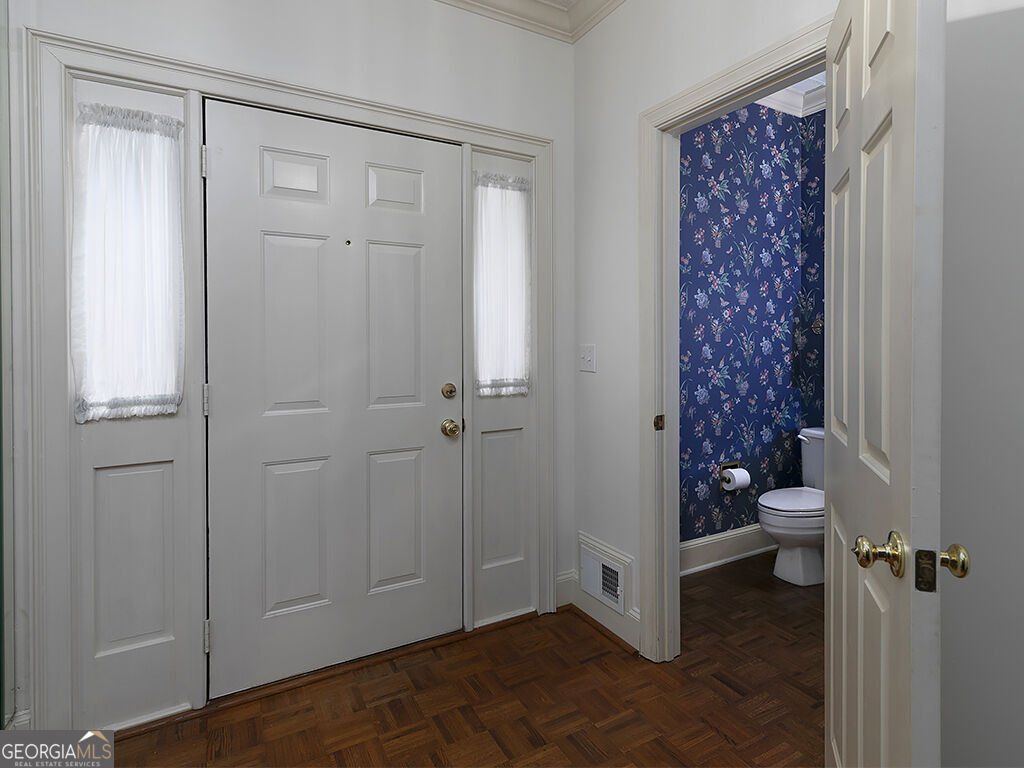
Nestled within the private neighborhood of Surrey Place in the sought after Township of Sandy Springs, this home boasts a seamless blend of classic elegance and modern newness. Step inside and be greeted by an inviting entry foyer, leading to a spacious dining room and great room with a gorgeous Italian black marble fireplace. Enjoy the abundance of natural light throughout the home. The open floor plan seamlessly connects the great room to the dining area, providing an ideal setting for entertaining guests or relaxing with family. Take in the newly renovated kitchen, with stainless steel appliances, quartz countertops and trendy marble backsplash. Freshly painted throughout, just ready to call home. The two-car garage offers convenient parking options, while the private deck provides a tranquil, outdoor retreat. Whether you're seeking a peaceful retreat or a refined space for entertaining, this beautiful residence offers a lifestyle of both elegance and comfort. And, this distinguished residence boasts a hard coat stucco exterior. Lovely cared for by original owner. Close to shopping, local restaurants, and Top Rated Schools. Just minutes to the Sandy Springs Performing Arts Center and the Sandy Springs Farmers Market, Midtown, Downtown, I-285/GA-400, and the Battery. Nothing but the best!
Welcome home to this spacious 3-bed, 2-bath residence nestled in Surrey Place in Sandy Springs, GA. An open and comfortable floor plan makes it easy to relax, work, and entertain. The kitchen functions as the heart of the home with ample counter space, storage, and a natural connection to the main living areas. A central family room and dining area provide a welcoming place to unwind, gather, and enjoy time together. The outdoor space includes approximately 0.051 acres, ideal for gardening, outdoor activities, or simply enjoying the seasons. The property includes parking available for multiple vehicles, offering convenience for residents and guests. Residents of Surrey Place enjoy a blend of neighborhood charm and easy access to everyday conveniences. Recently listed and already on many buyers radar, this home is a fresh opportunity. At $465,000, this home is well positioned for buyers seeking value in Sandy Springs.
▾ Show more
5996 Mitchell Road - Map & Directions
view in Google Maps
Facts & features
School District Information
High School
Middle School
Elementary School
Additional Information about
Surrey Place
Association
Yes
Association Fee
$4,800
Initiation Fee
$4,800
Association Fee Includes
Maintenance Grounds
Pest Control
Trash
Water
Community Features
Sidewalks
Street Lights
Walk To Public Transit
Walk To Schools
Walk To Shopping
Additional Information about
5996 Mitchell Road
County
Neighborhood
Year Built
1986
Appliances
Dishwasher
Disposal
Dryer
Gas Water Heater
Microwave
Oven/Range (Combo)
Refrigerator
Stainless Steel Appliance(s)
Washer
Architectural Style
Traditional
Basement
Crawl Space
Partial
Unfinished
Construction Materials
Stucco
Cooling
Ceiling Fan(s)
Central Air
Electric
Dining Room Features
Dining Rm/Living Rm Combo
Fireplace Features
Family Room
Gas Log
Flooring
Carpet
Hardwood
Tile
Heating
Central
Forced Air
Natural Gas
Home Warranty
No
Interior Features
Bookcases
Double Vanity
High Ceilings
Tile Bath
Walk-In Closet(s)
Kitchen Features
Breakfast Area
Solid Surface Counters
Levels
Two
Patio and Porch Features
Deck
Selling Status
Updated/Remodeled
Roof
Composition
Rooms
Foyer
Great Room
Laundry
Security Features
Smoke Detector(s)
Sewer Type
Public Sewer
Listing Conditions
Agent Owned,Covenants/Restrictions
Total Fire Places
1
Utilities
Cable Available
Electricity Available
High Speed Internet
Natural Gas Available
Phone Available
Sewer Available
Sewer Connected
Water Available
Water Source
Public
Land Information
Lot Size
Less than .5 Acres
Lot Features
Level
Lot Size Estimated
0.051
Water Front Features
No Dock Or Boathouse
Garages and Parking Information
Parking Total
2
Parking Features
Attached
Basement
Garage
Garage Door Opener
Side/Rear Entrance
Tax Information
Taxes
$5,071
Tax Year
2025
Tax ID Number
17 012300060117
▾ Show more
listed by real estate agent wendy wasley and keller williams realty cityside