Back

2124 Maxwell Road

Blue Ridge, GA 30513

Kate Varn
call for more info
770-480-5107
Ask a Question
Send to a Friend
Schedule a Showing
Request More Info
Smart Mortgage Options
Dalton Carter
Lender
Lic. 1566538
Office:
Direct: 678-425-4140
AP Mortgage
340 Jesse Jewell Parkway
Suite 500A
Gainesville, GA 30501
Apply for a Loan
For Sale
MLS Number 10856286
3 Bedrooms
3 Bathrooms
0 Half Baths
2,688 Square Feet *estimated
Summary of 2124 Maxwell Road
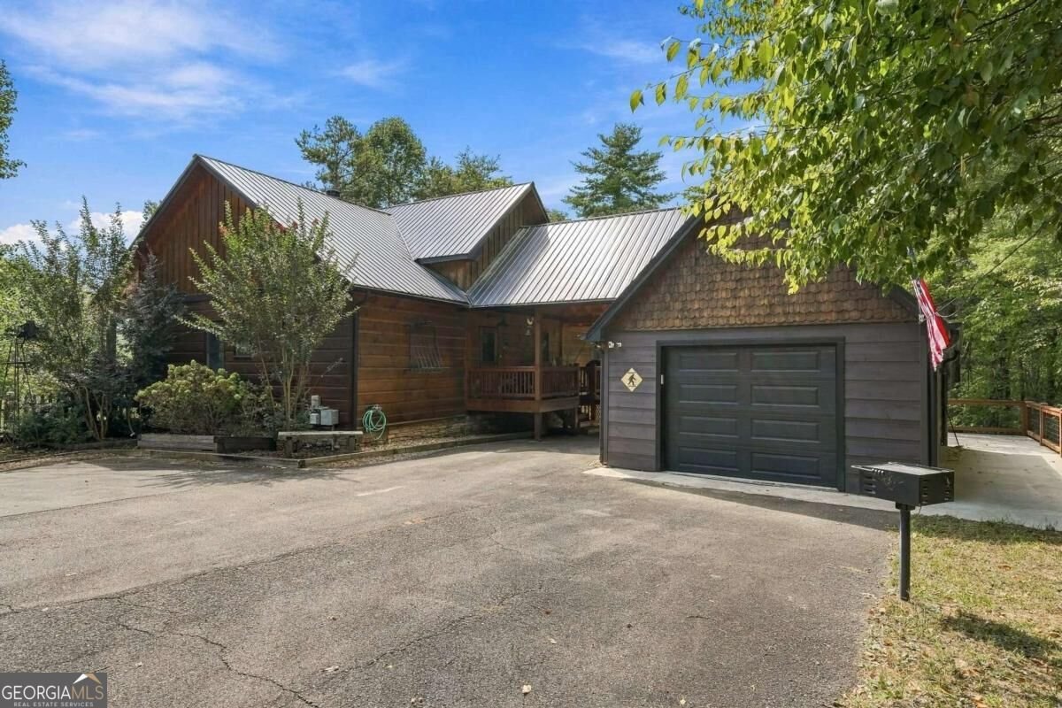
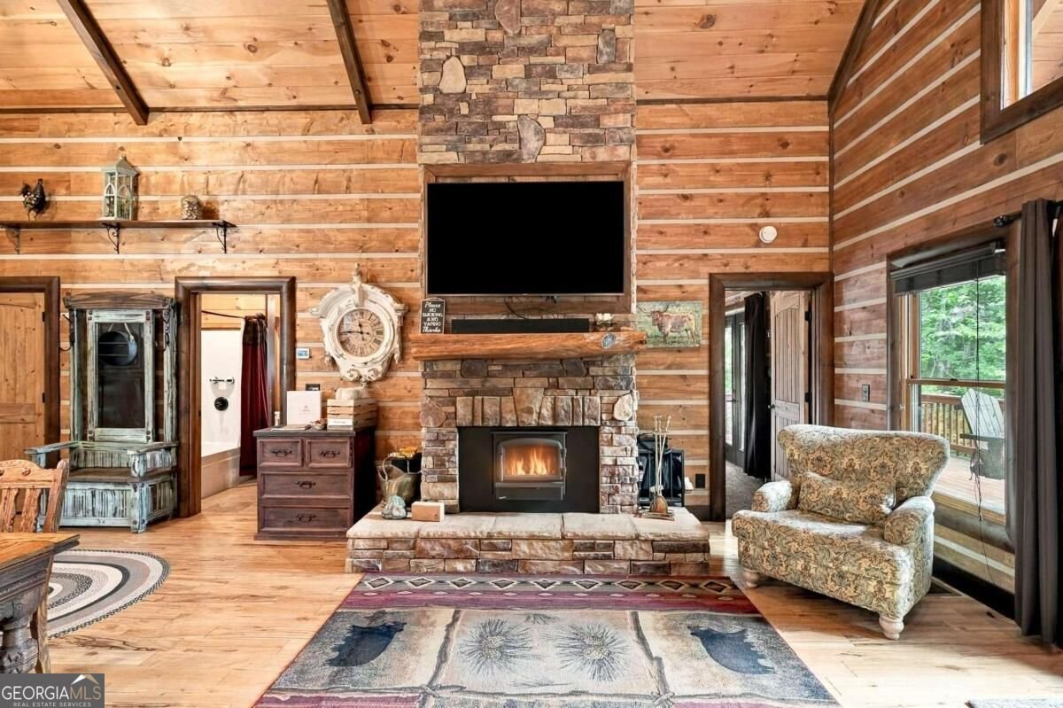
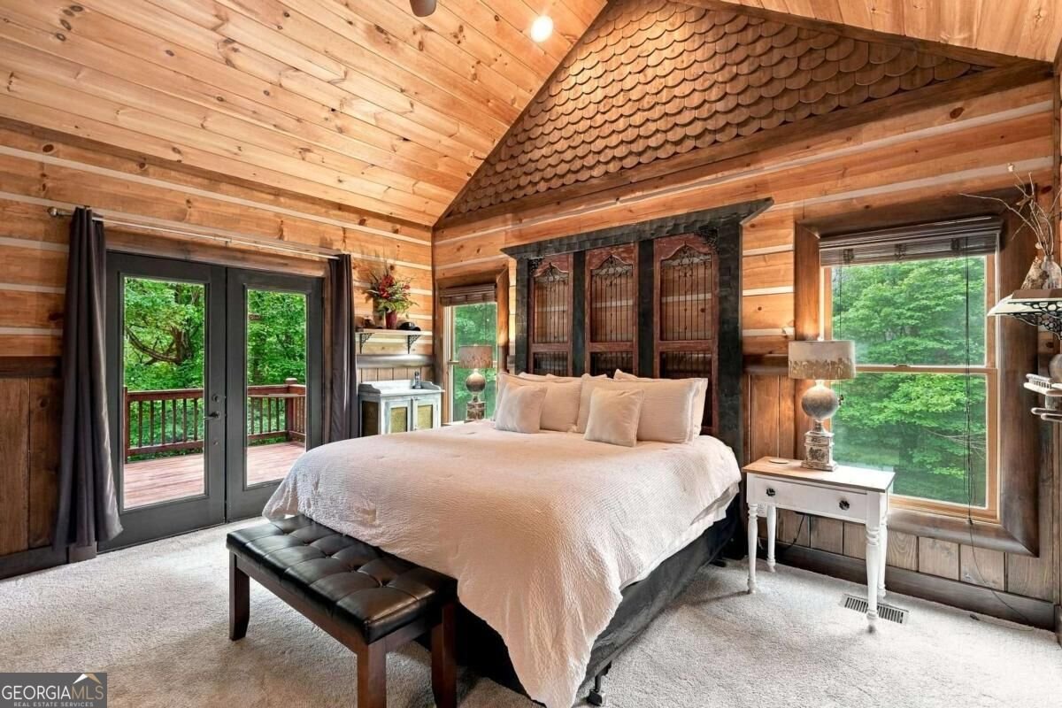
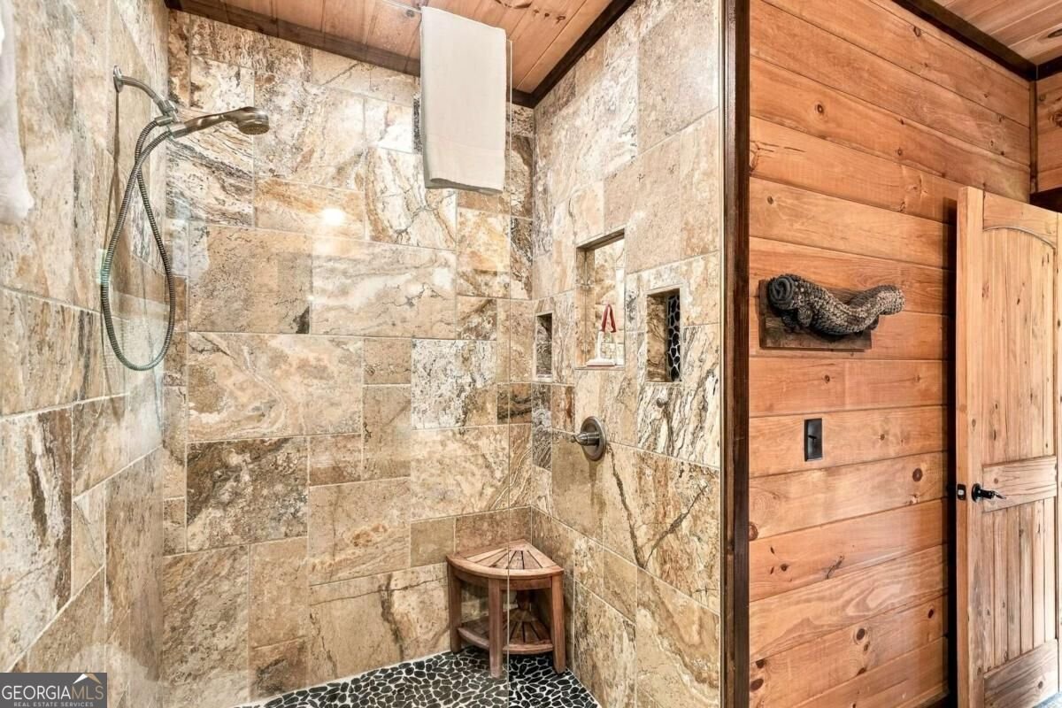
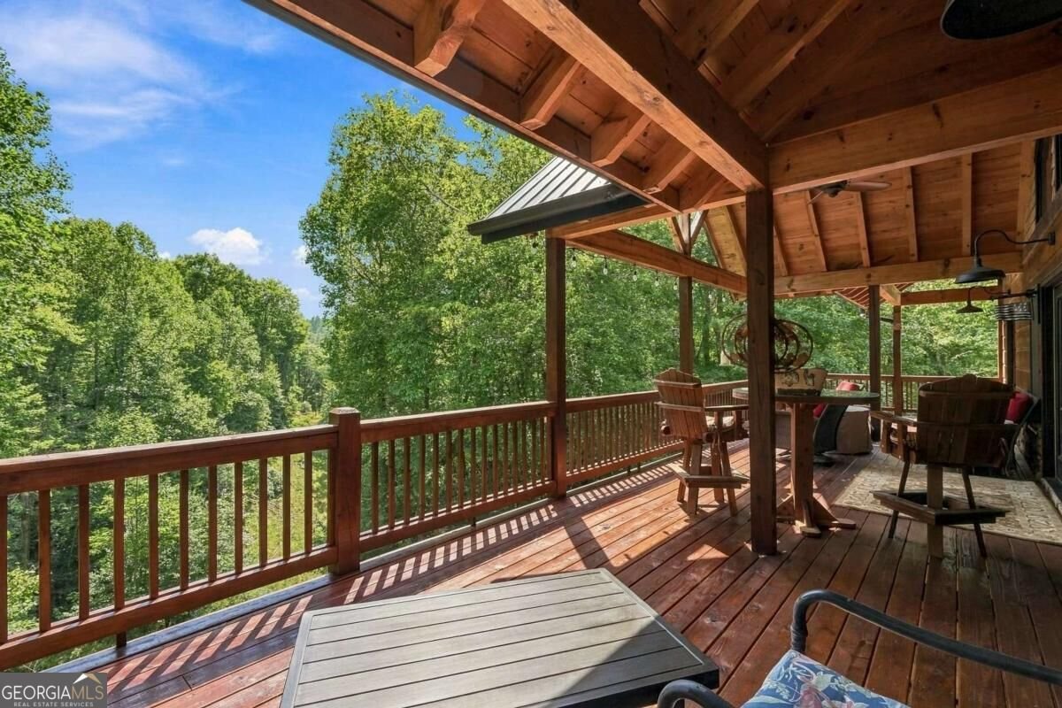
Your Blue Ridge escape begins down a quiet paved road, where 5+ private acres, a peaceful pond, and the beauty of the North Georgia mountains create a retreat that feels wonderfully removed, yet Downtown Blue Ridge is just minutes away. This upgraded cabin offers mornings with coffee on the covered porch, afternoons exploring the property or nearby Sisson Lake, a short drive to restaurants, quaint shops and events in Blue Ridge, and evenings grilling your masterpiece, gathered around the fire or unwinding in the private hot tub surrounded by the trees. Inside, 3 bedrooms, 3 baths, two full kitchens with granite countertops, two fireplaces, and multiple gathering spaces offer plenty of room to reconnect, recharge, and make memories. Enjoy the upgraded finishes, open floor plan, unique lighting, cathedral ceilings, rustic touches, Chink log interior, smooth finish cabinetry paired with granite countertops, hardwood floors, spilt bedroom floor plan allows both bedrooms on the main level to be Masters, Tin & Wood Beam coffered ceilings throughout terrace level. Ample room for pets & children! Actual walking trail to small fishing lake (Sisson Lake) on the property! Currently operating as the established short-term rental, the home is offered furnished and turnkey, with fiber internet, paved access, a garage and generous parking already in place to have friends over or your own RV adventure. Whether envisioned as a mountain getaway, investment property, a part of your retirement vision or all of the above, this is the kind of Blue Ridge retreat you'll look forward to returning to again and again.
This 3-bed, 3-bath residence in Blue Ridge offers the flexibility of a non HOA setting while still providing comfortable everyday living. Inside, the home offers 2,688 square feet of finished living space, giving plenty of room for everyday living and easy entertaining. The kitchen functions as the heart of the home with ample counter space, storage, and a natural connection to the main living areas. Open concept living and dining spaces create a comfortable setting for gatherings of all kinds. The outdoor space includes approximately 5.05 acres, ideal for gardening, outdoor activities, or simply enjoying the seasons. Practical parking available for multiple vehicles makes everyday living easier for households with multiple vehicles. Located in Blue Ridge but outside a traditional subdivision, this home combines neighborhood convenience with a non HOA setting. With only a few days on the market, this property is a must see for buyers watching the area. At $825,000, this home is well positioned for buyers seeking value in Blue Ridge.

▾ Show more
2124 Maxwell Road - Map & Directions
view in Google Maps
Facts & features
School District Information
High School
Middle School
Elementary School
Additional Information about
None
Association
No
Additional Information about
2124 Maxwell Road
County
Neighborhood
Year Built
2016
Appliances
Dishwasher
Dryer
Electric Water Heater
Microwave
Oven/Range (Combo)
Refrigerator
Washer
Architectural Style
Country/Rustic
Ranch
Basement
Bath Finished
Daylight
Exterior Entry
Finished
Interior Entry
Partially Finished
Construction Materials
Log
Stone
Wood Siding
Cooling
Ceiling Fan(s)
Central Air
Electric
Zoned
Dining Room Features
Dining Rm/Living Rm Combo
Exterior Features
Fire Pit,Gas Grill
Fireplace Features
Basement
Gas Log
Living Room
Masonry
Flooring
Carpet
Hardwood
Heating
Central
Electric
Zoned
Home Warranty
No
Interior Features
Beamed Ceilings
Double Vanity
High Ceilings
In-Law Floorplan
Master On Main Level
Roommate Plan
Vaulted Ceiling(s)
Walk-In Closet(s)
Kitchen Features
Pantry
Second Kitchen
Solid Surface Counters
Laundry Features
In Basement
Levels
Two
Financing Available
1031 Exchange
Cash
Conventional
FHA
VA Loan
Other Structures
Garage(s),Shed(s)
Patio and Porch Features
Deck
Patio
Porch
Selling Status
Resale
Roof
Metal
Rooms
Laundry
Other
Security Features
Security System
Smoke Detector(s)
Sewer Type
Septic Tank
Total Finished Area
2,688
Total Fire Places
2
Utilities
Electricity Available
High Speed Internet
Other
Underground Utilities
Water Available
Water Source
Private,Well
Window Features
Double Pane Windows
Finished Basement
Yes
Master on the Main
Yes
Land Information
Lot Size
More than 5 Acres
Lot Features
Private
Lot Size Estimated
5.05
View
Lake,Mountain(s),Seasonal View
Water Front Features
Lake Access,No Dock Or Boathouse,Pond
Garages and Parking Information
Parking Total
4
Parking Features
Attached
Detached
Garage
Parking Pad
RV/Boat Parking
Detached Garage
Yes
Tax Information
Taxes
$4,322
Tax Year
2025
Tax ID Number
3117 009
▾ Show more
listed by real estate agent milena nelson and exp realty