Back

416 Acadia Drive

Ellijay, GA 30540

Kate Varn
call for more info
770-480-5107
Ask a Question
Send to a Friend
Schedule a Showing
Request More Info
More Homes In
Eagle Mountain
1466 Newport Drive, Ellijay
814 Eagle Mountain Drive, Ellijay
750 Lemmon Lane, Ellijay
Smart Mortgage Options
Dalton Carter
Lender
Lic. 1566538
Office:
Direct: 678-425-4140
AP Mortgage
340 Jesse Jewell Parkway
Suite 500A
Gainesville, GA 30501
Apply for a Loan
For Sale
MLS Number 10853163
6 Bedrooms
3 Bathrooms
1 Half Baths
3,270 Square Feet *estimated
Summary of 416 Acadia Drive
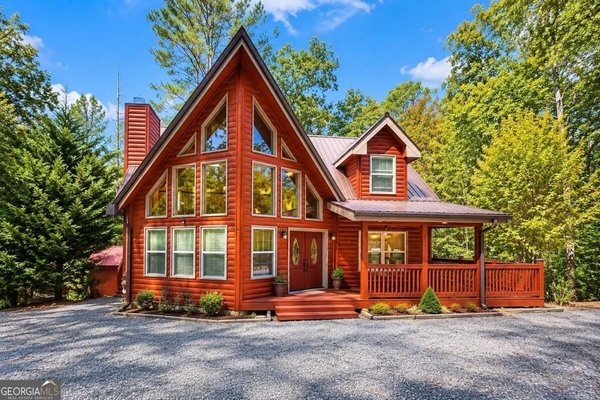
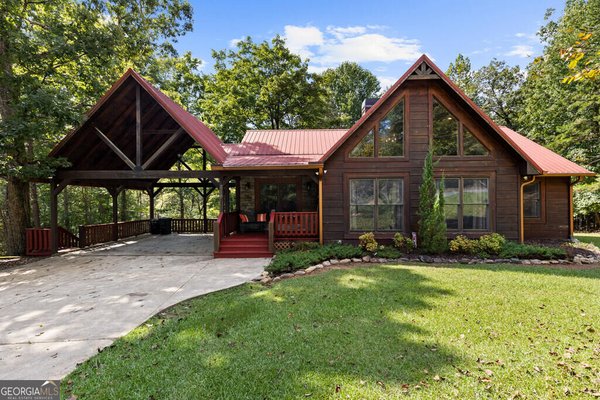
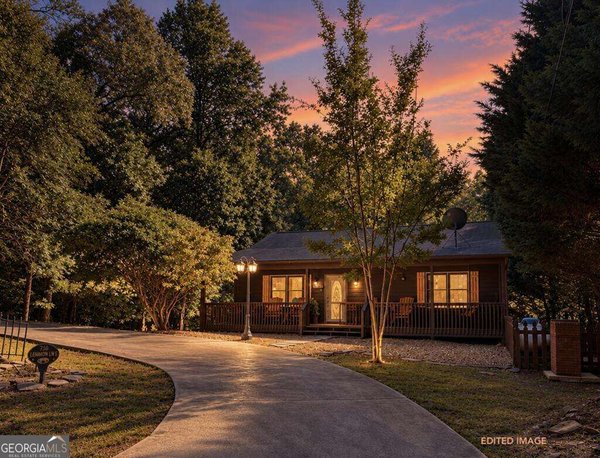
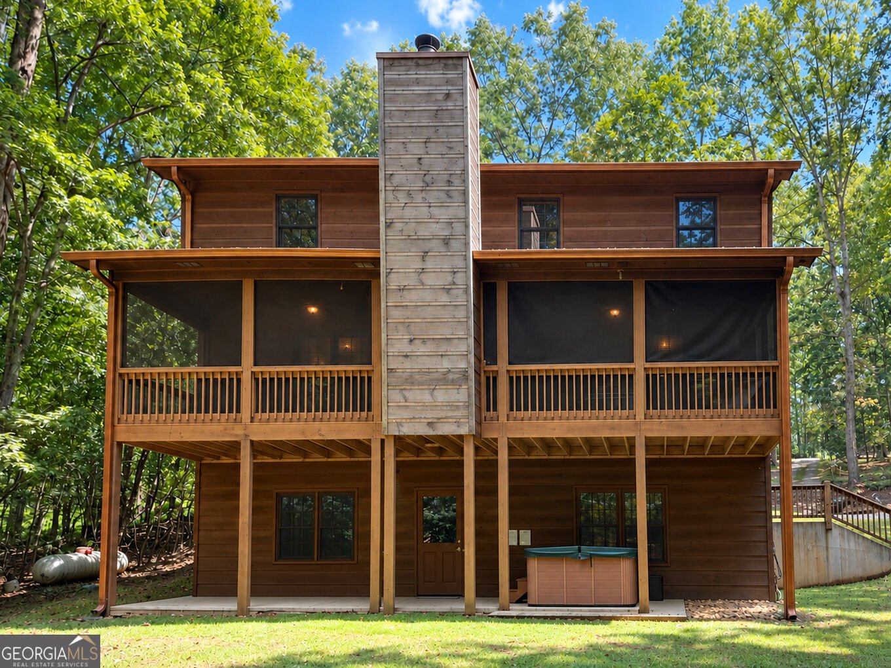
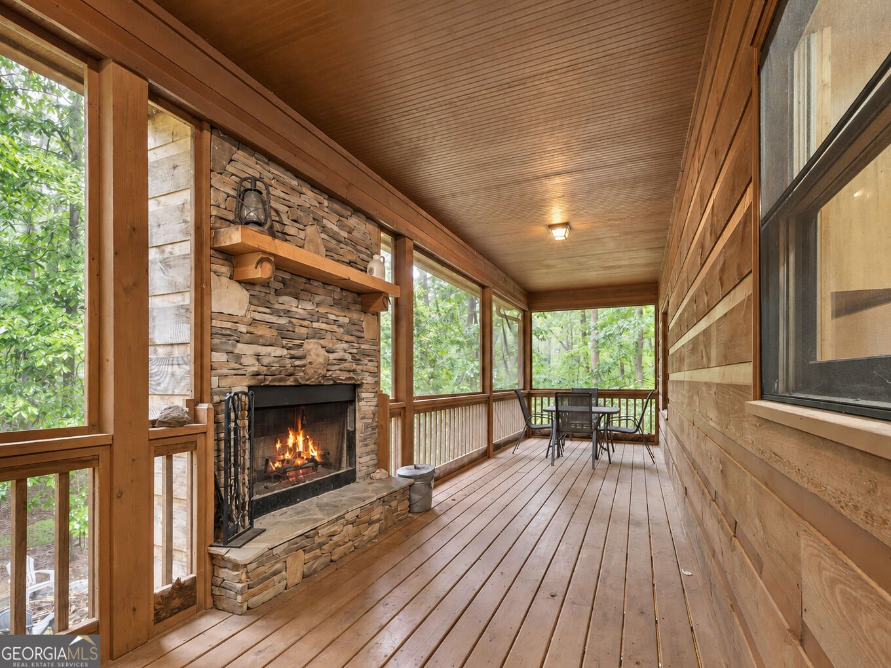
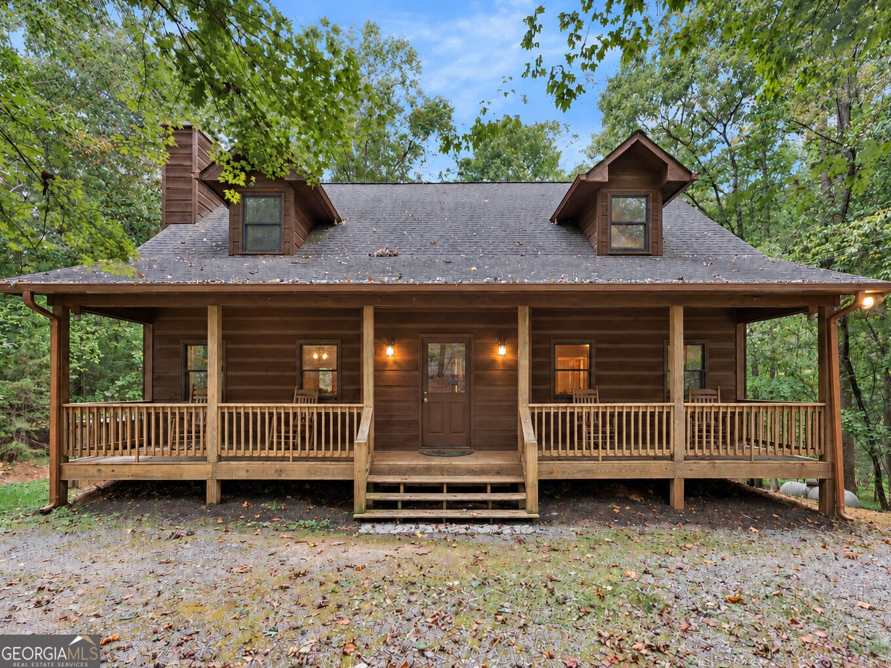
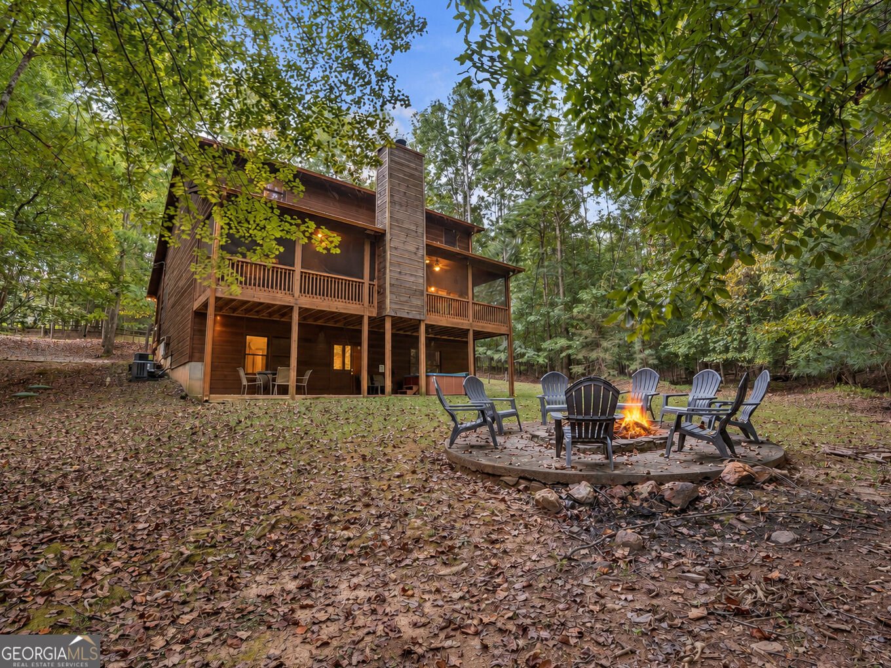
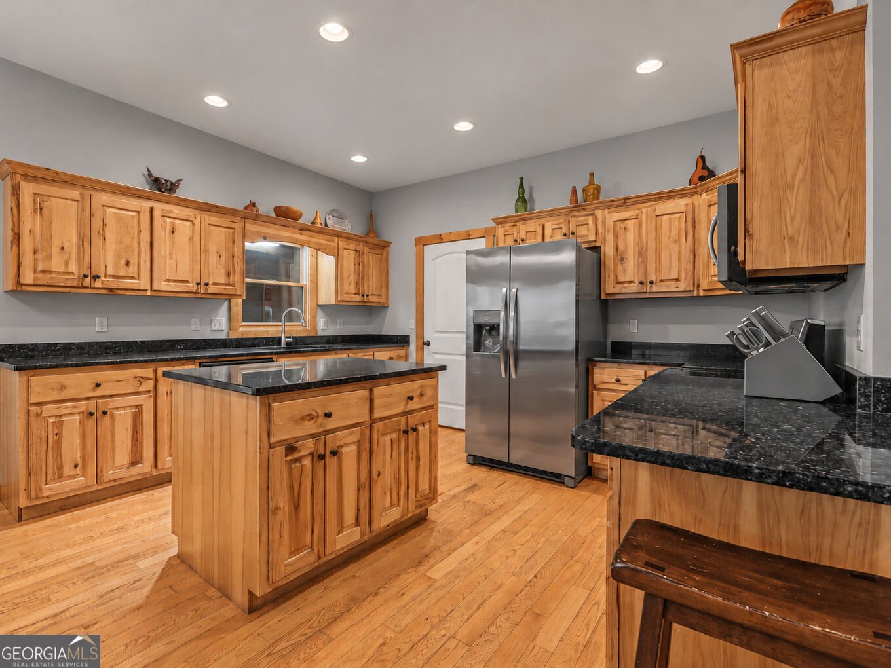
Gather beneath soaring tongue-and-groove ceilings, settle in beside an impressive stacked-stone fireplace, and let the evening carry you onto the screened porch, where a second stone fireplace awaits. This custom-built cabin in Coosawattee River Resort's Eagle Mountain section offers generous space to come together, unwind, and enjoy the mountain lifestyle. The welcome begins with a half-circle driveway, easy parking, and just four steps to the rocking-chair front porch. Inside, the spacious 2-story great room provides an open concept design, keeping everyone connected over meals, conversation, and unhurried weekends. An island, stainless-steel appliances, and abundant cabinetry make hosting easy. The main-level primary suite offers two walk-in closets, double vanities, a soaking tub, separate tiled shower, and private water closet. A separate guest powder room on the main level preserves the primary ensuite's privacy, while a dedicated laundry room adds everyday convenience. This thoughtful layout is perfect for both full-time living and weekend escapes. Upstairs, the expansive open loft provides another inviting gathering space alongside two bedrooms and a full tiled bath. The finished walkout terrace level adds a recreation room, another full bath, and additional bedrooms with flexibility for guests, hobbies, or working from home. Outdoor living may be the hardest part to leave. The screened porch stretches nearly 40 feet, with room for dining and relaxing beside the stone fireplace. Below, a covered patio with a hot tub opens to a private, gently sloping backyard. Spend evenings around the firepit and mornings watching for deer among the surrounding trees. Owned by the same family since construction and currently used as a short-term rental, this cabin combines character, space, and a setting worth experiencing. Resort amenities include an enclosed heated pool, two outdoor pools, fitness center, pickleball, tennis, basketball, tubing, miniature golf, and riverside parks. Come explore the possibilities-and choose your favorite place to settle in.
Welcome home to this spacious 6-bed, 3-bath residence nestled in Eagle Mountain in Ellijay, GA. With 3,270 square feet of finished living space, this floor plan offers generous gathering spaces as well as comfortable private retreats. A bright, open kitchen offers generous workspace, storage, and a direct view into the main gathering spaces. Open concept living and dining spaces create a comfortable setting for gatherings of all kinds. The outdoor space includes approximately 0.533 acres, ideal for gardening, outdoor activities, or simply enjoying the seasons. With parking available, the home provides flexible options for families and visitors. Residents of Eagle Mountain enjoy a blend of neighborhood charm and easy access to everyday conveniences. On the market for about 9 days, this home offers an excellent opportunity in Ellijay. With an asking price of $499,999, this property represents an appealing opportunity in the current market.
▾ Show more
416 Acadia Drive - Map & Directions
view in Google Maps
Facts & features
School District Information
High School
Middle School
Elementary School
Additional Information about
Eagle Mountain
Association
Yes
Association Fee
$1,188
Initiation Fee
$1,635
Association Fee Includes
Maintenance Grounds
Security
Swimming
Tennis
Community Features
Clubhouse
Fitness Center
Gated
Park
Pickleball Court(s)
Playground
Pool
Tennis Court(s)
Neighborhood Tennis
Yes
Neighborhood Pool
Yes
Gated Community
Yes
Additional Information about
416 Acadia Drive
County
Neighborhood
Year Built
2008
Appliances
Dishwasher
Dryer
Microwave
Oven/Range (Combo)
Refrigerator
Stainless Steel Appliance(s)
Washer
Architectural Style
Country/Rustic
Other
Basement
Bath Finished
Daylight
Exterior Entry
Finished
Full
Interior Entry
Construction Materials
Wood Siding
Cooling
Ceiling Fan(s)
Central Air
Dining Room Features
Dining Rm/Living Rm Combo
Exterior Features
Fire Pit,Gas Grill
Fireplace Features
Gas Starter
Living Room
Outside
Flooring
Carpet
Hardwood
Tile
Heating
Central
Home Warranty
No
Interior Features
Double Vanity
High Ceilings
In-Law Floorplan
Master On Main Level
Separate Shower
Soaking Tub
Tile Bath
Two Story Foyer
Vaulted Ceiling(s)
Walk-In Closet(s)
Whirlpool Bath
Kitchen Features
Breakfast Area
Breakfast Bar
Kitchen Island
Solid Surface Counters
Laundry Features
Laundry Closet
Levels
Three Or More
Patio and Porch Features
Deck
Patio
Porch
Screened
Selling Status
Resale
Roof
Composition
Rooms
Bonus Room
Foyer
Game Room
Laundry
Loft
Media Room
Security Features
Gated Community
Smoke Detector(s)
Sewer Type
Septic Tank
Listing Conditions
As Is
Total Finished Area
3,270
Total Fire Places
2
Utilities
Cable Available
Electricity Available
High Speed Internet
Propane
Water Available
Water Source
Private
Window Features
Double Pane Windows
Finished Basement
Yes
Master on the Main
Yes
Hot Tub
Yes
Land Information
Lot Size
.5 to 1 Acre
Lot Features
Level
Open Lot
Private
Lot Size Estimated
0.533
View
Mountain(s),Seasonal View
Water Front Features
No Dock Or Boathouse
Garages and Parking Information
Tax Information
Taxes
$3,556
Tax Year
2025
Tax ID Number
3053AB 094
▾ Show more
listed by real estate agent chris martis and atlanta communities