Back

2086 Burnt Mountain Road

Ellijay, GA 30536

Kate Varn
call for more info
770-480-5107
Ask a Question
Send to a Friend
Schedule a Showing
Request More Info
Smart Mortgage Options
Dalton Carter
Lender
Lic. 1566538
Office:
Direct: 678-425-4140
AP Mortgage
340 Jesse Jewell Parkway
Suite 500A
Gainesville, GA 30501
Apply for a Loan
For Sale
MLS Number 10803818
7 Bedrooms
5 Bathrooms
1 Half Baths
Square Footage Not Provided
Summary of 2086 Burnt Mountain Road
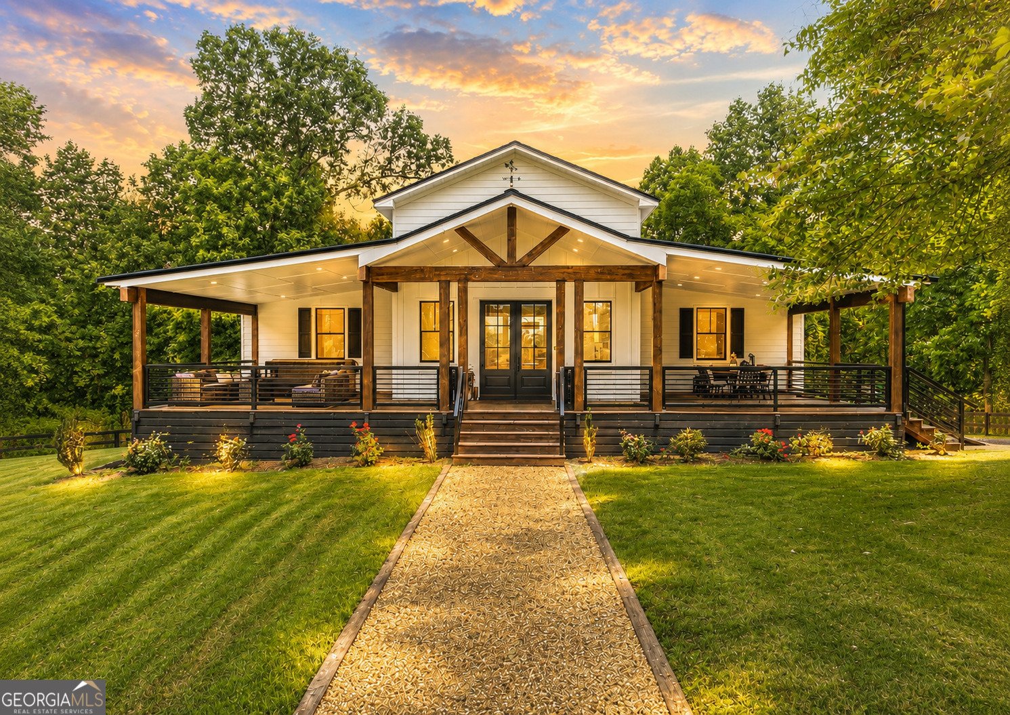
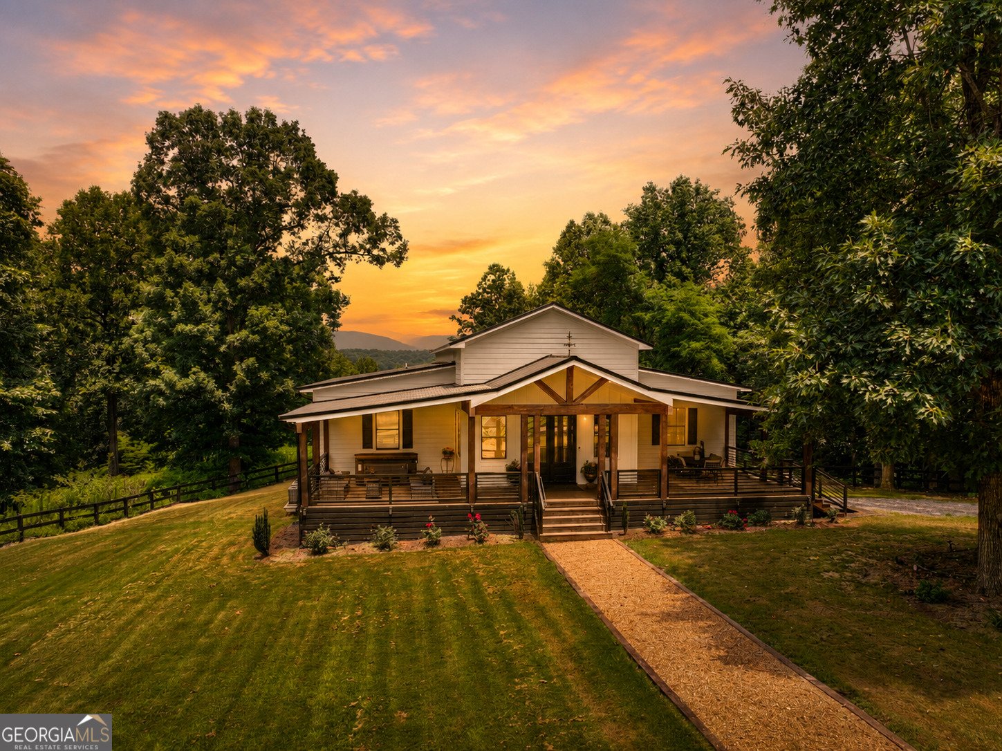
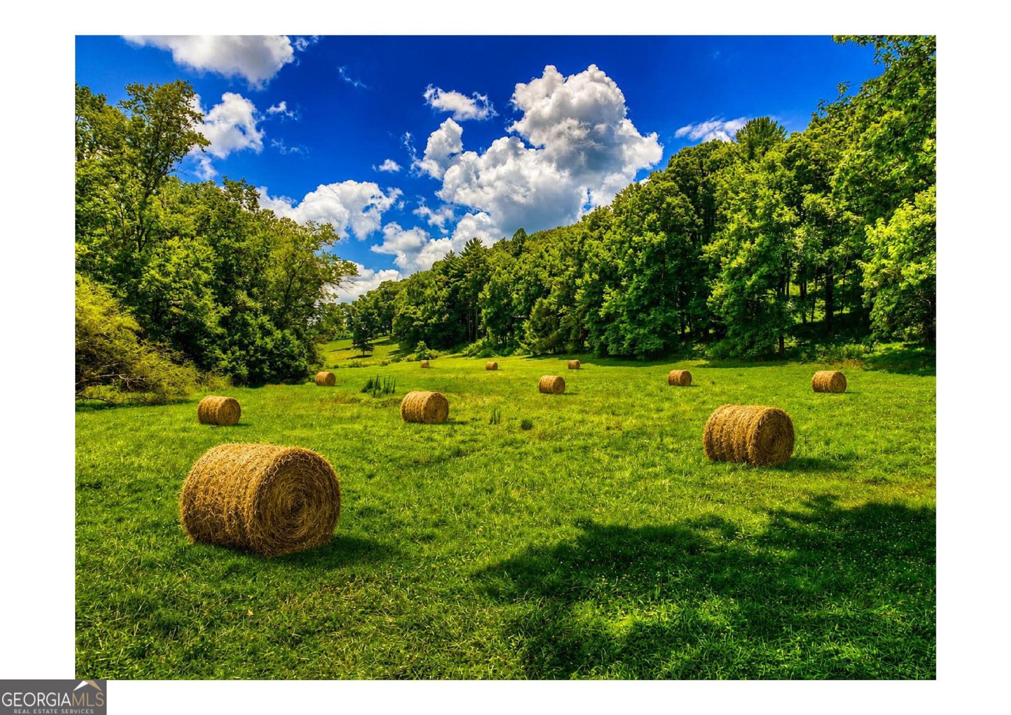
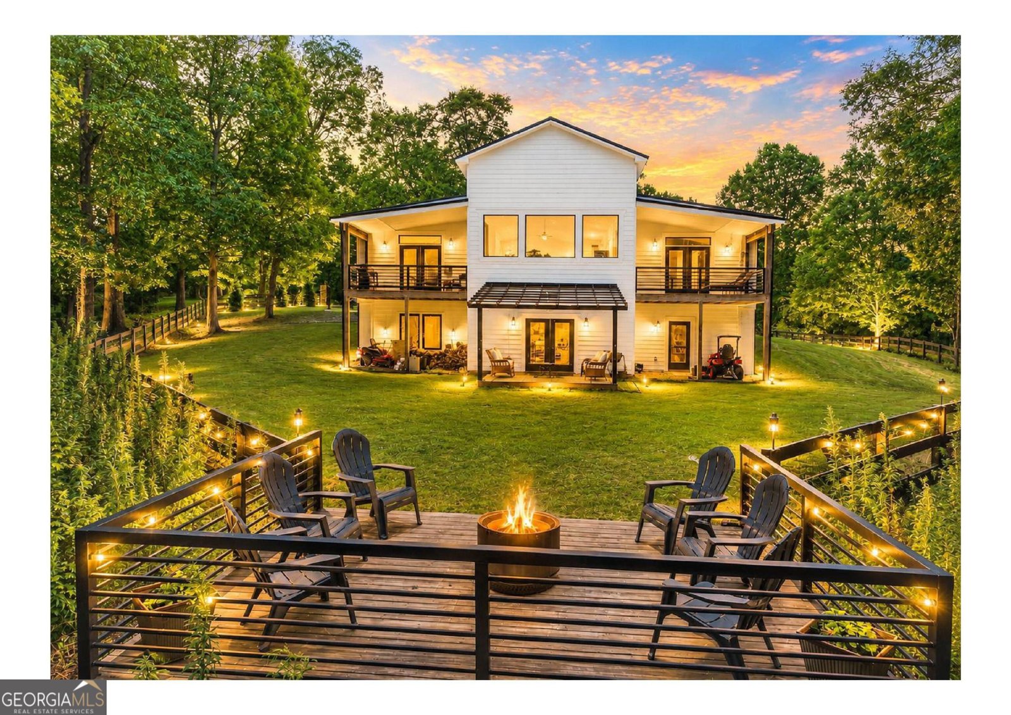
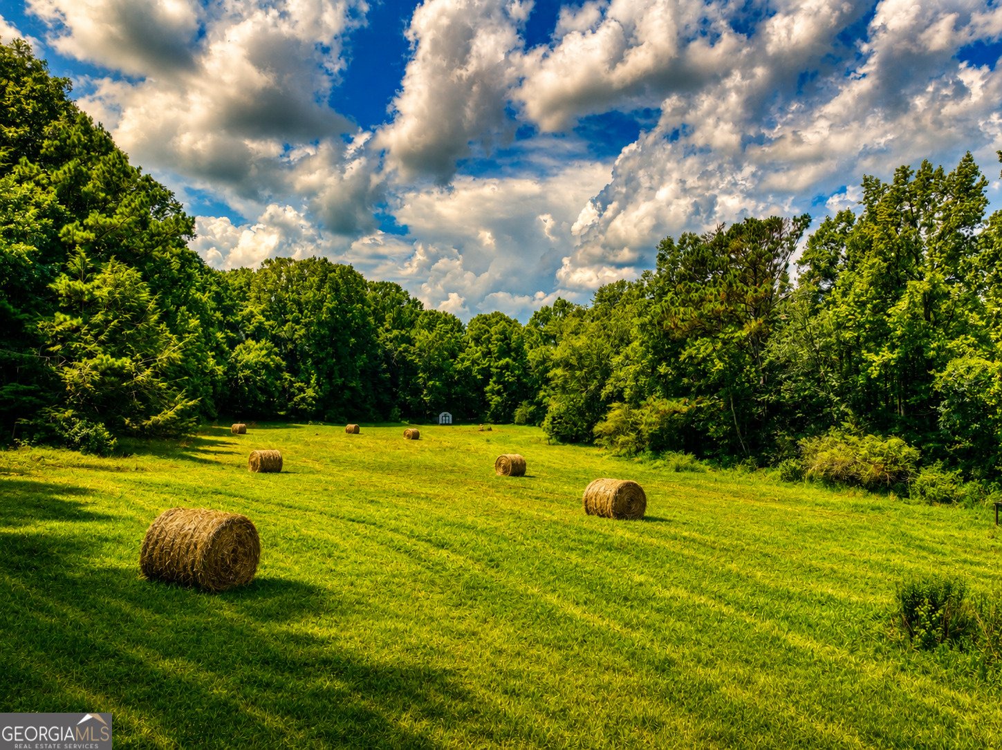
PRIVATE 24-ACRE FAMILY COMPOUND WITH THREE RESIDENCES | TOTAL: 6 BEDROOMS + BONUS ROOM | 5.5 BATHROOMS | MAIN HOME: 3BR/2.5BA | GUEST HOME: 2BR/2BA + BONUS ROOM/POTENTIAL 3RD BEDROOM | APARTMENT: 1BR/1BA | 24.17 ACRES | YEAR-ROUND MOUNTAIN VIEWS | 814 FT OF CREEK FRONTAGE | PASTURE | HORSE PROPERTY | INCOME POTENTIAL - An incredibly rare opportunity to own a private multigenerational family compound in the North Georgia mountains! Situated on 24.17 private acres with approximately 814 feet of year-round creek frontage, this exceptional estate features THREE SEPARATE RESIDENCES, offering an incredible setup for parents, adult children, extended family, guests, a caretaker, multiple households, or potential rental income while allowing everyone to maintain their own private living space. RESIDENCE #1 - MAIN HOME: 3 BEDROOMS + 2.5 BATHROOMS. The main level features 2 BEDROOMS + 2 FULL BATHROOMS, while the finished basement features 1 BEDROOM + 1 HALF BATHROOM. The main residence offers approximately 5,600 total sq. ft. with approximately 4,000 finished sq. ft. and features soaring 16-foot ceilings, luxury vinyl flooring, abundant natural light, an open-concept floor plan, electric fireplace, oversized kitchen island, double wall ovens, stainless steel appliances, expansive covered porches, and a main-level primary suite with walk-in closet and wheelchair-accessible bath. The finished terrace level provides additional living and entertaining space with a spacious family room, wet bar, bedroom, half bath, and access to a fenced backyard with a hot tub. RESIDENCE #2 - GUEST HOME: 2 BEDROOMS + 2 FULL BATHROOMS + 1 BONUS ROOM THAT COULD BE USED AS A 3RD BEDROOM. The approximately 1,800 sq. ft. second residence features 2 BEDROOMS + 1 FULL BATHROOM ON THE MAIN LEVEL, along with walk-in closets and a full kitchen. The basement features 1 BONUS ROOM/POTENTIAL 3RD BEDROOM + 1 FULL BATHROOM, along with additional unfinished basement space. This completely separate residence provides tremendous flexibility for parents, adult children, extended family, guests, or potential rental income. RESIDENCE #3 - PRIVATE APARTMENT: 1 BEDROOM + 1 FULL BATHROOM with its own KITCHEN + STORAGE AREA, providing another private living space ideal for extended family, guests, a caretaker, or potential rental income. TOTAL PROPERTY LAYOUT: 6 BEDROOMS + 1 BONUS ROOM/POTENTIAL ADDITIONAL BEDROOM + 5.5 BATHROOMS ACROSS THREE SEPARATE RESIDENCES. Beyond the homes, enjoy breathtaking year-round mountain views, rolling usable pasture, exceptional privacy, approximately 814 feet of year-round creek frontage, and room for horses. Additional improvements include a 2-stall horse barn, creekside shed, storage building, multiple outdoor entertaining areas, fenced spaces, and beautiful usable pasture. Few properties offer this combination of THREE SEPARATE RESIDENCES, 24+ ACRES, CREEK FRONTAGE, YEAR-ROUND MOUNTAIN VIEWS, PASTURE, HORSE FACILITIES, PRIVACY, INCOME POTENTIAL, and true multigenerational flexibility. Bring the entire family and create a North Georgia legacy property where everyone can be together-without giving up their own space and privacy-all just minutes from Ellijay's wineries, orchards, trails, and outdoor recreation.
Set outside of a traditional subdivision in Ellijay, this well cared for 7-bedroom, 5-bath home offers space, comfort, and freedom from HOA restrictions. An open and comfortable floor plan makes it easy to relax, work, and entertain. The kitchen was planned for both everyday meals and special occasions, with plenty of room to cook, serve, and connect. A central family room and dining area provide a welcoming place to unwind, gather, and enjoy time together. Outside, the property offers approximately 24.17 acres, giving ample room to relax, play, or plan future outdoor projects. With parking available for multiple vehicles, the home provides flexible options for families and visitors. The location provides quick access to Ellijay amenities while offering the flexibility of living outside a subdivision with no required HOA. After roughly 86 days on the market, this home remains a strong option in the area. With an asking price of $1,479,000, this property represents an appealing opportunity in the current market.
▾ Show more
2086 Burnt Mountain Road - Map & Directions
view in Google Maps
Facts & features
School District Information
High School
Middle School
Elementary School
Additional Information about
None
Association
No
Additional Information about
2086 Burnt Mountain Road
County
Neighborhood
Year Built
2025
Appliances
Dishwasher
Microwave
Oven/Range (Combo)
Refrigerator
Architectural Style
Craftsman
Other
Ranch
Basement
Finished
Full
Construction Materials
Wood Siding
Cooling
Central Air
Electric
Dining Room Features
Dining Rm/Living Rm Combo
Exterior Features
Fire Pit,Garden
Fireplace Features
Family Room
Living Room
Flooring
Vinyl
Heating
Central
Electric
Home Warranty
No
Interior Features
Double Vanity
High Ceilings
Master On Main Level
Walk-In Closet(s)
Kitchen Features
Country Kitchen
Kitchen Island
Pantry
Solid Surface Counters
Laundry Features
In Mud Room
Levels
Two
Financing Available
1031 Exchange
Cash
Conventional
FHA
USDA Loan
VA Loan
Other Structures
Barn(s),Guest House,Outbuilding,Second Residence,Shed(s),Stable(s)
Patio and Porch Features
Deck
Patio
Porch
Selling Status
Resale
Roof
Composition
Rooms
Family Room
Great Room
Laundry
Sewer Type
Septic Tank
Total Fire Places
2
Utilities
Cable Available
Electricity Available
High Speed Internet
Other
Phone Available
Water Source
Private,Well
Window Features
Double Pane Windows
Finished Basement
Yes
Master on the Main
Yes
Land Information
Lot Size
More than 5 Acres
Lot Features
Level
Lot Size Estimated
24.17
Fencing
Back Yard
View
Mountain(s)
Water Front Features
Creek
Waterfront Frontage
814
Lake Front
Yes
Garages and Parking Information
Parking Total
20
Parking Features
Kitchen Level
Tax Information
Taxes
$3,066
Tax Year
2025
Tax ID Number
3114 027
▾ Show more
listed by real estate agent emily and re/max town & country