Back

2385 Springfield Parkway

Ellijay, GA 30540

Kate Varn
call for more info
770-480-5107
Ask a Question
Send to a Friend
Schedule a Showing
Request More Info
Smart Mortgage Options
Dalton Carter
Lender
Lic. 1566538
Office:
Direct: 678-425-4140
AP Mortgage
340 Jesse Jewell Parkway
Suite 500A
Gainesville, GA 30501
Apply for a Loan
For Sale
MLS Number 10857574
4 Bedrooms
4 Bathrooms
0 Half Baths
4,028 Square Feet *estimated
Summary of 2385 Springfield Parkway
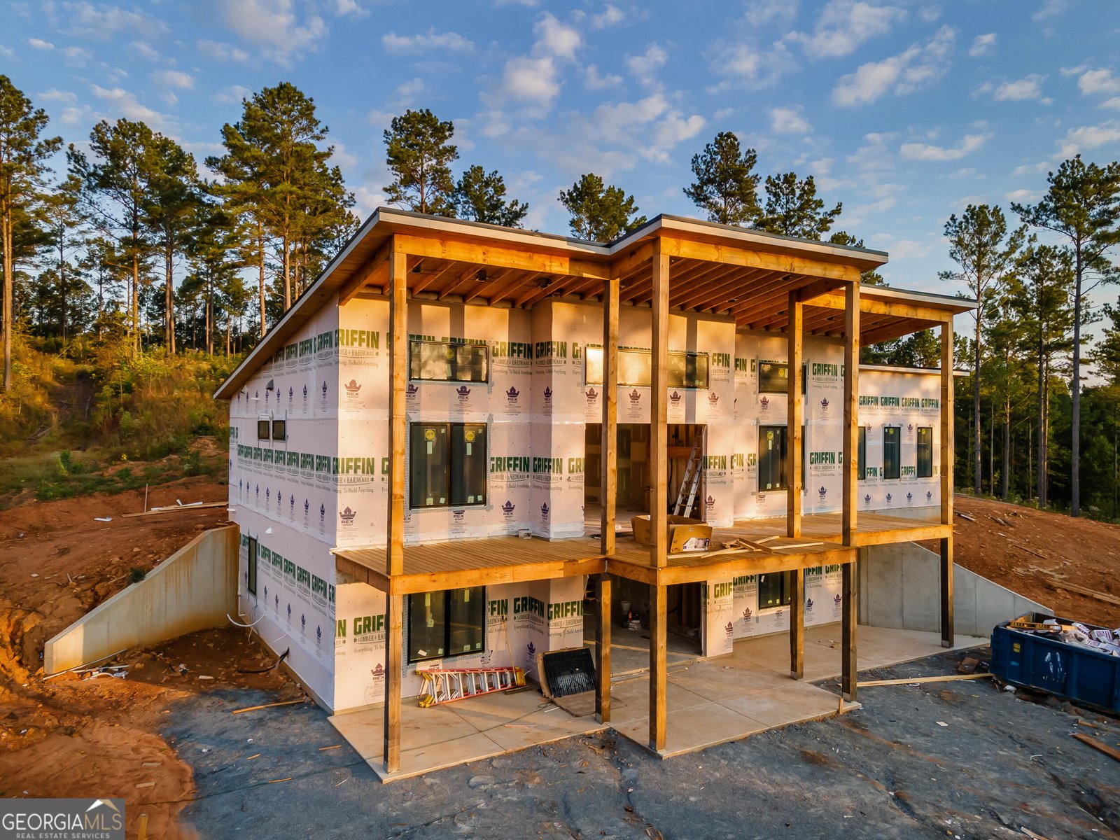
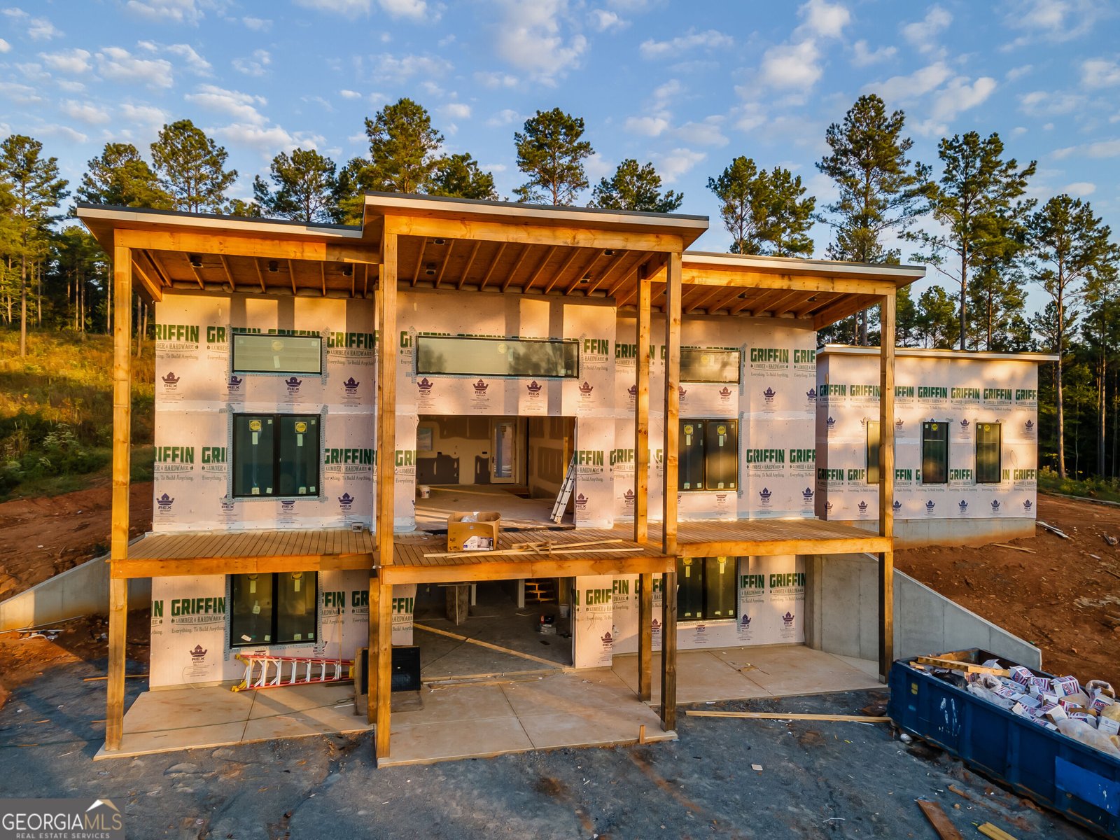
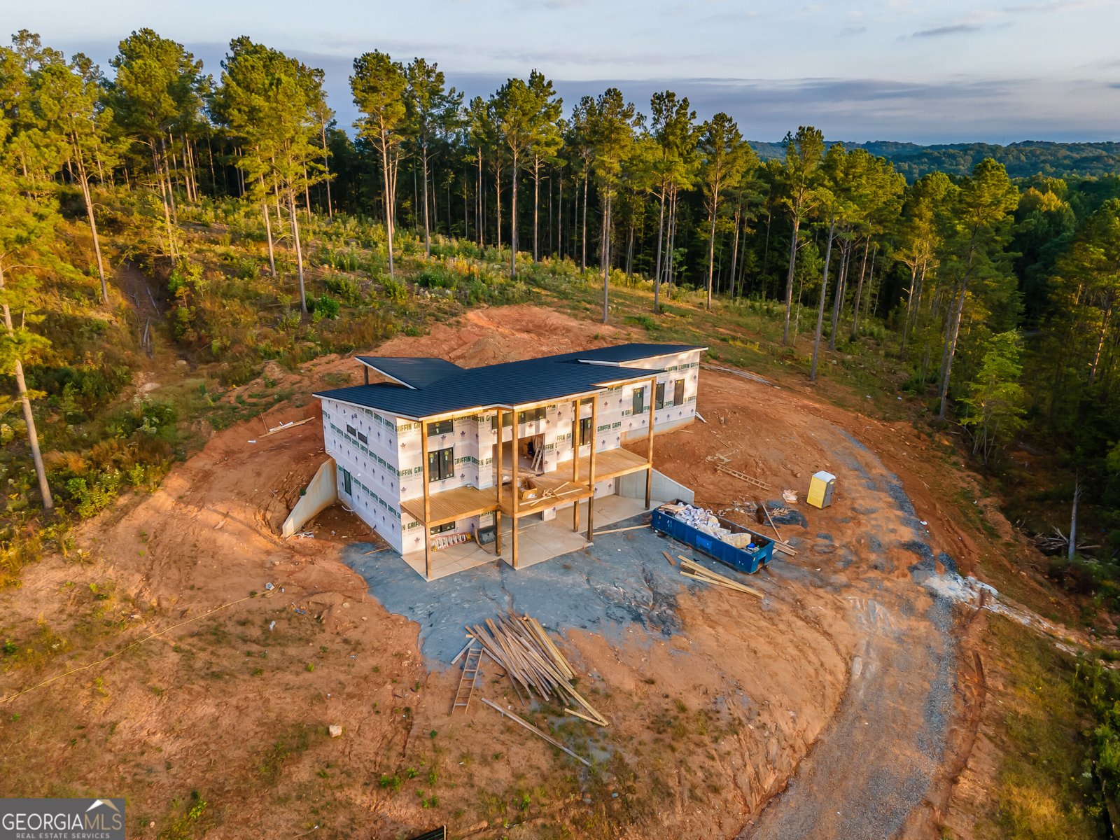
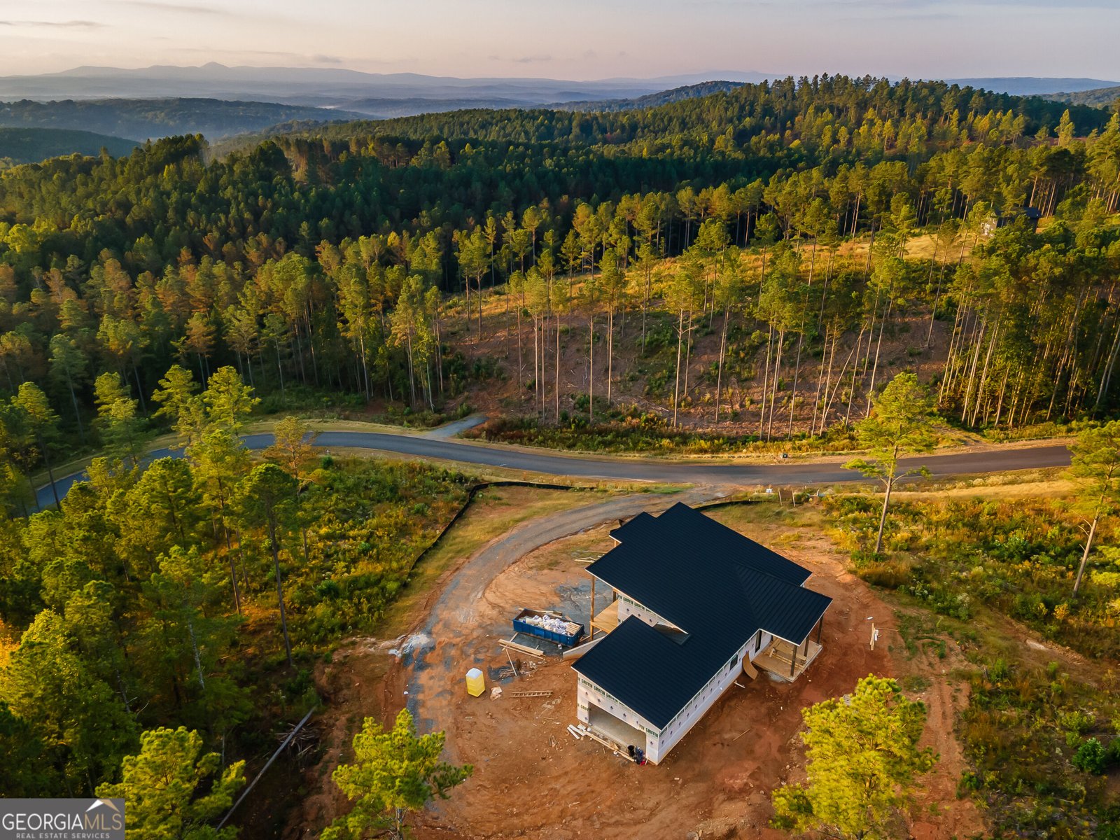
Modern mountain luxury meets exceptional craftsmanship in the sought-after gated community of Shenandoah at Carters Lake. Situated on 2.16 acres with beautiful mountain views, this striking 4-bedroom, 4-bath contemporary home offers the perfect setting for full-time living or a peaceful North Georgia mountain escape. Step inside to soaring 17 foot ceilings, dramatic 8 ft. doors, warm tongue-and-groove ceilings, and oversized aluminum-clad windows that fill the home with natural light while showcasing the surrounding scenery. Expansive 12' x 8' sliding glass doors on both the main and terrace levels create a seamless connection between indoor and outdoor living. A beautiful stone fireplace anchors the main living area and complements the home's modern mountain architecture. The thoughtfully designed main level features three bedrooms, including a spacious primary suite with a spa-inspired en suite bath featuring an oversized tiled shower with dual rain heads and built-in bench, oversized soaking tub, double vanities, and backlit mirrors. At the heart of the home, the chef's kitchen combines style and function with frameless cabinetry, quartz countertops, a spacious island, and premium Forno appliances, including a 48" gas range-ideal for entertaining family and friends. The fully finished terrace level provides exceptional additional living space and features the home's fourth bedroom and full bath, making it ideal for guests, extended family, or a private lower-level retreat. A wet bar, gym area, bonus room, safe room, office area, and contemporary stained-concrete flooring add even more versatility. Upgrades include a Generac generator, tankless water heater with hot-water recirculation, metal roof, high-speed fiber internet, EV charger, whole-house spray-foam insulation, and a fully insulated two-car garage. Residents of Shenandoah at Carters Lake will enjoy a gated entrance along with a clubhouse, swimming pool, pavilion, pickleball, putting green, and dog park.
Welcome to 2385 Springfield Parkway in Shenandoah At Carters Lake, where this thoughtfully designed 4-bed, 4-bath home is ready for its next chapter. Thoughtfully planned, the interior provides 4,028 square feet of finished living space with an open, livable feel from room to room. The kitchen was planned for both everyday meals and special occasions, with plenty of room to cook, serve, and connect. A central family room and dining area provide a welcoming place to unwind, gather, and enjoy time together. The outdoor space includes approximately 2.16 acres, ideal for gardening, outdoor activities, or simply enjoying the seasons. The property includes parking available, offering convenience for residents and guests. Set within Shenandoah At Carters Lake in Ellijay, this home is close to schools, shopping, dining, and area attractions. Just listed within the last few days, this home is already drawing attention. Currently offered at $1,449,000, this home delivers a strong combination of space, condition, and location.

▾ Show more
2385 Springfield Parkway - Map & Directions
view in Google Maps
Facts & features
School District Information
High School
Middle School
Elementary School
Additional Information about
Shenandoah At Carters Lake
Association
Yes
Association Fee
$1,200
Association Fee Includes
Other
Swimming
Community Features
Clubhouse
Gated
Pickleball Court(s)
Pool
Neighborhood Pool
Yes
Gated Community
Yes
Additional Information about
2385 Springfield Parkway
County
Year Built
2026
Appliances
Dishwasher
Disposal
Gas Water Heater
Ice Maker
Microwave
Oven/Range (Combo)
Refrigerator
Tankless Water Heater
Architectural Style
Contemporary
Basement
Bath Finished
Concrete
Daylight
Exterior Entry
Finished
Full
Interior Entry
Construction Materials
Concrete
Cooling
Ceiling Fan(s)
Central Air
Flooring
Hardwood
Other
Tile
Heating
Electric
Forced Air
Heat Pump
Propane
Home Warranty
Yes
Interior Features
Double Vanity
High Ceilings
Master On Main Level
Separate Shower
Soaking Tub
Tile Bath
Walk-In Closet(s)
Wet Bar
Levels
One
Selling Status
Under Construction
Roof
Metal
Rooms
Bonus Room
Exercise Room
Foyer
Laundry
Media Room
Office
Sewer Type
Septic Tank
Total Finished Area
4,028
Total Fire Places
2
Utilities
Cable Available
Electricity Available
High Speed Internet
Propane
Underground Utilities
Water Available
Water Source
Public
Finished Basement
Yes
Master on the Main
Yes
Land Information
Lot Size
2 to 5 Acres
Lot Features
Sloped
Lot Size Estimated
2.16
View
Mountain(s)
Garages and Parking Information
Parking Features
Garage
Kitchen Level
Tax Information
Taxes
$610
Tax Year
2026
Tax ID Number
3042C 101
▾ Show more
listed by real estate agent and new life realty