Back

1072 Heatherwood Way

Talking Rock, GA 30175

Kate Varn
call for more info
770-480-5107
Ask a Question
Send to a Friend
Schedule a Showing
Request More Info
Smart Mortgage Options
Dalton Carter
Lender
Lic. 1566538
Office:
Direct: 678-425-4140
AP Mortgage
340 Jesse Jewell Parkway
Suite 500A
Gainesville, GA 30501
Apply for a Loan
For Sale
MLS Number 10851597
3 Bedrooms
3 Bathrooms
1 Half Baths
2,954 Square Feet *estimated
Summary of 1072 Heatherwood Way
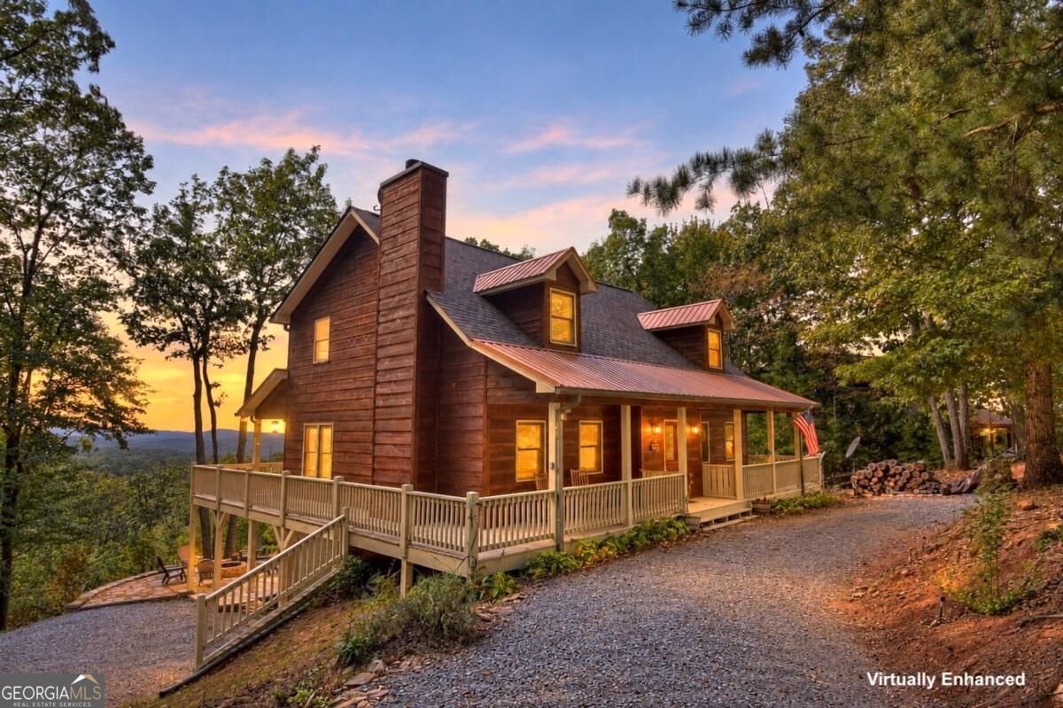
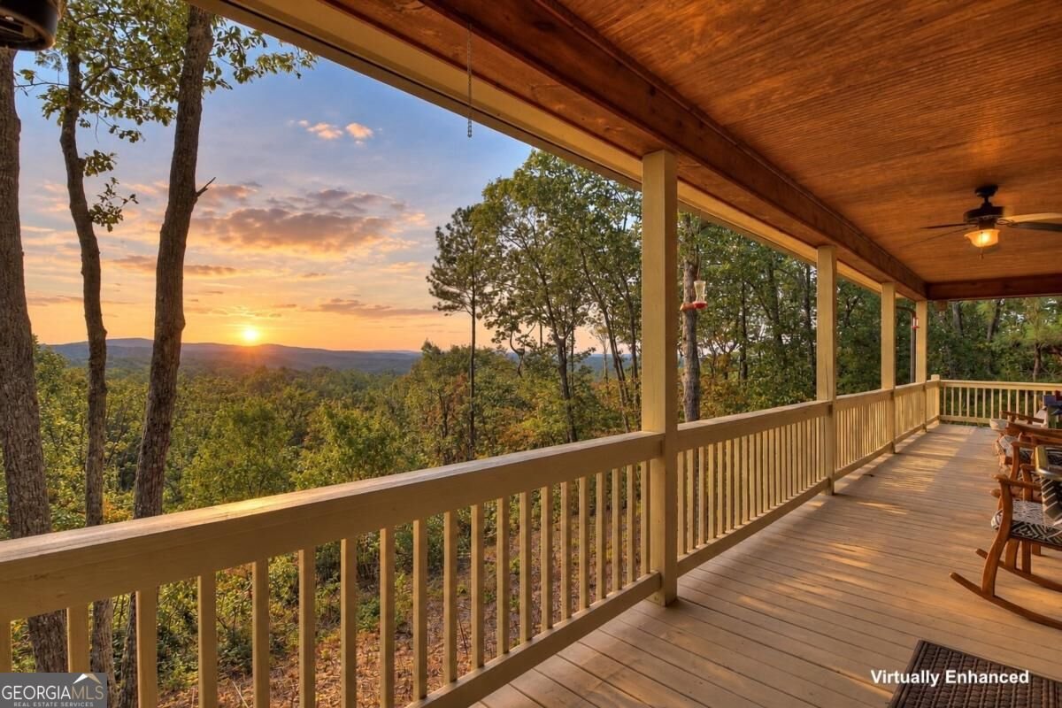
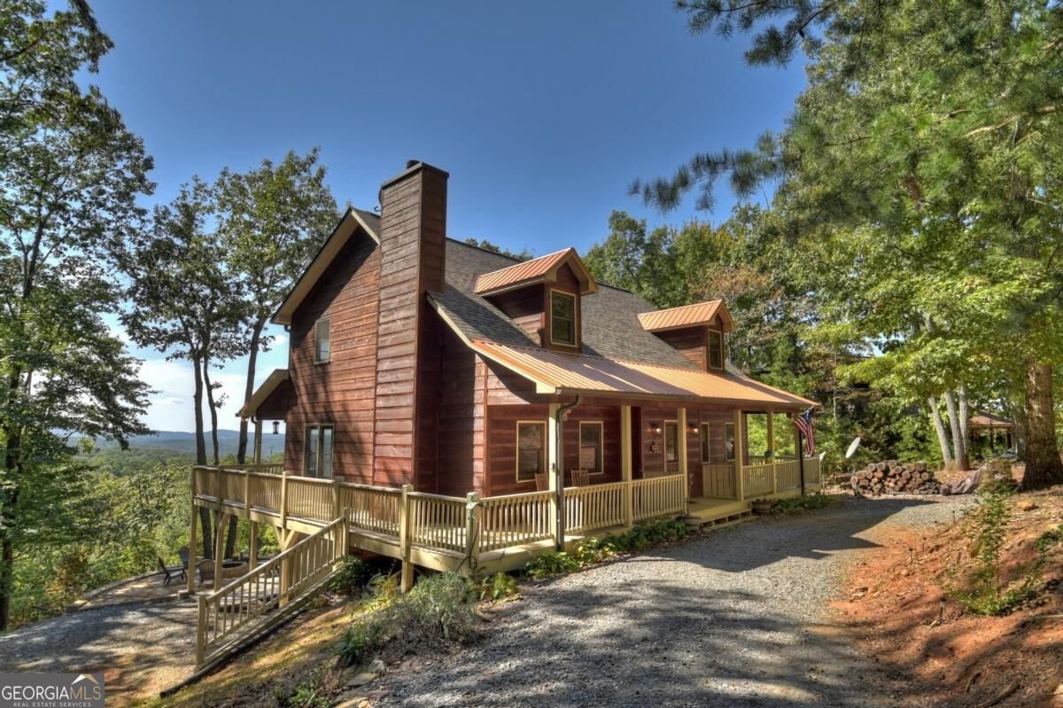
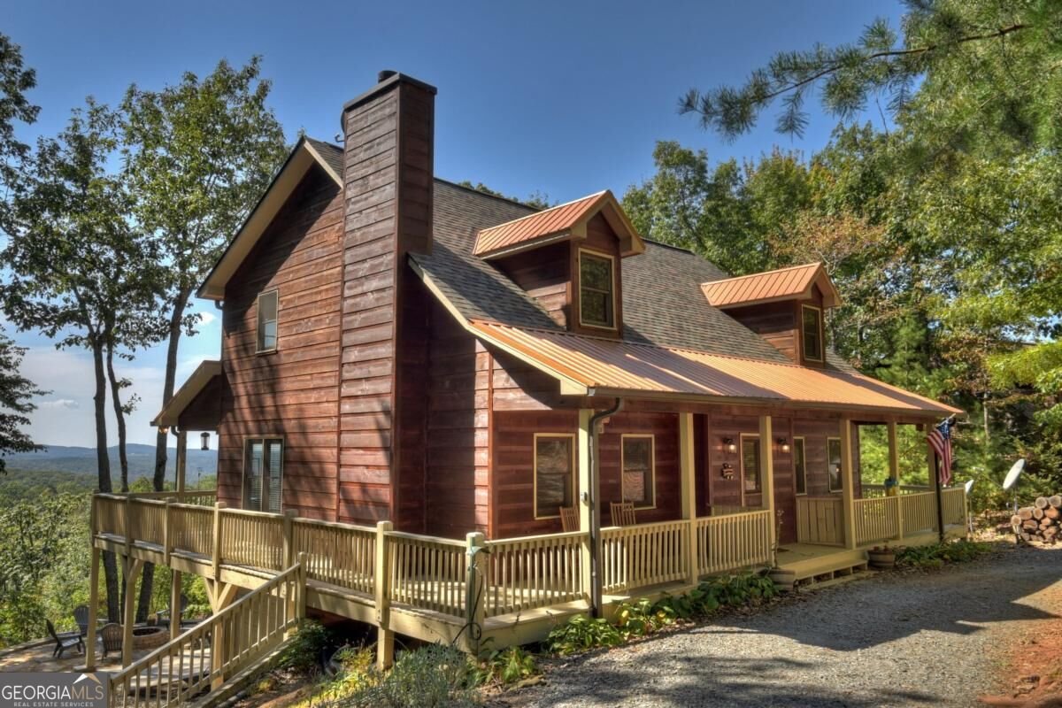
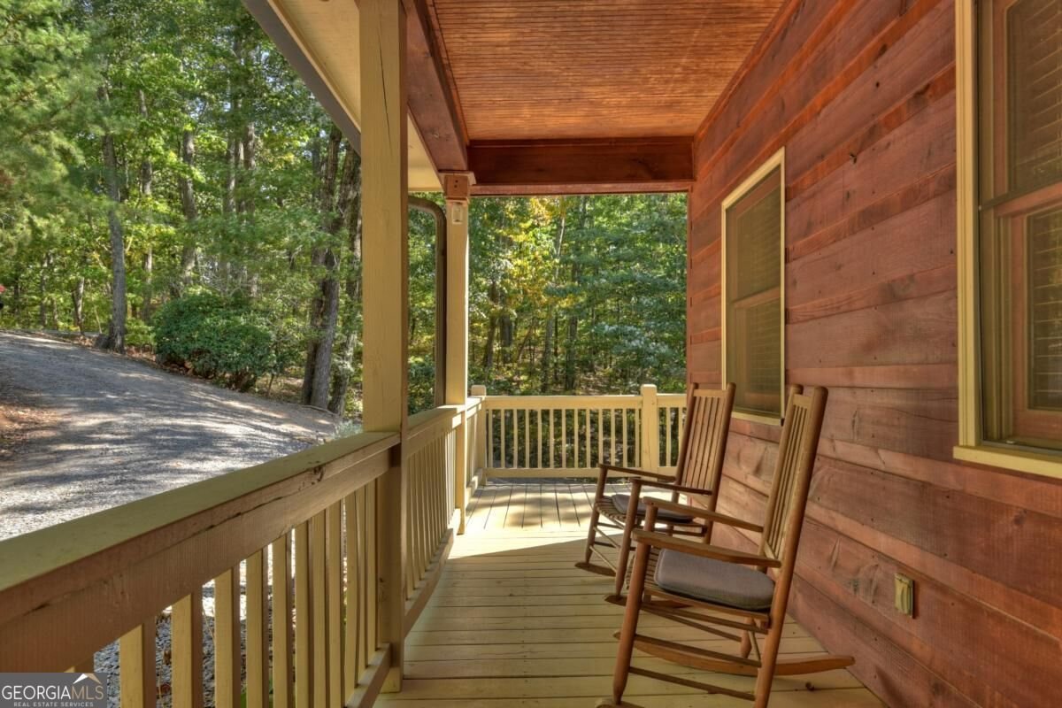
Bask in the colorful glow of unforgettable mountain views at Amber Sunsets, a gorgeous cabin set within a small community in the desirable Talking Rock area of Ellijay. Designed to make the most of its beautiful North GA setting, the home offers multiple outdoor living spaces for savoring the scenery, including full-length wraparound porches, deck w/hot tub & firepit area perfect for evenings beneath the stars. Step inside to a spacious great room where soaring vaulted ceilings, floor-to-ceiling stacked stone fireplace & beautiful blend of warm wood & drywall finishes create the ideal mountain atmosphere. The adjoining dining area has French doors opening to the rear deck, allowing mountain views to provide the perfect backdrop. The space flows easily into the well-designed kitchen with abundant granite counter space, stainless steel appliances & convenient access to a dedicated laundry & pantry room. The main-level master provides a peaceful place to unwind with generous space & ensuite bath featuring a separate tiled shower & soaking tub, where you can relax while enjoying the mountain scenery. A convenient half bath completes the main level. Upstairs, a roomy loft overlooking the great room offers additional living space & leads to two comfortable guest bedrooms & a full bath. Downstairs, the finished terrace level is ready for fun w/a pool table, add'l living room perfect for game days & movie nights, plus a full bath w/tiled shower. Step outside for a relaxing soak in the hot tub or meander down to the firepit to enjoy the peaceful surroundings. If you find a reason to leave the cabin, the community offers nature-inspired amenities including a scenic hiking trail, charming waterfall bridge & pavilion w/firepit. Minutes away find renowned wineries, apple orchards, outdoor adventures, shopping & dining, all within easy reach. From morning mountain views to the amber glow of sunset, this cabin would make the perfect home, private getaway, or turn-key investment.
Set in the popular Forrest Creek neighborhood, this 3-BR, 3-BA home offers a comfortable blend of space, style, and function. Thoughtfully planned, the interior provides 2,954 square feet of finished living space with an open, livable feel from room to room. A bright, open kitchen offers generous workspace, storage, and a direct view into the main gathering spaces. A central family room and dining area provide a welcoming place to unwind, gather, and enjoy time together. Step outside to approximately 1.24 acres, creating a comfortable setting for outdoor living and weekend gatherings. The property includes parking available for multiple vehicles, offering convenience for residents and guests. Forrest Creek offers a well established community setting in Talking Rock with convenient access to local shopping, dining, and major routes. With roughly 11 days on the market, this property stands out for condition and location. With an asking price of $614,900, this property represents an appealing opportunity in the current market.

▾ Show more
1072 Heatherwood Way - Map & Directions
view in Google Maps
Facts & features
School District Information
High School
Middle School
Elementary School
Additional Information about
Forrest Creek
Association
Yes
Association Fee
$500
Initiation Fee
$200
Association Fee Includes
Private Roads
Community Features
Gated
Gated Community
Yes
Additional Information about
1072 Heatherwood Way
County
Neighborhood
Year Built
2007
Appliances
Dishwasher
Dryer
Microwave
Oven/Range (Combo)
Refrigerator
Stainless Steel Appliance(s)
Washer
Architectural Style
Country/Rustic
Basement
Bath Finished
Daylight
Exterior Entry
Finished
Interior Entry
Construction Materials
Wood Siding
Cooling
Ceiling Fan(s)
Central Air
Dining Room Features
Dining Rm/Living Rm Combo
Exterior Features
Fire Pit
Fireplace Features
Living Room
Flooring
Hardwood
Tile
Heating
Central
Home Warranty
No
Interior Features
Double Vanity
High Ceilings
Master On Main Level
Separate Shower
Split Bedroom Plan
Tile Bath
Vaulted Ceiling(s)
Walk-In Closet(s)
Whirlpool Bath
Kitchen Features
Breakfast Bar
Pantry
Solid Surface Counters
Levels
Three Or More
Financing Available
1031 Exchange
Cash
Conventional
VA Loan
Patio and Porch Features
Deck
Patio
Porch
Selling Status
Resale
Roof
Composition,Metal
Rooms
Bonus Room
Game Room
Great Room
Loft
Security Features
Gated Community
Sewer Type
Septic Tank
Listing Conditions
Covenants/Restrictions
Total Finished Area
2,954
Total Fire Places
1
Utilities
Cable Available
Electricity Available
High Speed Internet
Phone Available
Water Source
Shared Well
Window Features
Window Treatments
Finished Basement
Yes
Master on the Main
Yes
Hot Tub
Yes
Land Information
Lot Size
1 to 2 Acres
Lot Features
Level
Sloped
Lot Size Estimated
1.24
View
Mountain(s)
Garages and Parking Information
Parking Total
1
Parking Features
Basement
Garage
Tax Information
Taxes
$2,939
Tax Year
2025
Tax ID Number
3101E 032
▾ Show more
listed by real estate agent and re/max town & country