Back

304 Benstone Drive

Calhoun, GA 30701

Kate Varn
call for more info
770-480-5107
Ask a Question
Send to a Friend
Schedule a Showing
Request More Info
Smart Mortgage Options
Dalton Carter
Lender
Lic. 1566538
Office:
Direct: 678-425-4140
AP Mortgage
340 Jesse Jewell Parkway
Suite 500A
Gainesville, GA 30501
Apply for a Loan
For Sale
MLS Number 10857009
3 Bedrooms
3 Bathrooms
0 Half Baths
2,410 Square Feet *estimated
Summary of 304 Benstone Drive
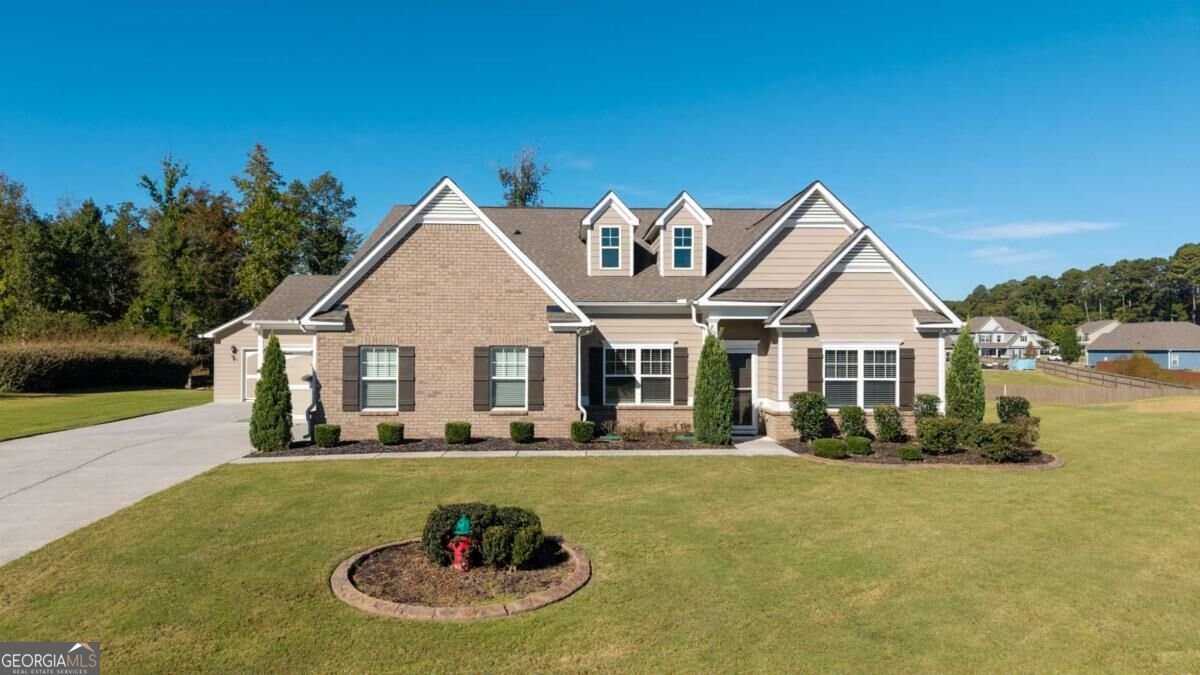
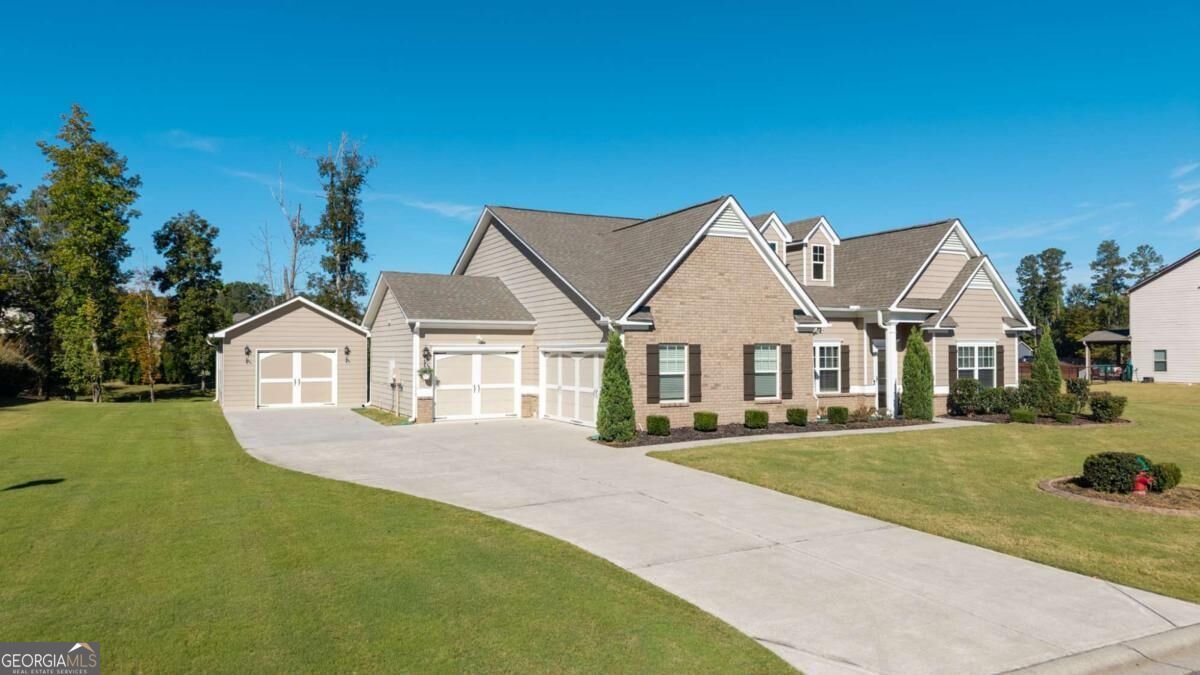
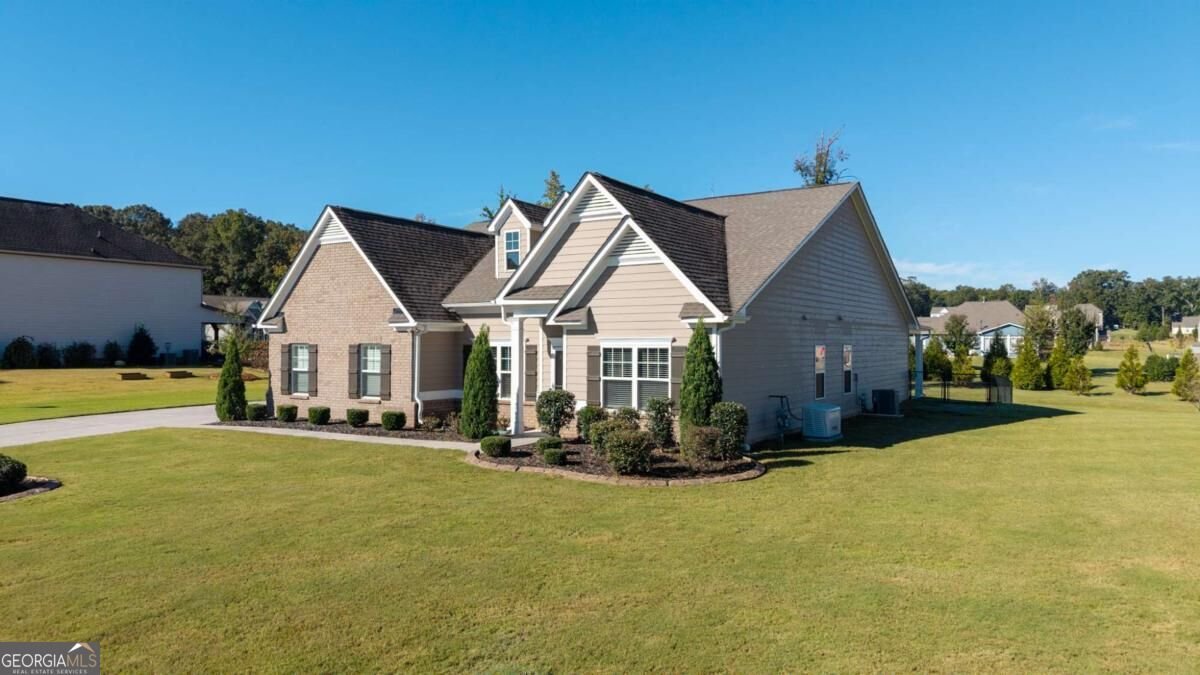
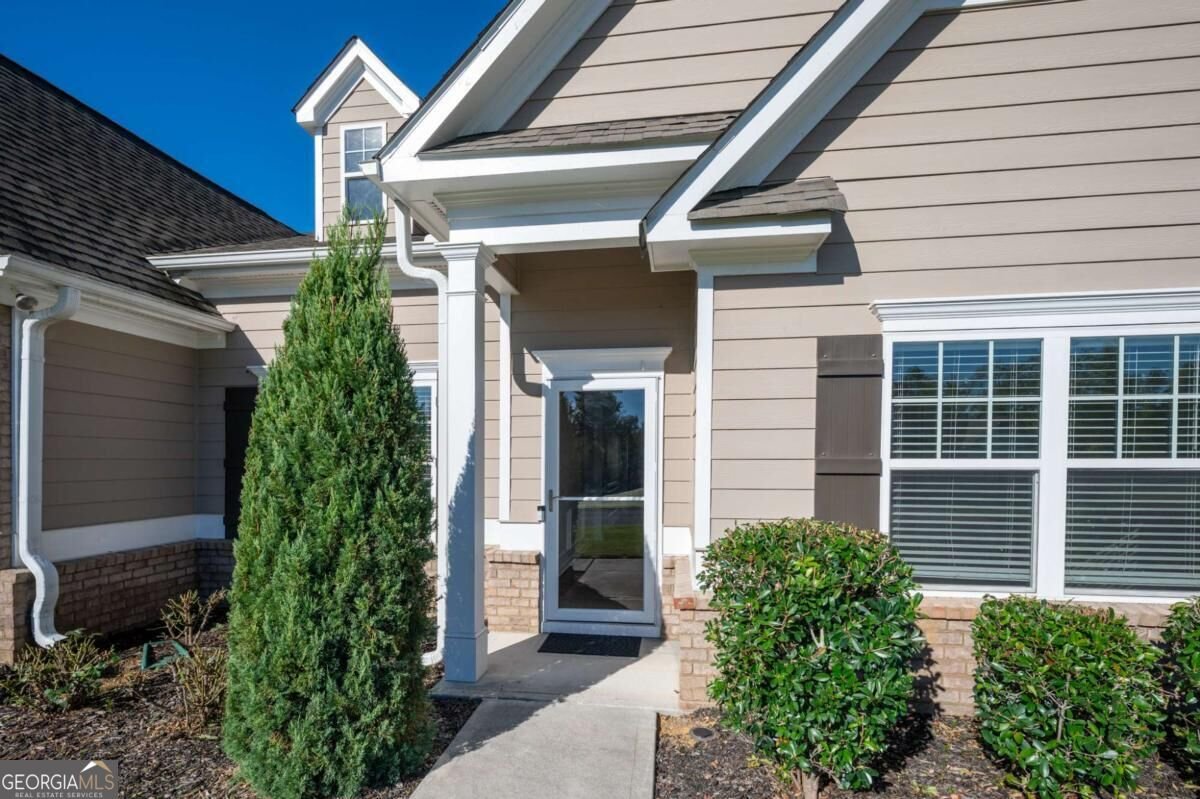
Welcome home to a beautifully designed property where thoughtful upgrades, comfortable living, and exceptional functionality come together. From the moment you arrive, the brick and HardiePlank exterior, manicured sodded lawn, and spacious driveway create wonderful curb appeal. Inside, you'll find an inviting split-bedroom floor plan featuring upgraded trim, Craftsman-style doors, luxury vinyl plank flooring, fresh interior paint, and beautiful details throughout. The heart of the home is the spacious kitchen, complete with granite countertops, stainless steel appliances, roll-out cabinet drawers, an oversized bar, and an abundance of countertop and cabinet space. The refrigerator remains, making this kitchen truly move-in ready. The open living area features a gas-log fireplace with thermostat control, creating a comfortable space for everyday living and entertaining, while the dining area is enhanced by a beautiful coffered ceiling that adds character and architectural detail. The private primary suite offers a relaxing retreat with a soaking tub and the added convenience of laundry access directly from the primary suite. With three full bathrooms, a functional mudroom design, blinds throughout, and plenty of storage, the floor plan was designed with everyday living in mind. Outside, enjoy the back porch, fenced backyard, sprinkler system, and sodded lawn-perfect for relaxing, entertaining, pets, or play. Car enthusiasts, hobbyists, or anyone needing additional storage will appreciate the rare four-car garage capacity, including three attached garage spaces plus an additional detached garage. The garage also features an epoxy floor. Additional upgrades include a whole-house natural gas generator, water softener, fresh exterior paint, and numerous thoughtful improvements throughout. With its beautiful finishes, exceptional storage, impressive garage space, and extensive upgrades, this home offers so much more than meets the eye. Move-in ready and beautifully maintained, this is one you will want to see in person!
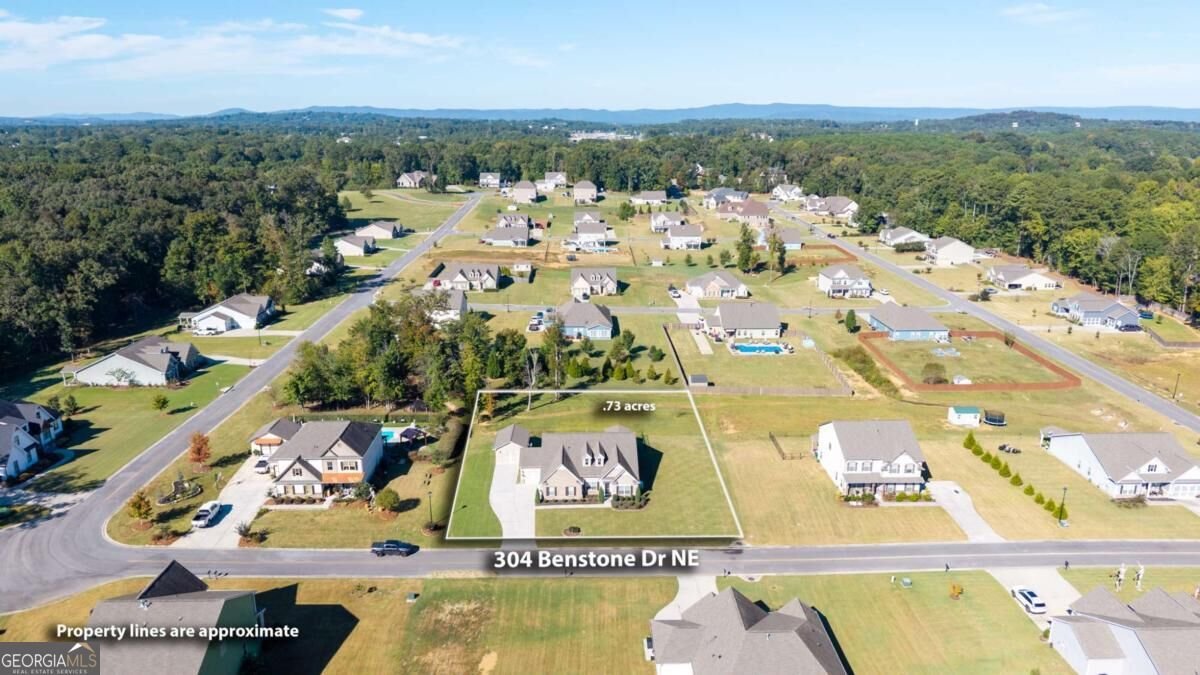
Welcome to 304 Benstone Drive in Benstone At Parks Place, where this thoughtfully designed 3-bed, 3-bath home is ready for its next chapter. With 2,410 square feet of finished living space, this floor plan offers generous gathering spaces as well as comfortable private retreats. A bright, open kitchen offers generous workspace, storage, and a direct view into the main gathering spaces. A central family room and dining area provide a welcoming place to unwind, gather, and enjoy time together. The outdoor space includes approximately 0.73 acres, ideal for gardening, outdoor activities, or simply enjoying the seasons. With parking available for multiple vehicles, the home provides flexible options for families and visitors. Residents of Benstone At Parks Place enjoy a blend of neighborhood charm and easy access to everyday conveniences. Just listed within the last few days, this home is already drawing attention. With an asking price of $523,000, this property represents an appealing opportunity in the current market.

▾ Show more
304 Benstone Drive - Map & Directions
view in Google Maps
Facts & features
School District Information
High School
Middle School
Elementary School
Additional Information about
Benstone At Parks Place
Association
Yes
Association Fee
$325
Initiation Fee
$100
Association Fee Includes
Other
Community Features
Street Lights
Additional Information about
304 Benstone Drive
County
Year Built
2019
Architectural Style
Brick Front
Craftsman
Ranch
Traditional
Foundation
Slab
Construction Materials
Brick
Other
Cooling
Central Air
Dining Room Features
Separate Room
Exterior Features
Lighting
Fireplace Features
Factory Built
Gas Log
Living Room
Flooring
Carpet
Hardwood
Heating
Forced Air
Natural Gas
Home Warranty
No
Interior Features
Double Vanity
Master On Main Level
Pulldown Attic Stairs
Separate Shower
Soaking Tub
Tray Ceiling(s)
Walk-In Closet(s)
Kitchen Features
Breakfast Bar
Breakfast Room
Kitchen Island
Pantry
Solid Surface Counters
Levels
One
Financing Available
Cash
Conventional
FHA
VA Loan
Other Structures
Garage(s)
Patio and Porch Features
Patio
Selling Status
Resale
Roof
Composition
Rooms
Foyer
Laundry
Other
Security Features
Smoke Detector(s)
Sewer Type
Public Sewer
Total Finished Area
2,410
Total Fire Places
1
Utilities
Electricity Available
Natural Gas Available
Sewer Available
Water Available
Water Source
Public
Window Features
Double Pane Windows
Master on the Main
Yes
Land Information
Lot Size
.5 to 1 Acre
Lot Features
Level
Lot Size Estimated
0.73
Fencing
Back Yard
Chain Link
Fenced
View
Seasonal View
Garages and Parking Information
Parking Total
4
Parking Features
Garage
Garage Door Opener
Kitchen Level
Tax Information
Taxes
$2,932
Tax Year
2025
Tax ID Number
C55C 155
▾ Show more
listed by real estate agent mandy parker and kw signature partners