Back

106 Laurel Avenue

Greensboro, GA 30642

Kate Varn
call for more info
770-480-5107
Ask a Question
Send to a Friend
Schedule a Showing
Request More Info
More Homes In
City Limits
314 South Street, Greensboro
Smart Mortgage Options
Dalton Carter
Lender
Lic. 1566538
Office:
Direct: 678-425-4140
AP Mortgage
340 Jesse Jewell Parkway
Suite 500A
Gainesville, GA 30501
Apply for a Loan
For Sale
MLS Number 10851351
5 Bedrooms
4 Bathrooms
1 Half Baths
6,700 Square Feet *estimated
Summary of 106 Laurel Avenue
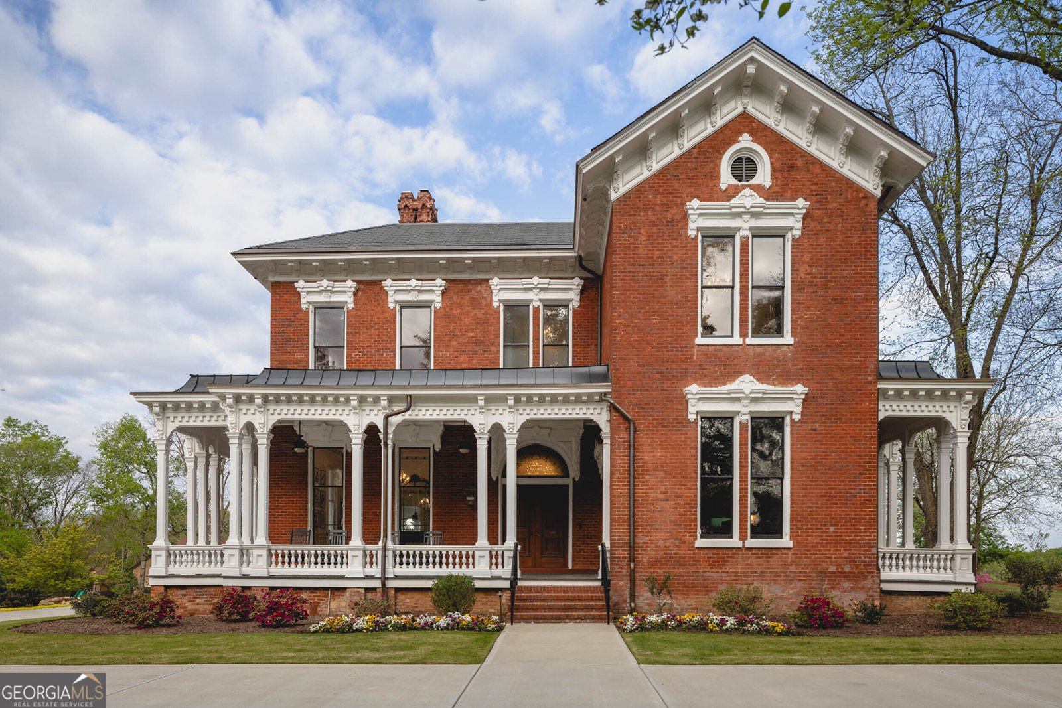
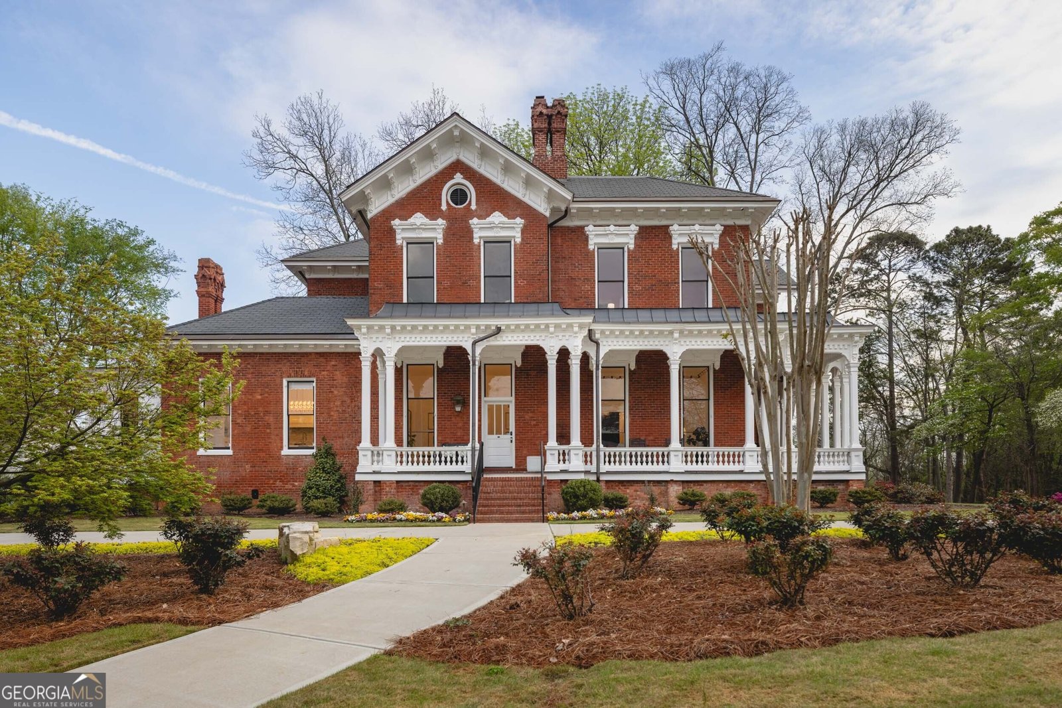
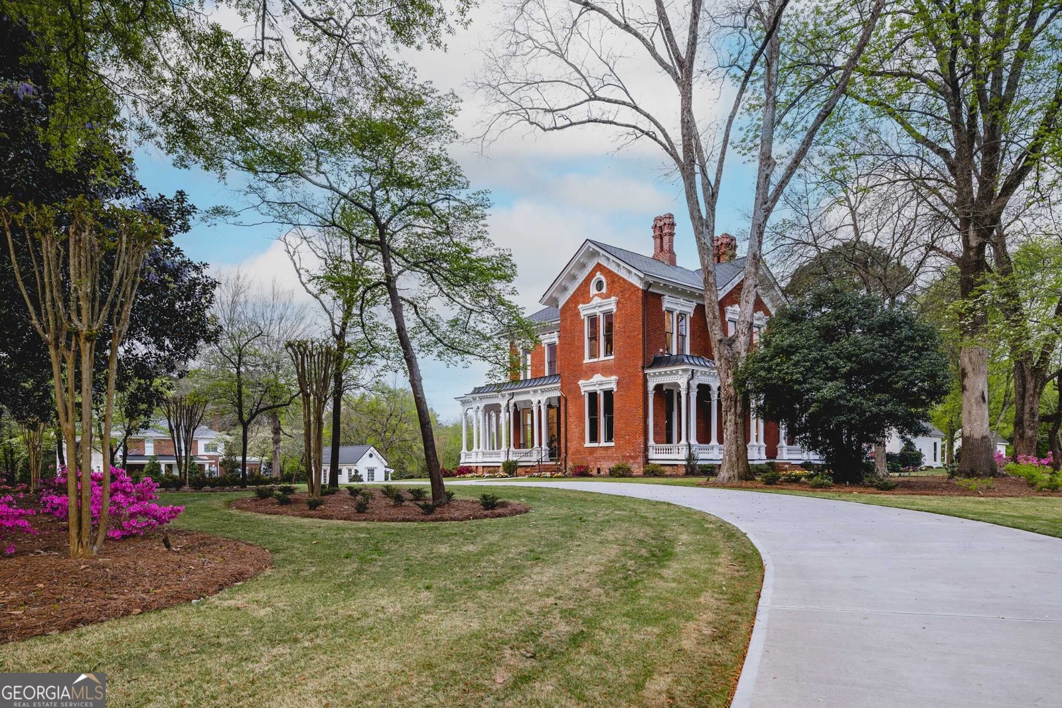
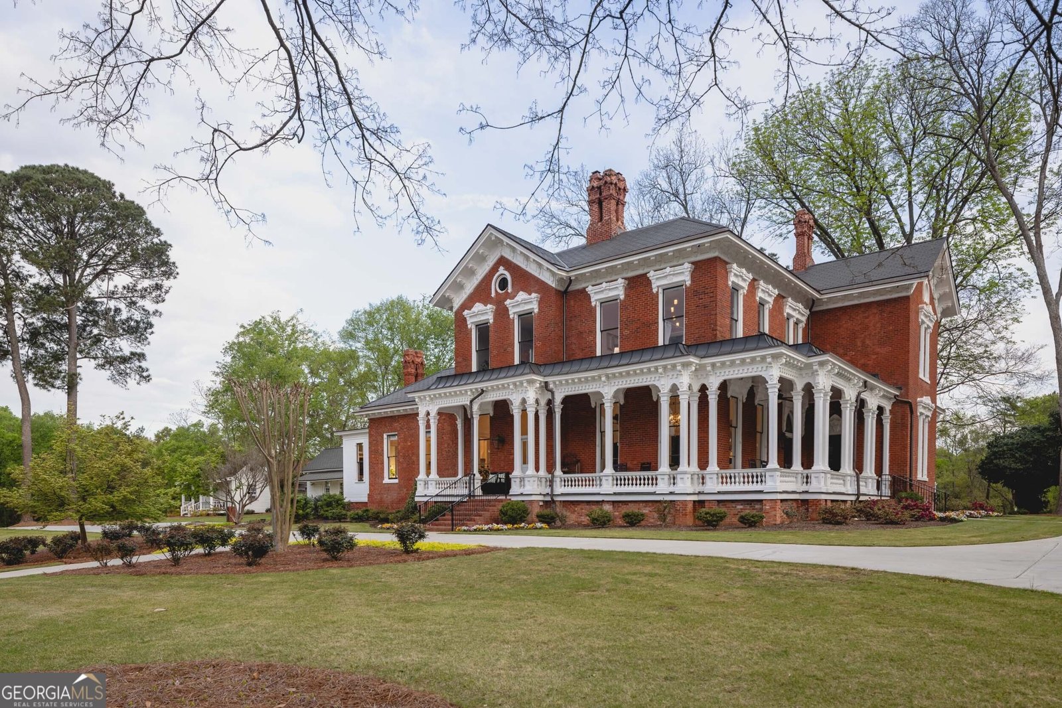
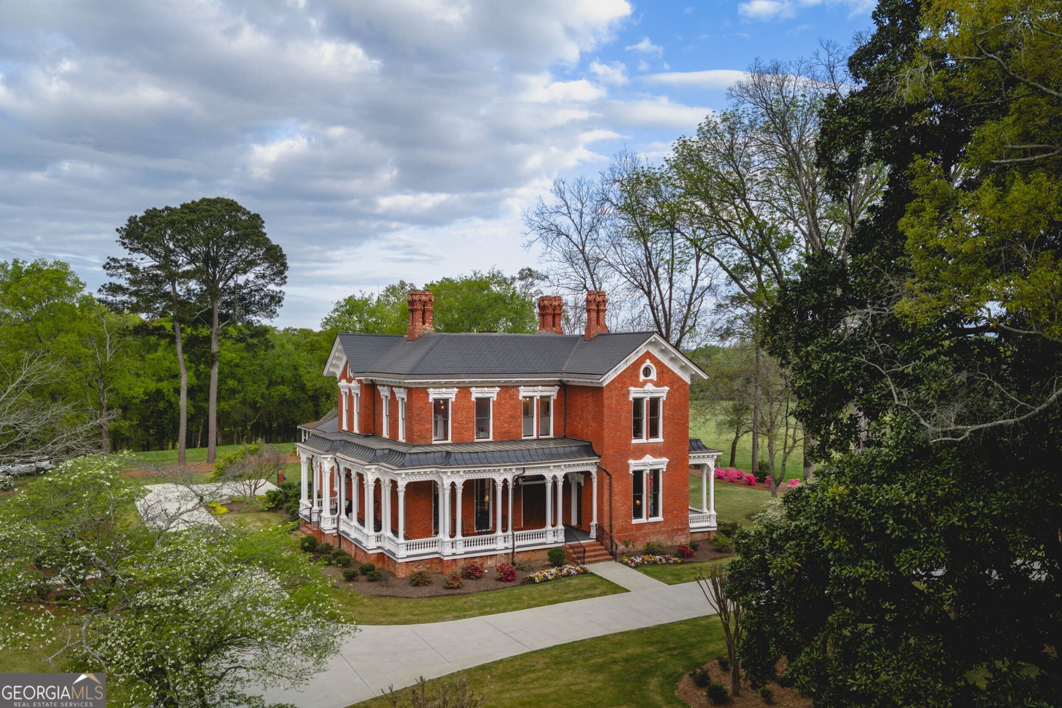
Built in 1874 for Greensboro businessman Charles Alfred Davis, The Davis House Estate occupies approximately 155 contiguous acres within the City of Greensboro. Two gated entrances with copper gas lanterns open onto a formal circular drive. The residence measures approximately 6,700 square feet on its original footprint, with five bedrooms, four full baths, and a half bath. Historical records document a wide central hall, a grand staircase, an octagonal office, Italianate influences, and terra cotta cornice detailing. Inside are 13-foot ceilings, restored heart pine floors, plaster moldings, and fourteen fireplaces. The kitchen sets floor-to-ceiling cabinetry reached by a rolling library ladder around a 60-inch Wolf dual-fuel range, a Wolf steam oven, a warming drawer, a vacuum-seal drawer, and double dishwashers. The butler's pantry adds Sub-Zero wine storage and filtered still and sparkling water. Sub-Zero selected the kitchen for its own marketing materials. Restoration included a new slate roof, high-efficiency heating and cooling, new plumbing, updated electrical, and a whole-house generator. Baths have heated floors and towel warmers. Beyond the heated pool and pool house, the land opens to fenced pasture, hardwood forest, riding trails, hunting stands, and stocked ponds, with frontage on Richland Creek and Highways 278 and 15. Approximately 100 acres hold CPUD zoning with municipal water and sewer access. Lake Oconee is minutes away.
Set in the popular City Limits neighborhood, this 5-BR, 4-BA home offers a comfortable blend of space, style, and function. With 6,700 square feet of finished living space, this floor plan offers generous gathering spaces as well as comfortable private retreats. A bright, open kitchen offers generous workspace, storage, and a direct view into the main gathering spaces. The main living areas are filled with natural light and provide an easy flow for hosting friends or enjoying quiet evenings at home. Step outside to approximately 155 acres, creating a comfortable setting for outdoor living and weekend gatherings. Practical parking available makes everyday living easier for households with multiple vehicles. City Limits offers a well established community setting in Greensboro with convenient access to local shopping, dining, and major routes. This home has been available for approximately 11 days and continues to attract interest. Currently offered at $4,950,000, this home delivers a strong combination of space, condition, and location.

▾ Show more
106 Laurel Avenue - Map & Directions
view in Google Maps
Facts & features
School District Information
High School
Middle School
Elementary School
Additional Information about
City Limits
Association
No
Additional Information about
106 Laurel Avenue
County
Neighborhood
Year Built
1874
Appliances
Convection Oven
Dishwasher
Disposal
Double Oven
Dryer
Ice Maker
Microwave
Oven/Range (Combo)
Oven (Wall)
Refrigerator
Smart Appliance(s)
Stainless Steel Appliance(s)
Washer
Water Softener
Architectural Style
Brick 4 Side
Traditional
Foundation
Slab
Construction Materials
Brick
Cooling
Ceiling Fan(s)
Central Air
Zoned
Dining Room Features
Seats 12+,Separate Room
Exterior Features
Gas Grill,Lighting,Sprinkler System
Fireplace Features
Gas Log
Living Room
Masonry
Master Bedroom
Flooring
Hardwood
Tile
Heating
Central
Zoned
Home Warranty
No
Interior Features
Bookcases
High Ceilings
Separate Shower
Tile Bath
Wet Bar
Kitchen Features
Kitchen Island
Solid Surface Counters
Laundry Features
Common Area,Upper Level
Levels
Three Or More
Financing Available
Cash
Conventional
Other Structures
Barn(s),Guest House,Outbuilding,Pool House,Shed(s),Workshop
Patio and Porch Features
Deck
Porch
Selling Status
Updated/Remodeled
Roof
Composition,Copper,Metal
Rooms
Family Room
Foyer
Game Room
Keeping Room
Laundry
Library
Media Room
Office
Security Features
Security System
Smoke Detector(s)
Sewer Type
Public Sewer
Listing Conditions
Historic
Total Finished Area
6,700
Total Fire Places
14
Utilities
Cable Available
Electricity Available
High Speed Internet
Natural Gas Available
Phone Available
Sewer Connected
Water Available
Water Source
Public
Window Features
Window Treatments
Private Pool
Yes
Land Information
Lot Size
More than 5 Acres
Lot Features
City Lot
Corner Lot
Level
Pasture
Private
Lot Size Estimated
155
Fencing
Fenced
Wood
Water Front Features
Pond
Garages and Parking Information
Parking Features
Kitchen Level
Parking Pad
Tax Information
Taxes
$12,633
Tax Year
2025
Tax ID Number
G030000010
▾ Show more
listed by real estate agent and dwell real estate