Back

1000 Shady Dale Way

Greensboro, GA 30642

Kate Varn
call for more info
770-480-5107
Ask a Question
Send to a Friend
Schedule a Showing
Request More Info
More Homes In
Del Webb At Lake Oconee
1020 Lake Terrace Bend, Greensboro
1040 Cottonwood Trc, Greensboro
1230 Summer Hollow Road, Greensboro
Smart Mortgage Options
Dalton Carter
Lender
Lic. 1566538
Office:
Direct: 678-425-4140
AP Mortgage
340 Jesse Jewell Parkway
Suite 500A
Gainesville, GA 30501
Apply for a Loan
For Sale
MLS Number 10856568
3 Bedrooms
2 Bathrooms
0 Half Baths
2,308 Square Feet *estimated
Summary of 1000 Shady Dale Way
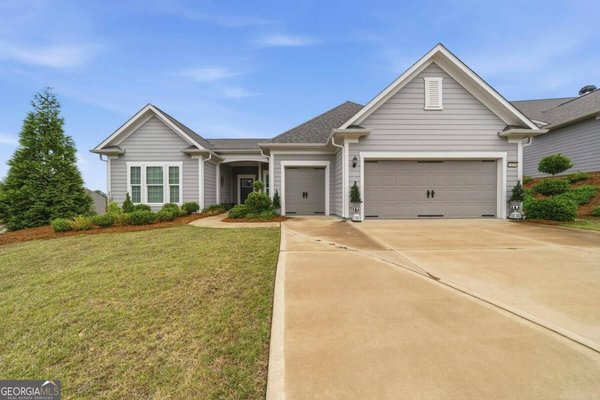
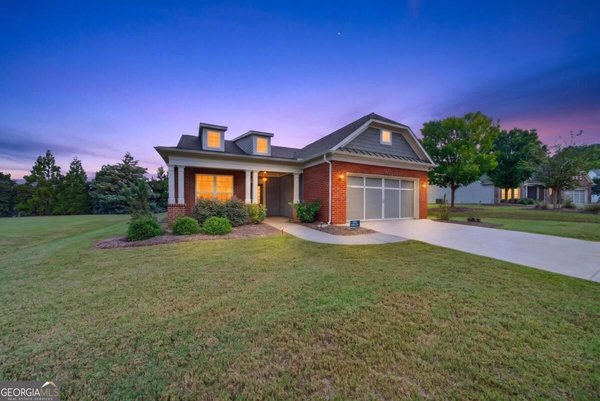
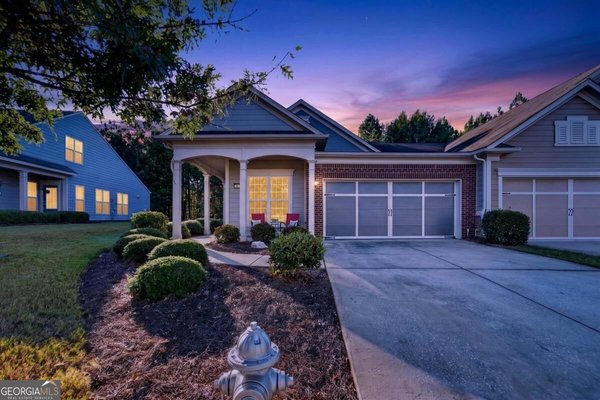
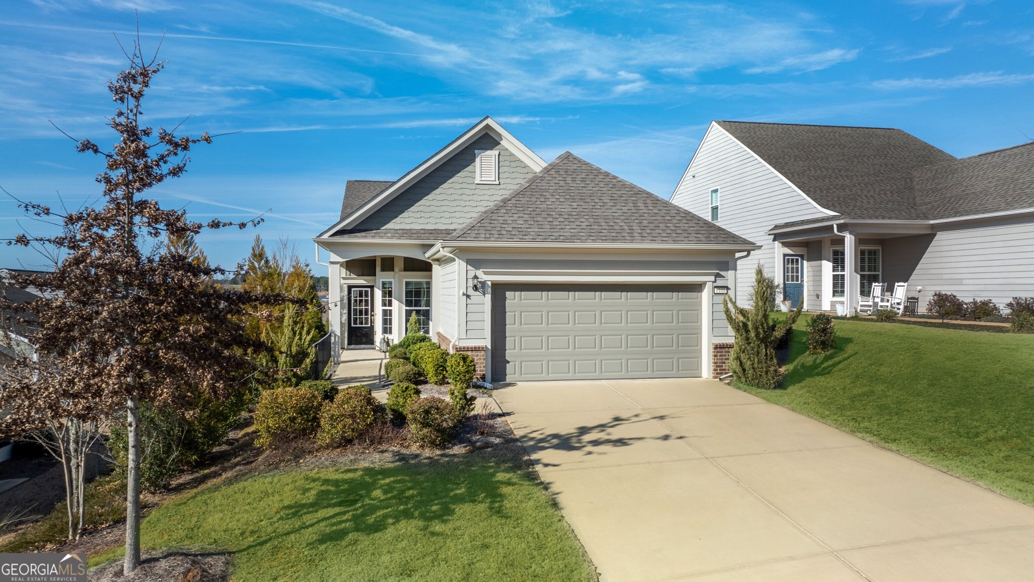
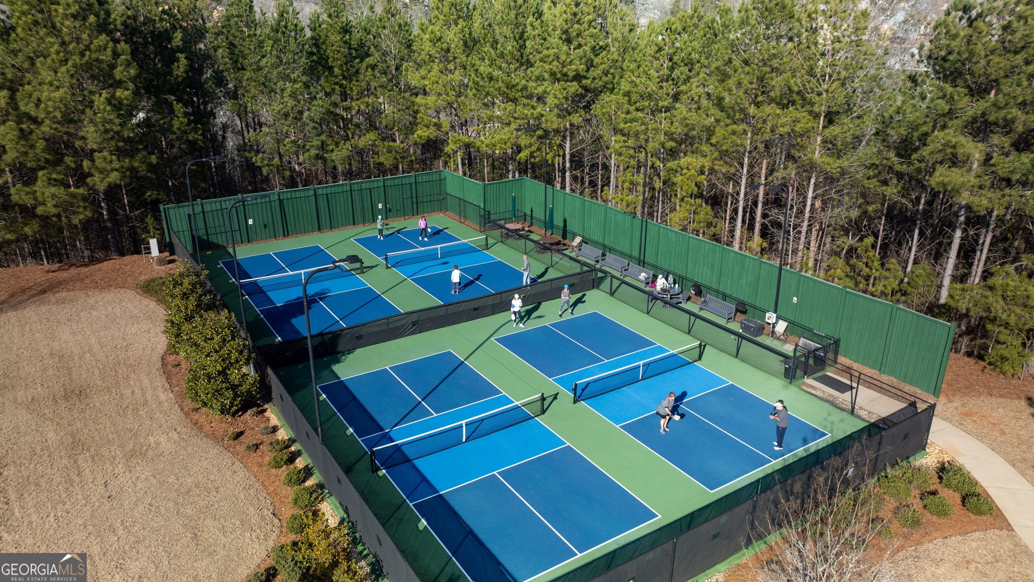
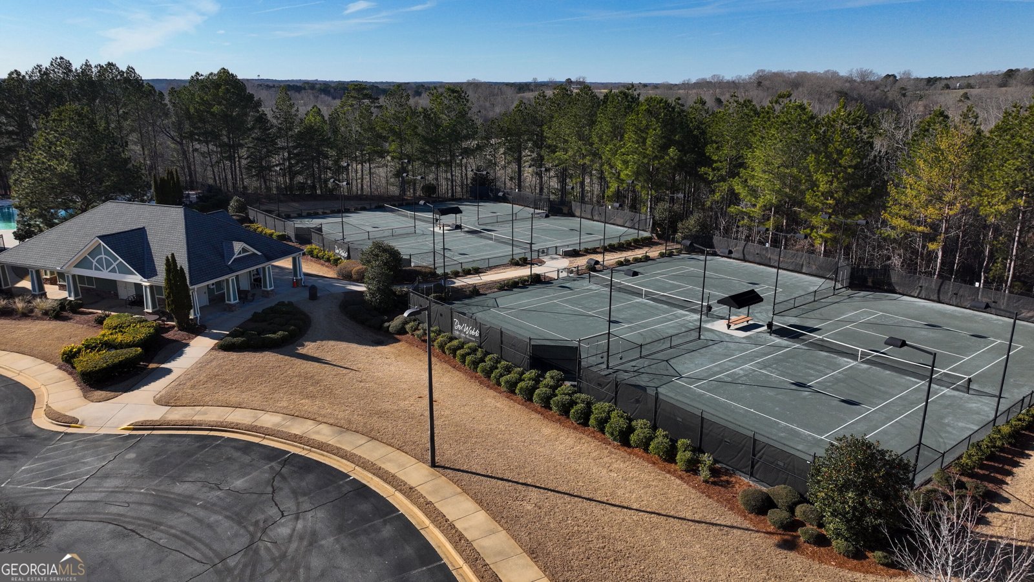
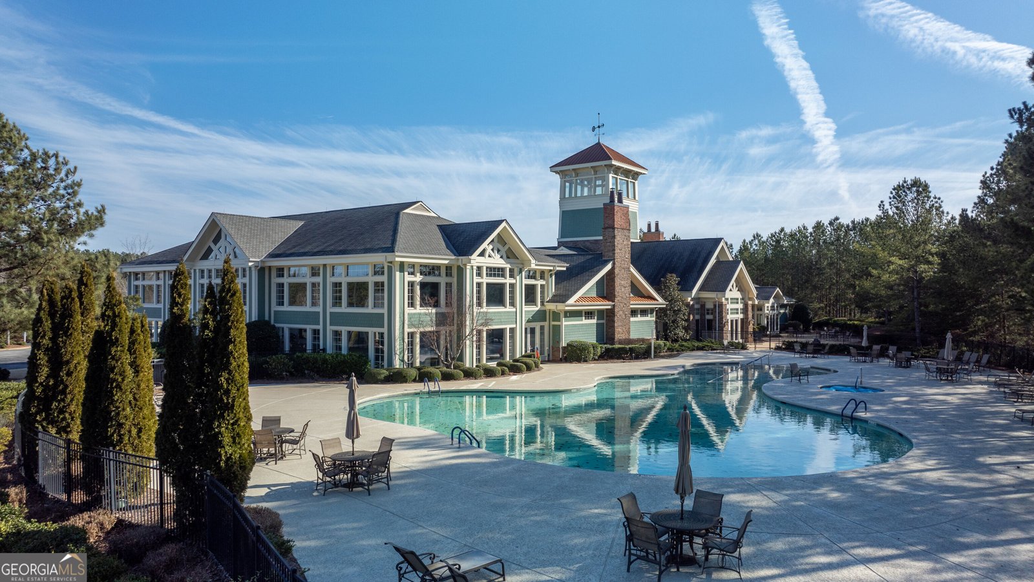
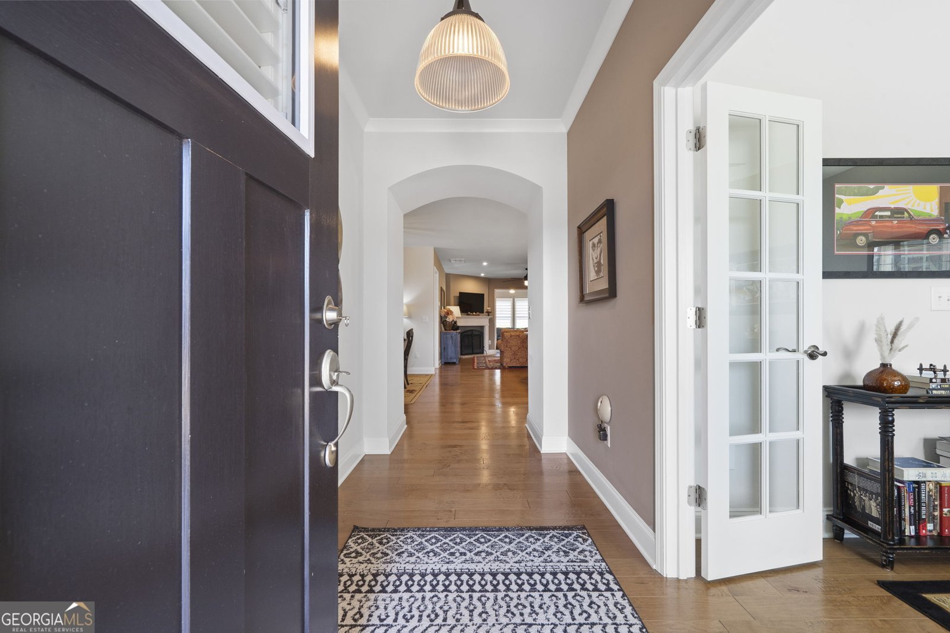
MOVE-IN READY IN DEL WEBB AT LAKE OCONEE WITH UPGRADES ALREADY DONE! If you've been waiting for the right combination of newer construction, single-level living, flexible space, and the Del Webb lifestyle, this Martin Ray deserves a closer look. Built in 2022 and offering approximately 2,306 square feet, this 3-bedroom, 2-bath home stands out with hardwood flooring extended throughout-including all bedrooms-custom plantation shutters, a dedicated office/library, bright sunroom, and unfinished upstairs space offering exciting potential for future expansion. The open-concept kitchen, dining, and living areas create the heart of the home. The kitchen features granite countertops, designer cabinetry, stainless steel appliances, pantry storage, and an easy connection to the spacious living room with fireplace. Just beyond, the sunroom provides a light-filled retreat overlooking the backyard, perfect for morning coffee, reading, or simply relaxing. The spacious primary suite offers a large walk-in closet and oversized walk-in shower, while two additional bedrooms provide comfortable space for family and guests. A separate office/library gives you the flexibility to work from home without sacrificing a bedroom. Need more space down the road? One of the best features of this Martin Ray plan is the unfinished upstairs area, giving you the opportunity to create additional living space, a bonus room, guest suite, or hobby room as your needs evolve. Outside, the brick and stone exterior, paved driveway, irrigation system, rear patio, and corner homesite complete the package. And then there's the lifestyle. Del Webb at Lake Oconee offers resort-style amenities including indoor and outdoor pools, fitness center, pickleball and tennis courts, croquet, walking trails, clubhouse and social spaces, plus Lake Oconee access with a boat ramp, day-use docks, boat storage, and lakeside pavilion. Why wait to build when you can start enjoying the Lake Oconee lifestyle now? Nearly new, beautifully maintained, thoughtfully upgraded, and ready for its next owner. 3D tour and floor plans available.
Discover this inviting 3-bedroom, 2-bath home located in the well established community of Del Webb At Lake Oconee. With 2,308 square feet of finished living space, this floor plan offers generous gathering spaces as well as comfortable private retreats. The kitchen functions as the heart of the home with ample counter space, storage, and a natural connection to the main living areas. The main living areas are filled with natural light and provide an easy flow for hosting friends or enjoying quiet evenings at home. Outside, the property offers approximately 0.27 acres, giving ample room to relax, play, or plan future outdoor projects. With parking available, the home provides flexible options for families and visitors. Set within Del Webb At Lake Oconee in Greensboro, this home is close to schools, shopping, dining, and area attractions. Just listed within the last few days, this home is already drawing attention. With an asking price of $535,000, this property represents an appealing opportunity in the current market.

▾ Show more
1000 Shady Dale Way - Map & Directions
view in Google Maps
Facts & features
School District Information
High School
Middle School
Elementary School
Additional Information about
Del Webb At Lake Oconee
Association
Yes
Association Fee Includes
Maintenance Grounds
Community Features
Boat/Camper/Van Prkg
Clubhouse
Fitness Center
Gated
Lake
Park
Pickleball Court(s)
Pool
Retirement Community
Shared Dock
Sidewalks
Street Lights
Tennis Court(s)
Tennis Team
Neighborhood Tennis
Yes
Neighborhood Pool
Yes
Gated Community
Yes
Additional Information about
1000 Shady Dale Way
County
Year Built
2022
Appliances
Dishwasher
Disposal
Dryer
Electric Water Heater
Microwave
Oven/Range (Combo)
Refrigerator
Stainless Steel Appliance(s)
Washer
Architectural Style
Ranch
Foundation
Slab
Construction Materials
Brick
Stone
Cooling
Ceiling Fan(s)
Central Air
Electric
Dining Room Features
Seats 12+
Flooring
Hardwood
Tile
Heating
Central
Electric
Home Warranty
No
Interior Features
Attic Expandable
Double Vanity
High Ceilings
Master On Main Level
Separate Shower
Tile Bath
Walk-In Closet(s)
Kitchen Features
Breakfast Bar
Kitchen Island
Pantry
Solid Surface Counters
Walk-in Pantry
Laundry Features
In Hall
Levels
One
Patio and Porch Features
Patio
Porch
Selling Status
New Construction
Roof
Composition
Rooms
Family Room
Foyer
Great Room
Laundry
Office
Sun Room
Sewer Type
Public Sewer
Total Finished Area
2,308
Total Fire Places
1
Utilities
Cable Available
Electricity Available
Sewer Connected
Underground Utilities
Water Available
Water Source
Public
Window Features
Window Treatments
New Construction
Yes
Master on the Main
Yes
Land Information
Lot Size
Less than .5 Acres
Lot Features
Corner Lot
Level
Lot Size Estimated
0.27
Water Front Features
Utility Company Controlled
Garages and Parking Information
Parking Features
Attached
Garage
Garage Door Opener
Tax Information
Taxes
$2,553
Tax Year
2026
Tax ID Number
036C24207
▾ Show more
listed by real estate agent and dwell real estate