Back

1000 Starboard Way

Greensboro, GA 30642

Kate Varn
call for more info
770-480-5107
Ask a Question
Send to a Friend
Schedule a Showing
Request More Info
More Homes In
Del Webb At Lake Oconee
1020 Lake Terrace Bend, Greensboro
1040 Cottonwood Trc, Greensboro
1230 Summer Hollow Road, Greensboro
Smart Mortgage Options
Dalton Carter
Lender
Lic. 1566538
Office:
Direct: 678-425-4140
AP Mortgage
340 Jesse Jewell Parkway
Suite 500A
Gainesville, GA 30501
Apply for a Loan
For Sale
MLS Number 10854757
2 Bedrooms
2 Bathrooms
0 Half Baths
1,951 Square Feet *estimated
Summary of 1000 Starboard Way
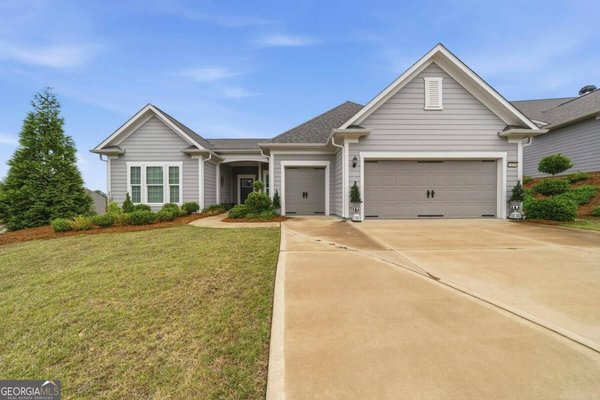
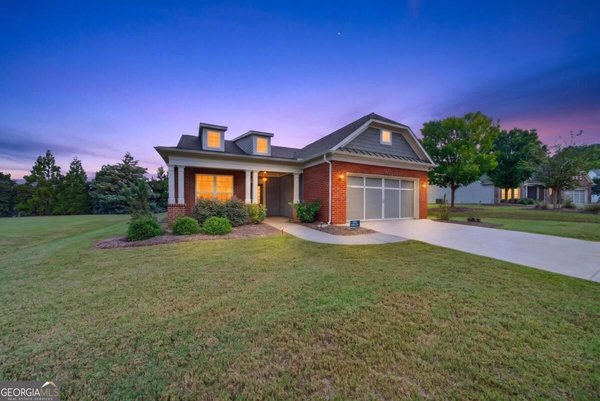
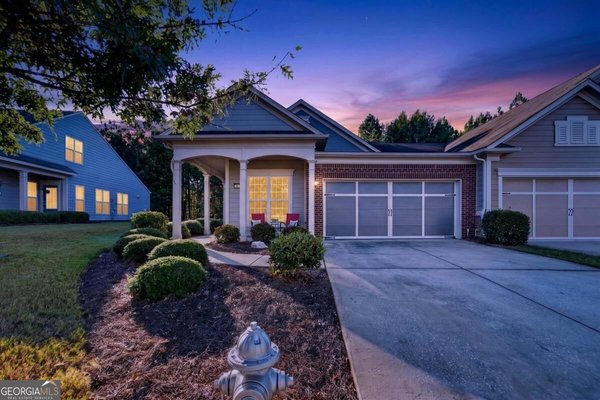
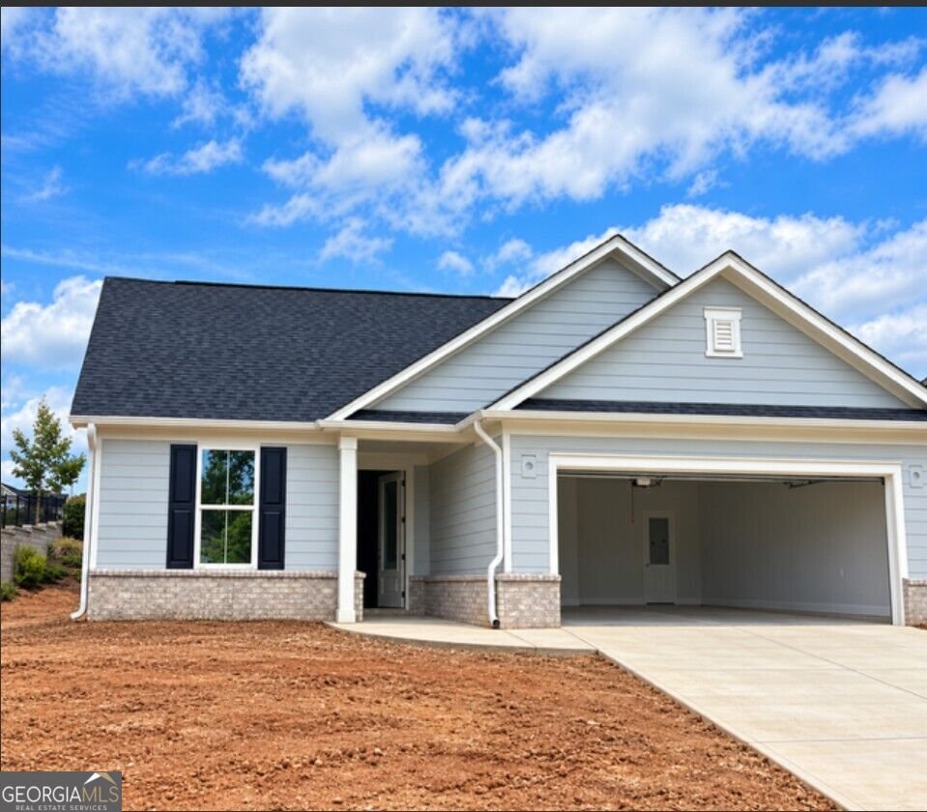
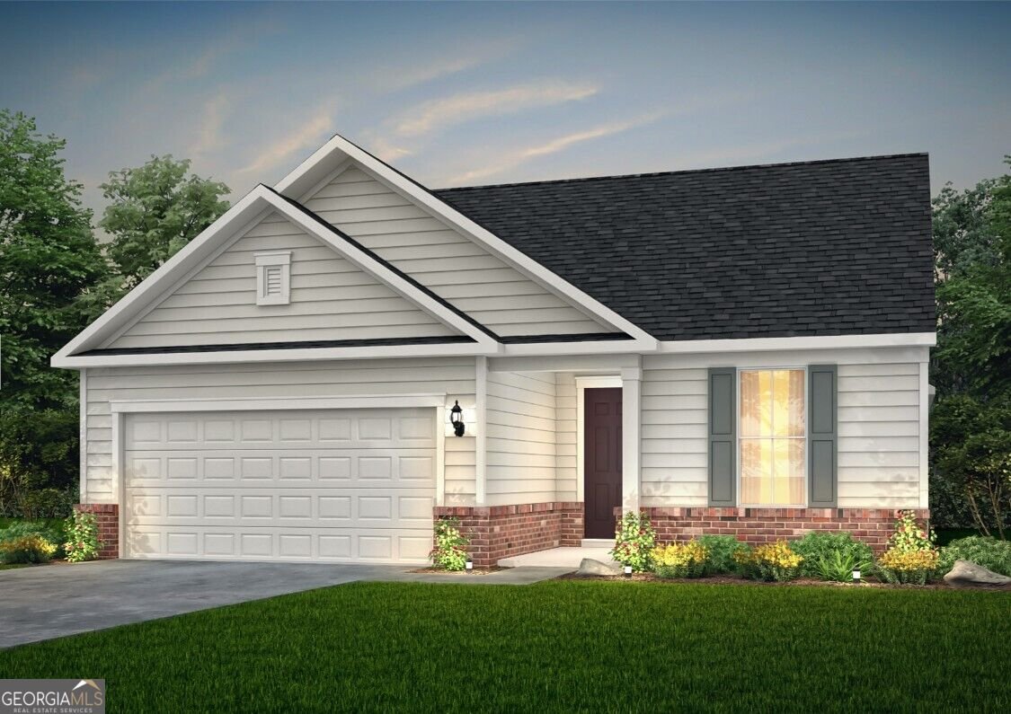
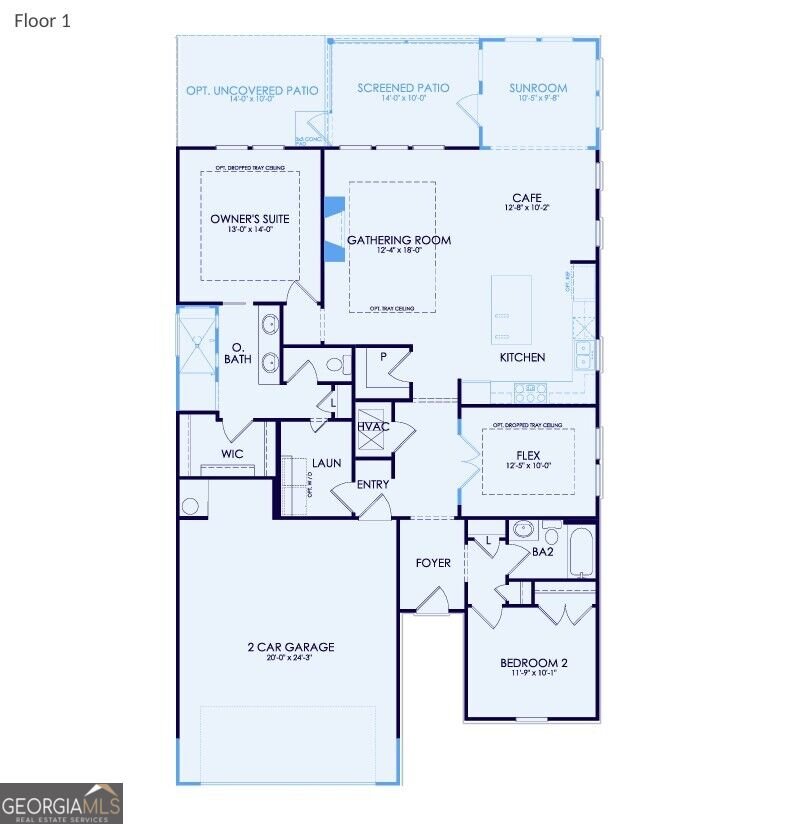
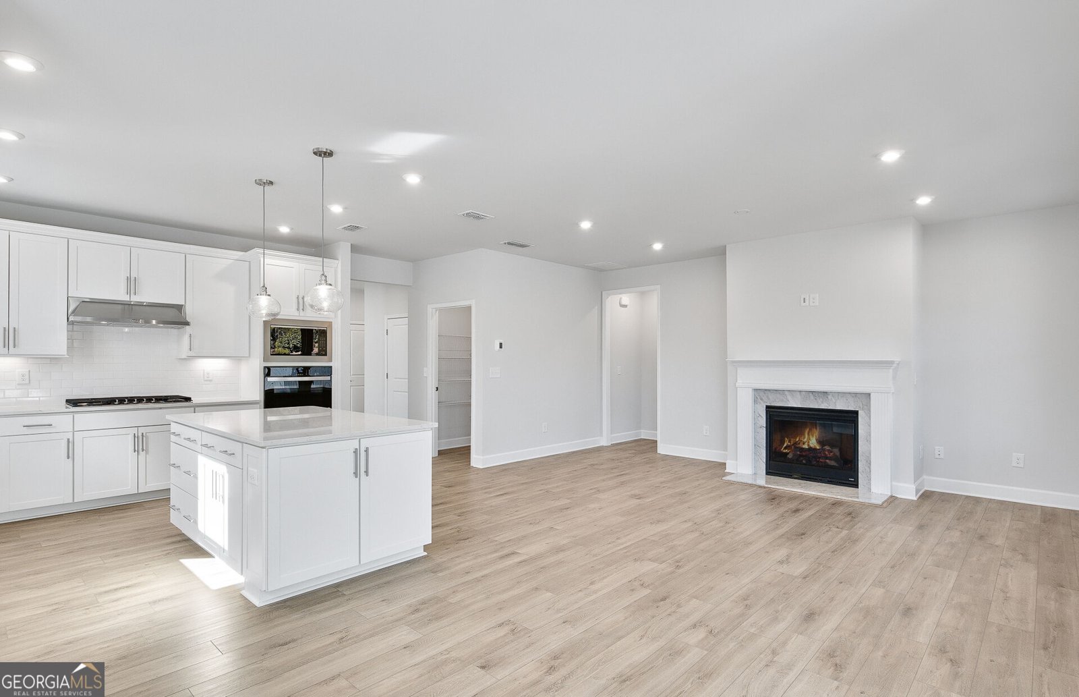
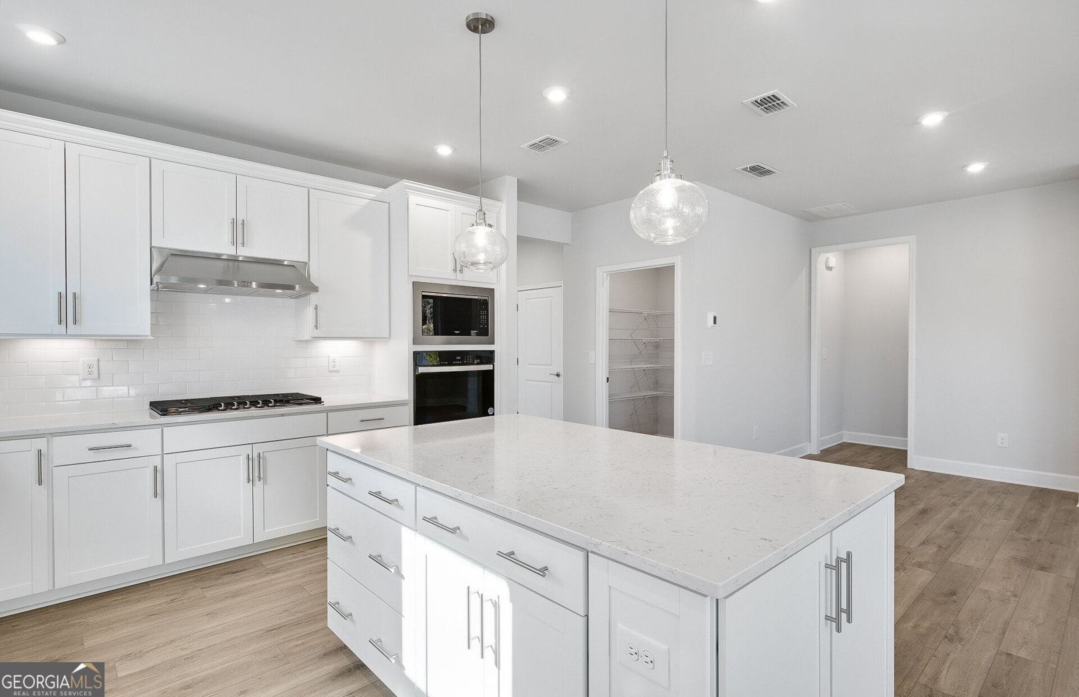
Experience the lifestyle you've been dreaming of in this stunning Prosperity floor plan, thoughtfully designed for comfort, entertaining, and everyday enjoyment. The heart of the home is a gourmet kitchen featuring beautiful quartz countertops, abundant workspace, and an open layout that flows seamlessly into the gathering room, where a cozy fireplace creates the perfect setting for relaxing or hosting friends and family. Enjoy year-round natural light in the inviting sunroom, an ideal space for morning coffee, reading, or simply unwinding. The spacious owner's suite offers a private retreat highlighted by an elegant tray ceiling and a luxurious spa-inspired bathroom designed to bring relaxation home. Located within Del Webb at Lake Oconee, a premier gated, golf-cart-friendly active adult community in Greensboro, GA, you'll enjoy a resort-style lifestyle with direct lake access, exceptional amenities, and a vibrant clubhouse filled with clubs, events, and social opportunities. Conveniently situated within easy reach of Atlanta, this is your opportunity to enjoy low-maintenance living, make lasting connections, and embrace the active lifestyle you've earned. Home is currently under construction. Photos shown are of a model home featuring a similar floor plan and are for illustrative purposes only. Actual home design, finishes, features, and available options may vary from those depicted.
Welcome to this beautifully maintained 2-bedroom, 2-bath home in the sought after Del Webb At Lake Oconee community of Greensboro. With 1,951 square feet of finished living space, this floor plan offers generous gathering spaces as well as comfortable private retreats. The kitchen functions as the heart of the home with ample counter space, storage, and a natural connection to the main living areas. A central family room and dining area provide a welcoming place to unwind, gather, and enjoy time together. The outdoor space includes approximately 0.2 acres, ideal for gardening, outdoor activities, or simply enjoying the seasons. With parking available for multiple vehicles, the home provides flexible options for families and visitors. Set within Del Webb At Lake Oconee in Greensboro, this home is close to schools, shopping, dining, and area attractions. This home has been available for approximately 5 days and continues to attract interest. Currently offered at $489,449, this home delivers a strong combination of space, condition, and location.

▾ Show more
1000 Starboard Way - Map & Directions
view in Google Maps
Facts & features
School District Information
High School
Middle School
Elementary School
Additional Information about
Del Webb At Lake Oconee
Association
Yes
Association Fee
$4,560
Initiation Fee
$1,950
Association Fee Includes
Maintenance Grounds
Security
Swimming
Tennis
Community Features
Boat/Camper/Van Prkg
Clubhouse
Fitness Center
Gated
Lake
Pickleball Court(s)
Pool
Retirement Community
Tennis Court(s)
Neighborhood Tennis
Yes
Neighborhood Pool
Yes
Gated Community
Yes
Additional Information about
1000 Starboard Way
County
Year Built
2026
Appliances
Dishwasher
Disposal
Electric Water Heater
Microwave
Other
Oven/Range (Combo)
Stainless Steel Appliance(s)
Architectural Style
Craftsman
Ranch
Foundation
Slab
Construction Materials
Brick
Concrete
Other
Cooling
Electric
Heat Pump
Dining Room Features
Dining Rm/Living Rm Combo
Exterior Features
Lighting,Other
Fireplace Features
Living Room
Flooring
Carpet
Hardwood
Other
Heating
Electric
Heat Pump
Home Warranty
Yes
Interior Features
Double Vanity
High Ceilings
Split Bedroom Plan
Tray Ceiling(s)
Walk-In Closet(s)
Kitchen Features
Breakfast Room
Kitchen Island
Walk-in Pantry
Laundry Features
In Hall
Levels
One
Financing Available
1031 Exchange
Cash
Conventional
FHA
VA Loan
Patio and Porch Features
Patio
Selling Status
New Construction
Roof
Composition,Other
Rooms
Foyer
Laundry
Library
Office
Security Features
Smoke Detector(s)
Sewer Type
Public Sewer
Total Finished Area
1,951
Total Fire Places
1
Utilities
Cable Available
Electricity Available
Phone Available
Sewer Available
Underground Utilities
Water Available
Water Source
Public
Window Features
Double Pane Windows
New Construction
Yes
Land Information
Lot Size
Less than .5 Acres
Lot Features
Other
Private
Lot Size Estimated
0.2
Water Front Features
No Dock Or Boathouse
Garages and Parking Information
Parking Total
2
Parking Features
Attached
Garage
Garage Door Opener
Kitchen Level
Tax Information
Taxes
Unknown
Tax Year
2026
Tax ID Number
036C25107
▾ Show more
listed by real estate agent del webb and pulte realty of georgia, inc