Back

1140 Dockside Pl

Greensboro, GA 30642

Kate Varn
call for more info
770-480-5107
Ask a Question
Send to a Friend
Schedule a Showing
Request More Info
More Homes In
Del Webb
1001 Little Shoals Road, Greensboro
1011 Slip Path, Greensboro
Smart Mortgage Options
Dalton Carter
Lender
Lic. 1566538
Office:
Direct: 678-425-4140
AP Mortgage
340 Jesse Jewell Parkway
Suite 500A
Gainesville, GA 30501
Apply for a Loan
For Sale
MLS Number 10856615
3 Bedrooms
3 Bathrooms
1 Half Baths
2,790 Square Feet *estimated
Summary of 1140 Dockside Pl
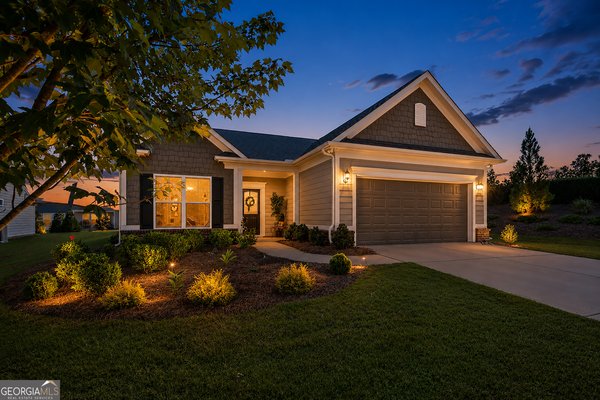
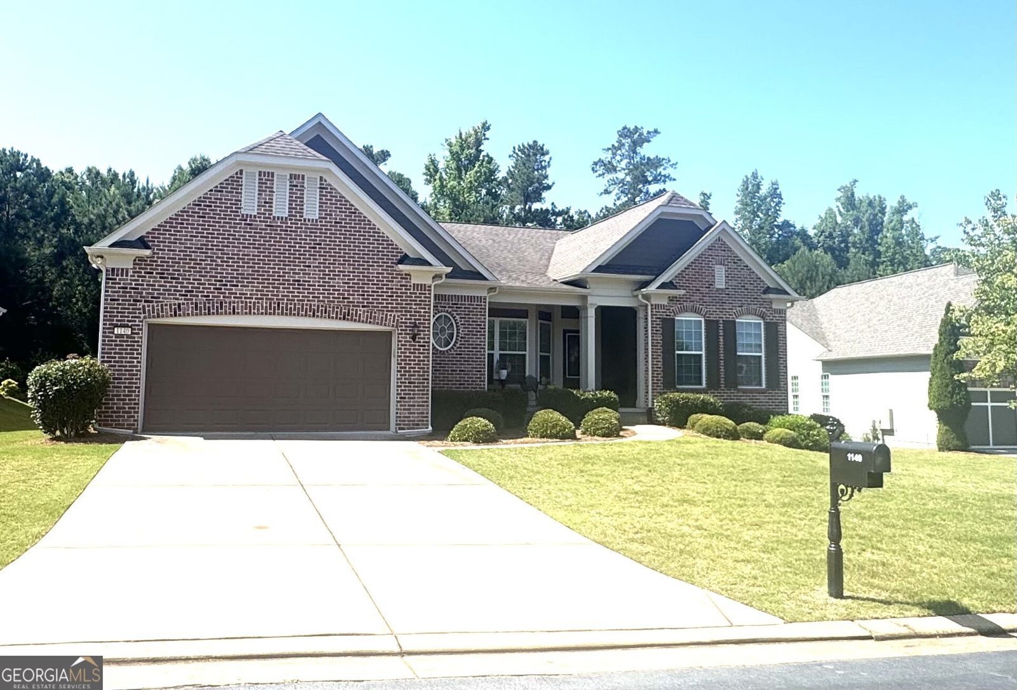
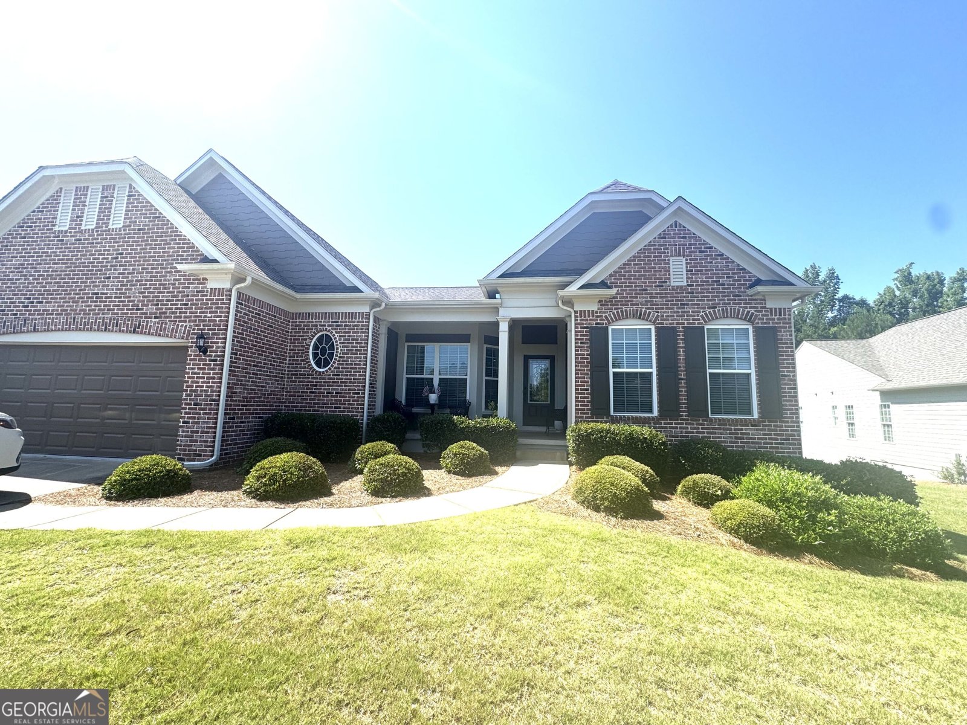
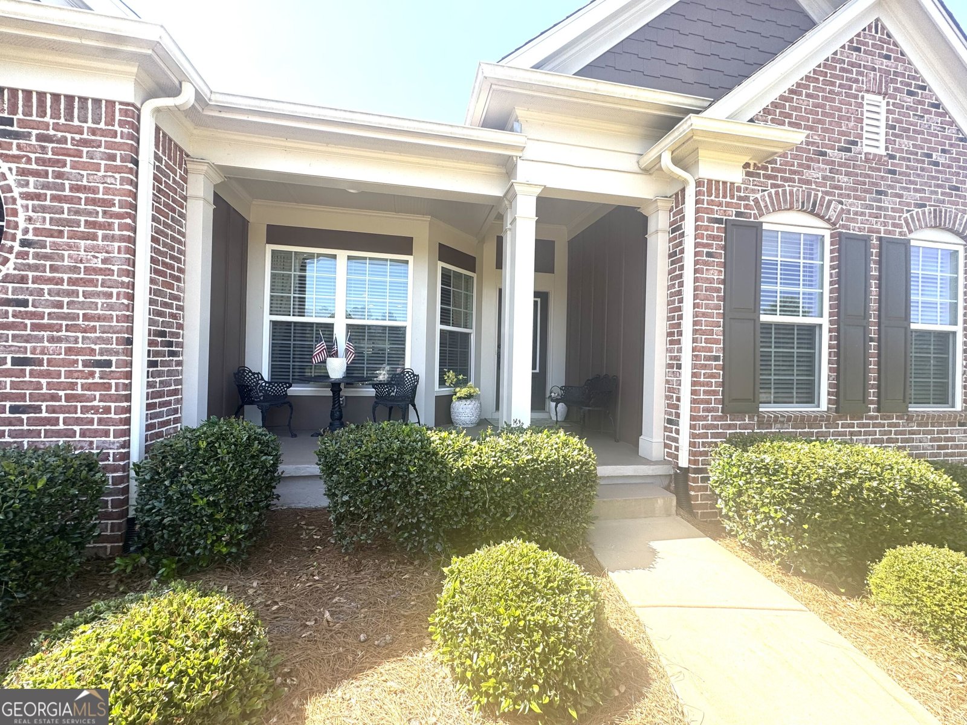
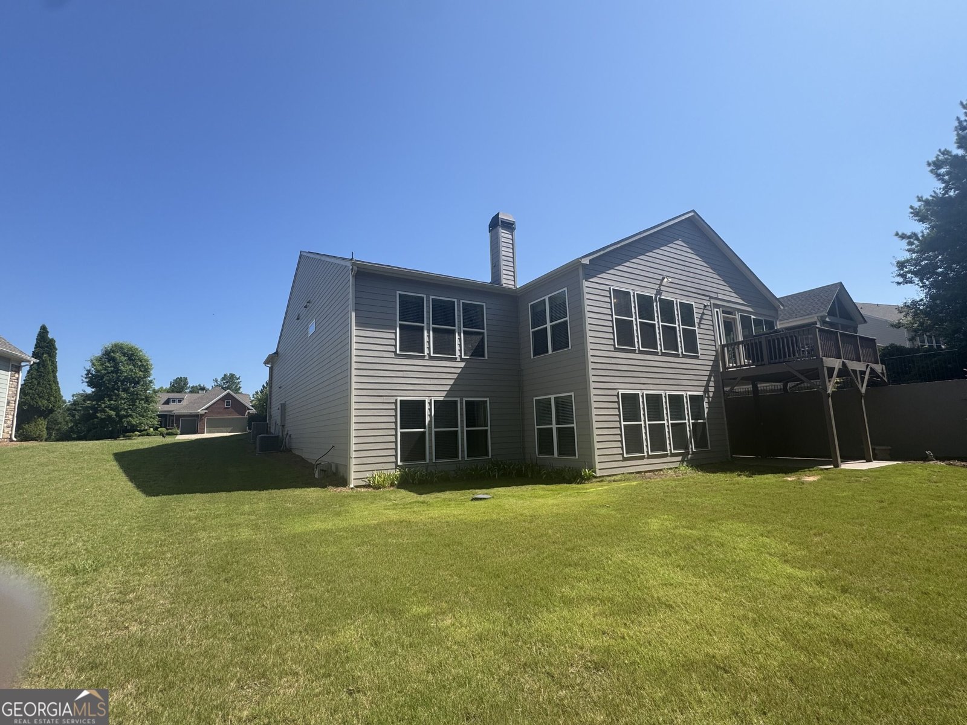
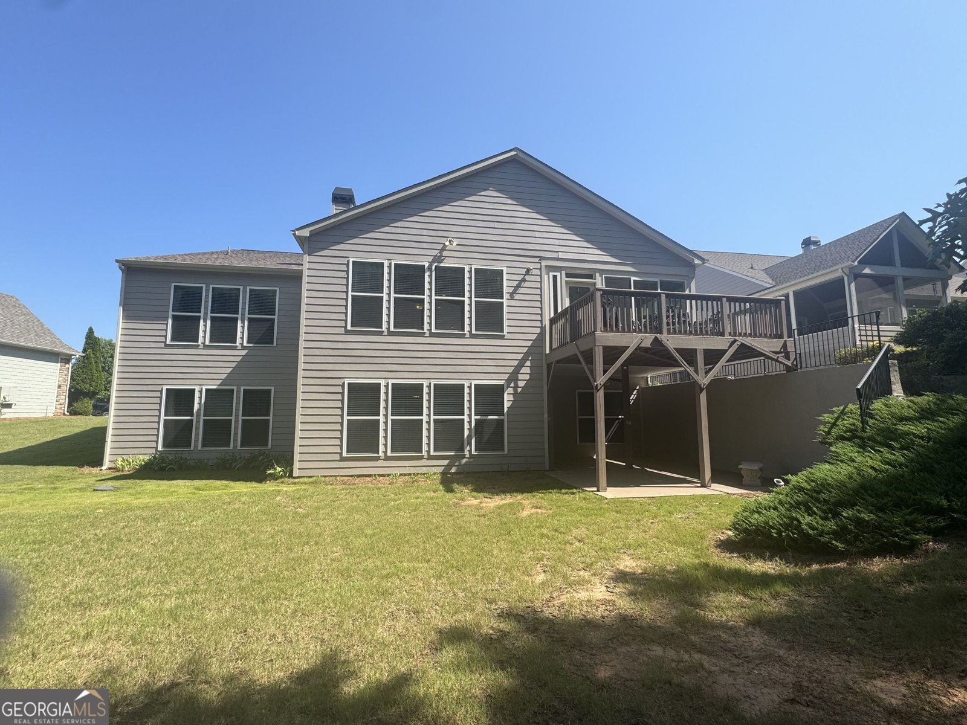
Stately Craftsman in the resort community at Del Webb at Lake Oconee. Luxury living at its best! This property is situated near the end of a cul de sac street and is situated on a full finished walk out terrace basement! This beautiful property welcomes you with a beautiful foyer entrance that opens to an expansive open floor plan. Formal Dining Room will accommodate room for 12 guests. The separate office offers privacy from the rest of the home. The beautiful, spacious kitchen is perfect for entertaining and large family gatherings. This plan offers a walk in pantry off the kitchen area. It features a breakfast bar, expansive island and a keeping room adjacent with beautiful built in cabinetry. The kitchen offers granite countertops. The Formal Living Room is open from the expansive kitchen and features a stone fireplace facade. The living room is also open to a bright sunny Sun Room with access to the screened in porch and open deck. The primary suite is located at the back of the home and offers maximum privacy for the owner. It overlooks the beautifully landscaped backyard. The tray ceilings offer a touch of elegance. The primary bath includes a garden tub, granite countertops, separate tile shower and walk in closet that is accessible to the laundry room. The finished downstairs area offers a massive family room area, bedroom, bathroom, craft room, game room area that are all accessible to the terrace level patio. Enjoy the exceptional amenities that Del Webb at Lake Oconee for a change of lifestyle. This resort community features: Lakeside Pavillon, fitness center, pickleball courts, tennis, indoor/outdoor pools, boat ramp, boat storage, and a clubhouse that is second to none! The maintenance fees for the HOA include Lawn care, Shrubbery care, pine straw. Sidewalks throughout the neighborhood are perfect for the avid walker.
Discover this inviting 3-bedroom, 3-bath home located in the well established community of Del Webb. With 2,790 square feet of finished living space, this floor plan offers generous gathering spaces as well as comfortable private retreats. A bright, open kitchen offers generous workspace, storage, and a direct view into the main gathering spaces. The main living areas are filled with natural light and provide an easy flow for hosting friends or enjoying quiet evenings at home. Step outside to approximately 0.23 acres, creating a comfortable setting for outdoor living and weekend gatherings. The property includes parking available, offering convenience for residents and guests. Set within Del Webb in Greensboro, this home is close to schools, shopping, dining, and area attractions. Just listed within the last few days, this home is already drawing attention. With an asking price of $580,000, this property represents an appealing opportunity in the current market.
▾ Show more
1140 Dockside Pl - Map & Directions
view in Google Maps
Facts & features
School District Information
High School
Middle School
Elementary School
Additional Information about
Del Webb
Association
Yes
Association Fee
$4,560
Initiation Fee
$2,100
Association Fee Includes
Facilities Fee
Maintenance Grounds
Security
Swimming
Tennis
Community Features
Clubhouse
Fitness Center
Gated
Lake
Pickleball Court(s)
Pool
Sidewalks
Tennis Court(s)
Neighborhood Tennis
Yes
Neighborhood Pool
Yes
Gated Community
Yes
Additional Information about
1140 Dockside Pl
County
Neighborhood
Year Built
2017
Appliances
Cooktop
Dishwasher
Double Oven
Electric Water Heater
Architectural Style
Craftsman
Basement
Bath Finished
Daylight
Exterior Entry
Finished
Interior Entry
Construction Materials
Brick
Concrete
Cooling
Ceiling Fan(s)
Central Air
Electric
Dining Room Features
Seats 12+,Separate Room
Fireplace Features
Factory Built
Living Room
Flooring
Carpet
Hardwood
Tile
Heating
Central
Electric
Heat Pump
Home Warranty
No
Interior Features
Double Vanity
Master On Main Level
Separate Shower
Soaking Tub
Split Bedroom Plan
Tile Bath
Tray Ceiling(s)
Walk-In Closet(s)
Kitchen Features
Breakfast Bar
Breakfast Room
Kitchen Island
Pantry
Solid Surface Counters
Walk-in Pantry
Laundry Features
In Hall
Levels
Two
Financing Available
Cash
Conventional
FHA
VA Loan
Patio and Porch Features
Deck
Patio
Porch
Selling Status
Resale
Roof
Composition
Rooms
Bonus Room
Family Room
Foyer
Game Room
Great Room
Keeping Room
Laundry
Office
Sun Room
Security Features
Smoke Detector(s)
Sewer Type
Public Sewer
Showing Info
Public Sewer
Total Finished Area
2,790
Total Fire Places
1
Utilities
Cable Available
Electricity Available
High Speed Internet
Phone Available
Sewer Connected
Underground Utilities
Water Source
Public
Finished Basement
Yes
Master on the Main
Yes
Land Information
Lot Size
Less than .5 Acres
Lot Features
Cul-De-Sac
Sloped
Lot Size Estimated
0.23
Garages and Parking Information
Parking Features
Attached
Garage
Garage Door Opener
Kitchen Level
Tax Information
Taxes
$4,155
Tax Year
2025
Tax ID Number
055D006360
▾ Show more
listed by real estate agent harvill daniel o jr shirley f trustees and all star homes & land inc.