Back

1211 Turnberry Circle

Greensboro, GA 30642

Kate Varn
call for more info
770-480-5107
Ask a Question
Send to a Friend
Schedule a Showing
Request More Info
More Homes In
Harbor Club
1141 Glen Eagle Drive, Greensboro
1101 Turnberry Circle, Greensboro
1011 Lofter Place, Greensboro
Smart Mortgage Options
Dalton Carter
Lender
Lic. 1566538
Office:
Direct: 678-425-4140
AP Mortgage
340 Jesse Jewell Parkway
Suite 500A
Gainesville, GA 30501
Apply for a Loan
For Sale
MLS Number 10854448
5 Bedrooms
4 Bathrooms
1 Half Baths
3,381 Square Feet *estimated
Summary of 1211 Turnberry Circle
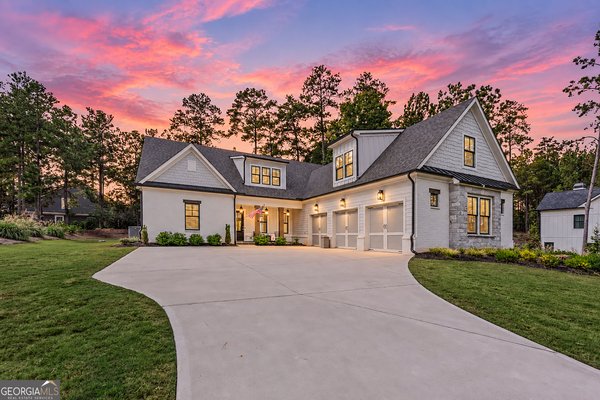
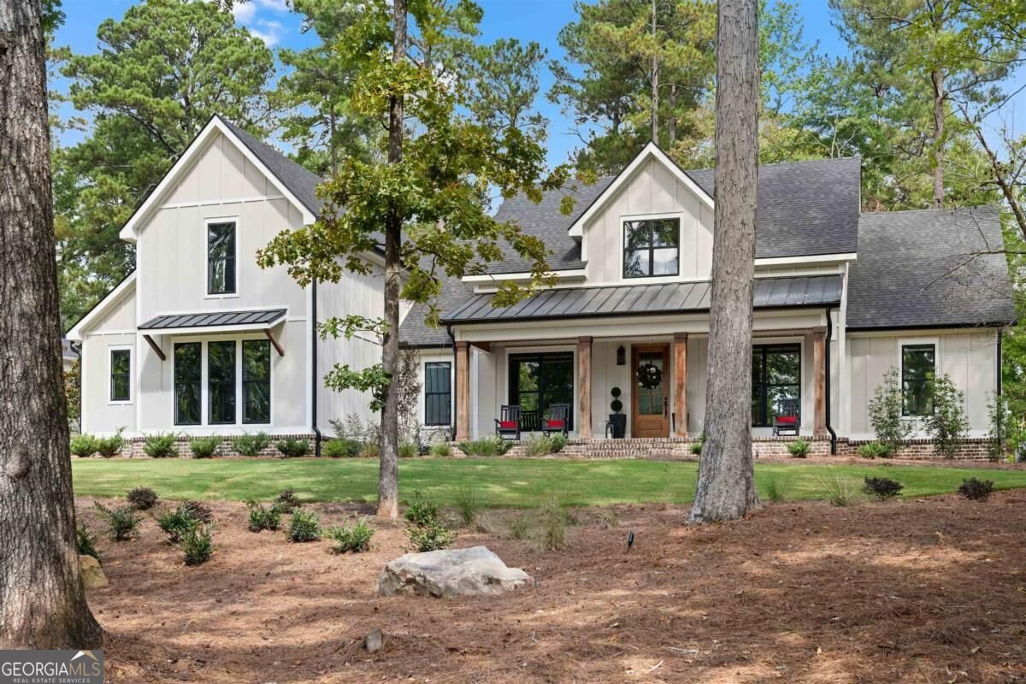
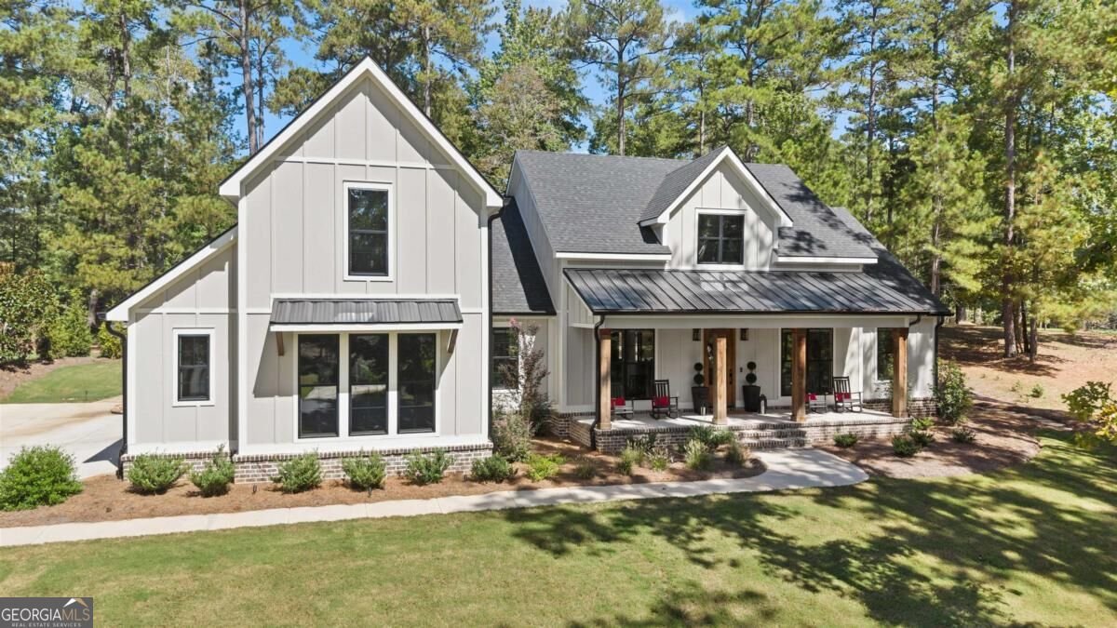
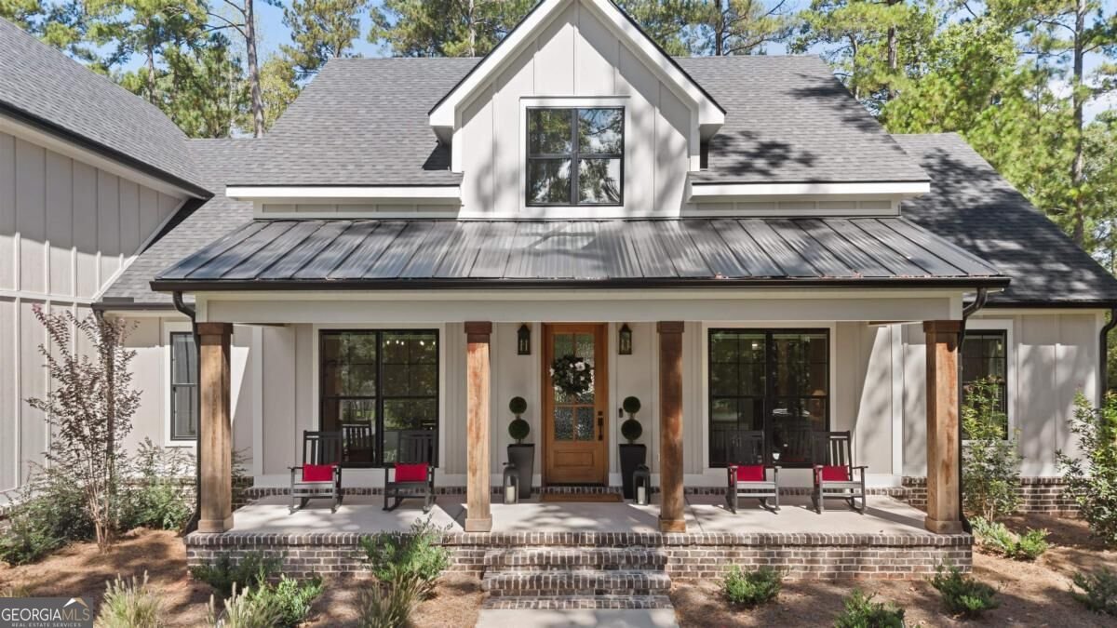
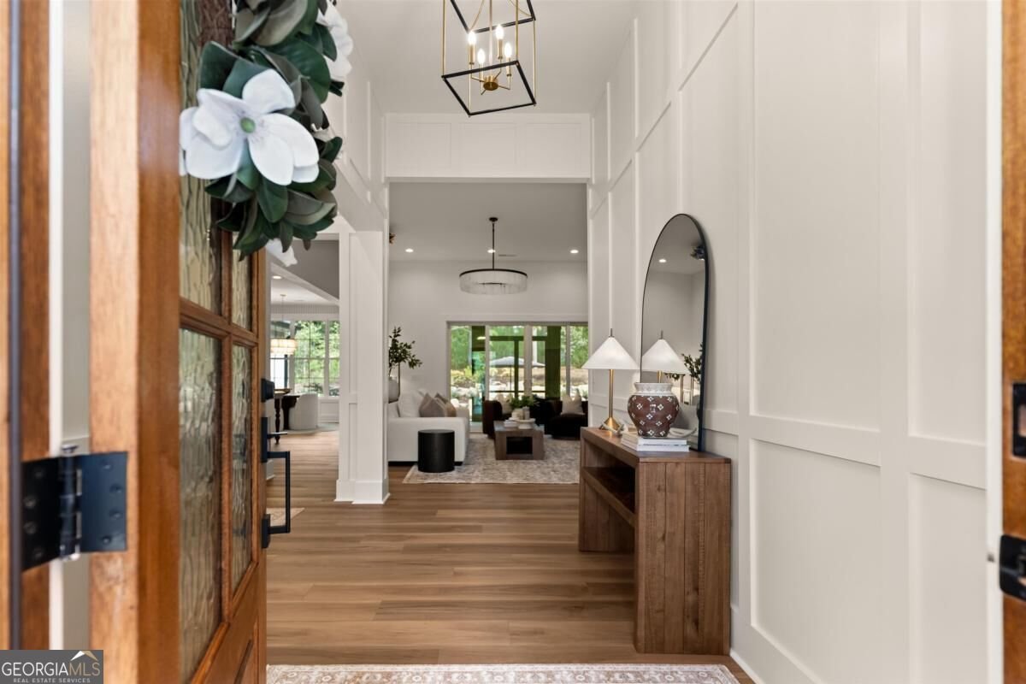
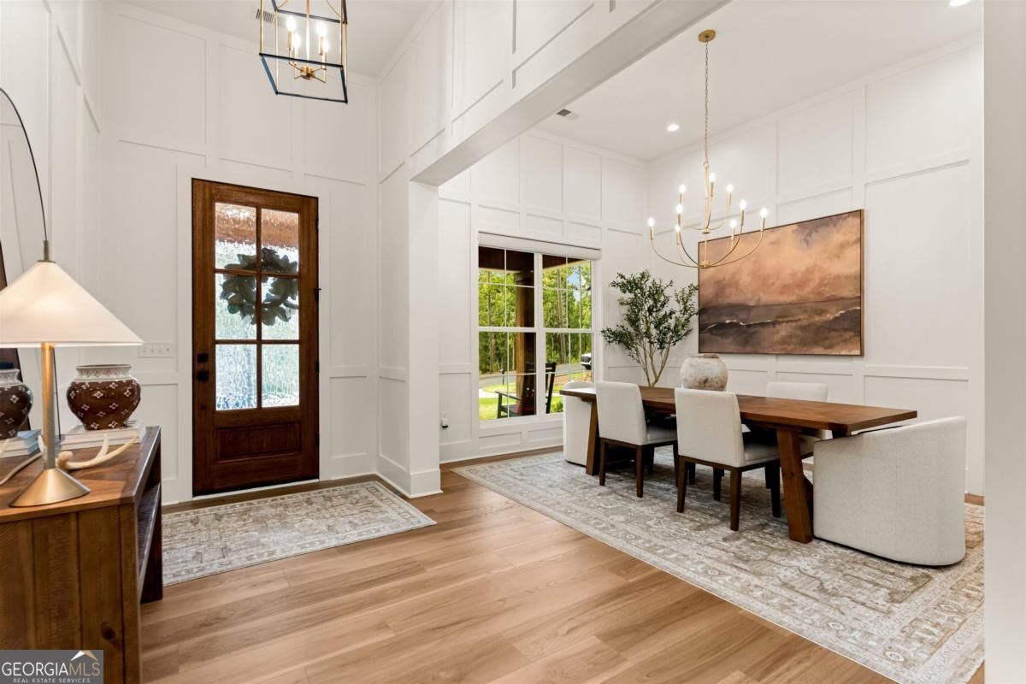
extreme luxury at an affordable price is found at 1211 turnberry circle in the gated lake oconee community of harbor club. new construction never lived in, but finished with the most exceptional attention to detail, this 4 or 5 bedroom home is a delight for the senses that emanates warmth & comfort. there are 4 well thought out bedrooms on the main level; the private primary suite flows thru a beautiful bath & oversized closet, into a dream laundry room. there is a second ensuite bedroom as well. the stunning kitchen showcases matte taj mahal counters & backsplash, zline dual fuel range, wine fridge & leads thru a bar area to a spacious pantry, also accessible from the sunny dining room. great room with soaring ceilings & cozy fireplace opens onto a screened porch with second fireplace. the beautifully landscaped backyard offers a flagstone patio, firepit, pavers, & wooded privacy with room for a future pool. back inside, the upstairs is what you need it to be - with a full bath, it's a 5th bedroom, great office, den or flex space. walk in attic access here also - marvelous extra storage space under foam insulation. the 3 car garage has epoxy floors & more storage, as well as a tesla charging station. conveniently nestled between the new fenmoor club & the hideaway golf course, harbor club has its own golf course & club, pool, tennis, pickleball, walking trails, dog park, boat house restaurant & marina. nearby lake oconee academy is a huge draw for families. come experience this remarkable offering - this tastefully curated home can be bought fully furnished with a separate bill of sale.
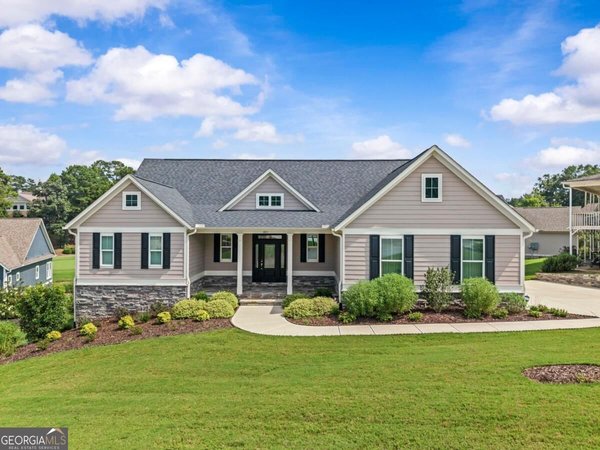
Welcome to this beautifully maintained 5-bedroom, 4-bath home in the sought after Harbor Club community of Greensboro. Inside, the home offers 3,381 square feet of finished living space, giving plenty of room for everyday living and easy entertaining. A bright, open kitchen offers generous workspace, storage, and a direct view into the main gathering spaces. Open concept living and dining spaces create a comfortable setting for gatherings of all kinds. Step outside to approximately 0.72 acres, creating a comfortable setting for outdoor living and weekend gatherings. Practical parking available for multiple vehicles makes everyday living easier for households with multiple vehicles. Residents of Harbor Club enjoy a blend of neighborhood charm and easy access to everyday conveniences. This home has been available for approximately 6 days and continues to attract interest. At $1,100,000, this home is well positioned for buyers seeking value in Greensboro.
▾ Show more
1211 Turnberry Circle - Map & Directions
view in Google Maps
Facts & features
School District Information
High School
Middle School
Elementary School
Additional Information about
Harbor Club
Association
Yes
Association Fee
$1,800
Initiation Fee
$1,000
Association Fee Includes
Other
Security
Community Features
Boat/Camper/Van Prkg
Clubhouse
Fitness Center
Gated
Golf
Lake
Marina
Pickleball Court(s)
Playground
Pool
Shared Dock
Tennis Court(s)
Neighborhood Tennis
Yes
Neighborhood Golf
Yes
Neighborhood Pool
Yes
Gated Community
Yes
Additional Information about
1211 Turnberry Circle
County
Neighborhood
Year Built
2025
Appliances
Dishwasher
Disposal
Dryer
Electric Water Heater
Microwave
Oven/Range (Combo)
Refrigerator
Stainless Steel Appliance(s)
Tankless Water Heater
Washer
Water Softener
Architectural Style
Bungalow/Cottage
Country/Rustic
Traditional
Foundation
Slab
Construction Materials
Other
Cooling
Ceiling Fan(s)
Central Air
Electric
Heat Pump
Exterior Features
Fire Pit,Lighting,Sprinkler System
Fireplace Features
Family Room
Gas Log
Gas Starter
Outside
Flooring
Hardwood
Tile
Heating
Central
Heat Pump
Home Warranty
No
Interior Features
Beamed Ceilings
Double Vanity
High Ceilings
Master On Main Level
Separate Shower
Soaking Tub
Split Bedroom Plan
Tile Bath
Walk-In Closet(s)
Kitchen Features
Breakfast Room
Kitchen Island
Pantry
Solid Surface Counters
Walk-in Pantry
Levels
One and One Half
Financing Available
Cash
Patio and Porch Features
Patio
Porch
Screened
Selling Status
New Construction
Roof
Composition
Rooms
Bonus Room
Den
Foyer
Great Room
Laundry
Office
Security Features
Gated Community
Smoke Detector(s)
Sewer Type
Public Sewer
Showing Info
Public Sewer
Listing Conditions
Covenants/Restrictions
Total Finished Area
3,381
Total Fire Places
2
Utilities
High Speed Internet
Propane
Underground Utilities
Water Source
Public
Window Features
Window Treatments
New Construction
Yes
Master on the Main
Yes
Land Information
Lot Size
.5 to 1 Acre
Lot Features
Private
Lot Size Estimated
0.72
Garages and Parking Information
Parking Total
3
Parking Features
Attached
Electric Vehicle Charging Station(s)
Garage
Storage
3 Garages +
Yes
Tax Information
Taxes
$1
Tax Year
2025
Tax ID Number
075F000410
▾ Show more
listed by real estate agent dana and drake realty lake area