Back

1041 Lockets Trail

Greensboro, GA 30642

Kate Varn
call for more info
770-480-5107
Ask a Question
Send to a Friend
Schedule a Showing
Request More Info
More Homes In
Reynolds Lake Oconee
1100 Fox Bend, Greensboro
1011 Turkey Trot, Greensboro
1611 Pine Grove Road, Greensboro
Smart Mortgage Options
Dalton Carter
Lender
Lic. 1566538
Office:
Direct: 678-425-4140
AP Mortgage
340 Jesse Jewell Parkway
Suite 500A
Gainesville, GA 30501
Apply for a Loan
For Sale
MLS Number 10857897
3 Bedrooms
4 Bathrooms
1 Half Baths
Square Footage Not Provided
Summary of 1041 Lockets Trail
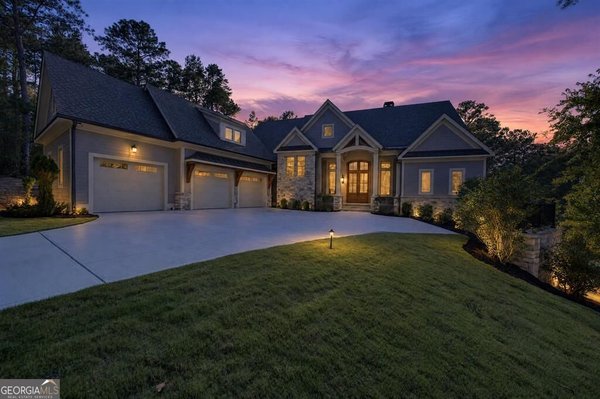
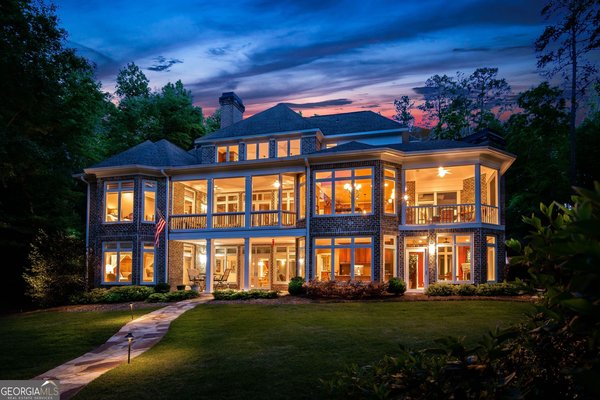
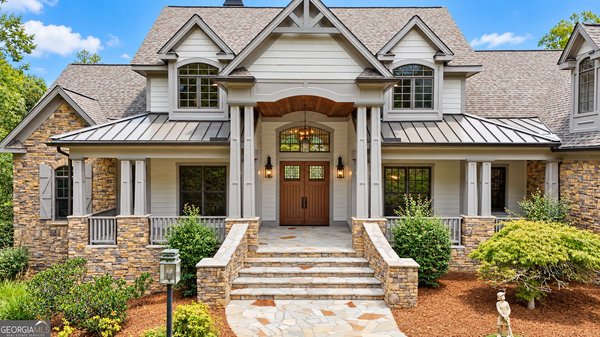
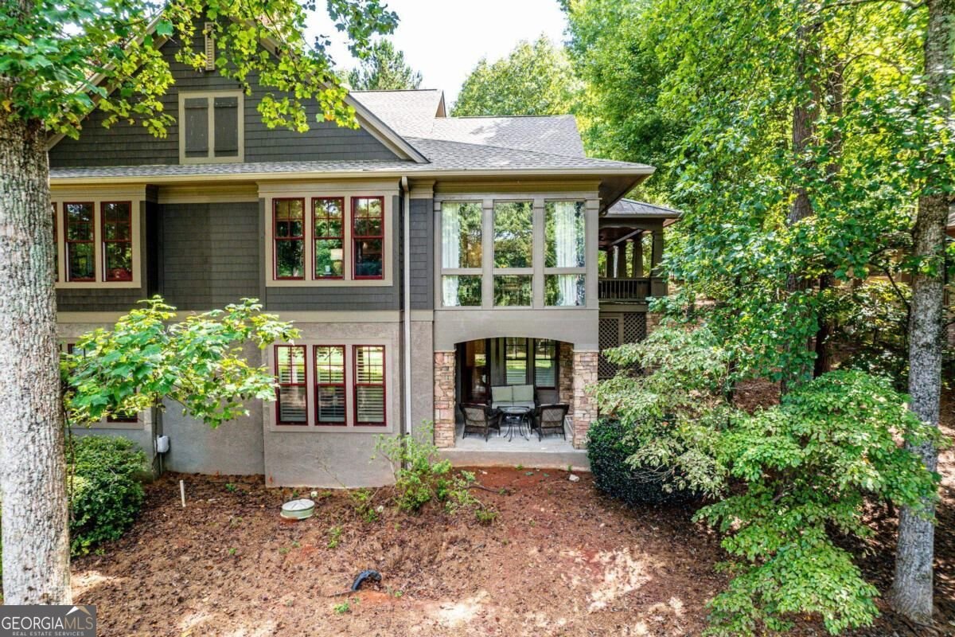
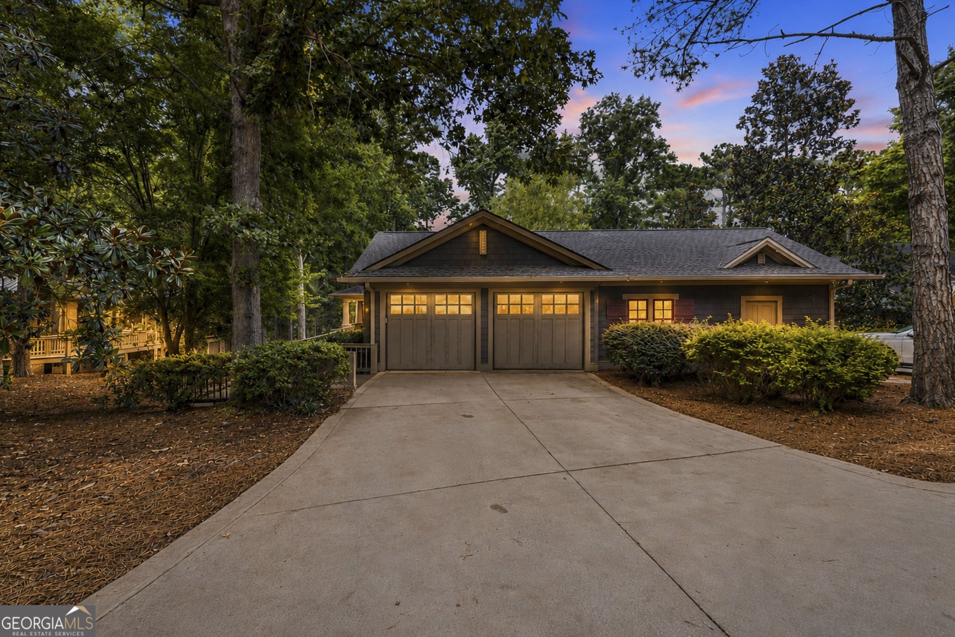
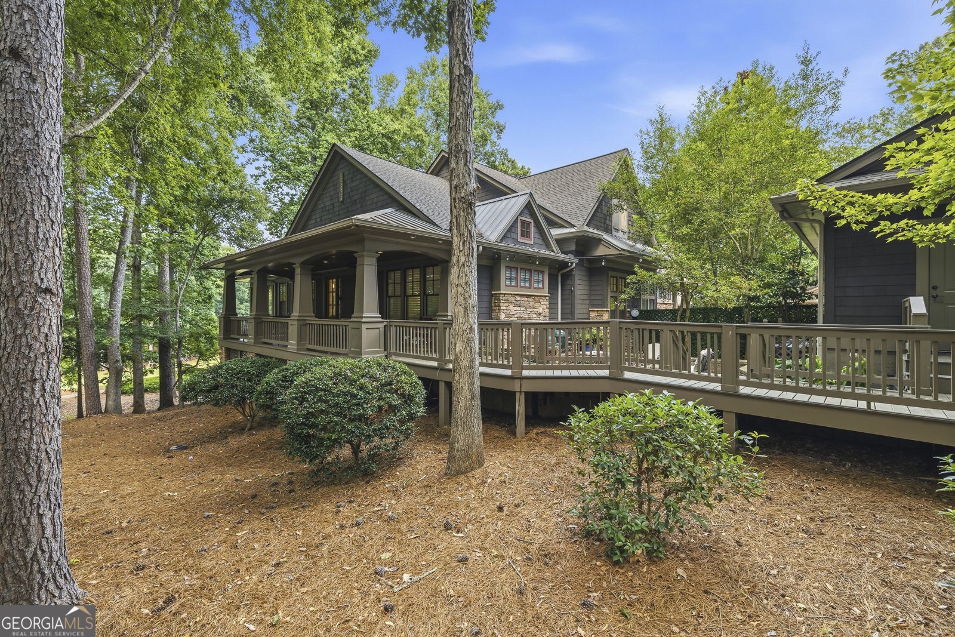
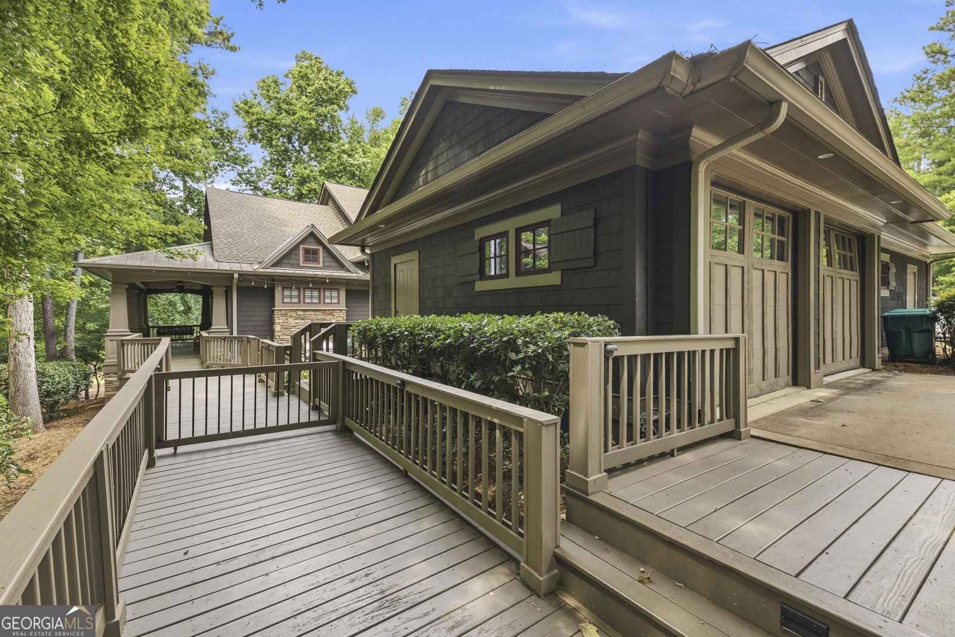
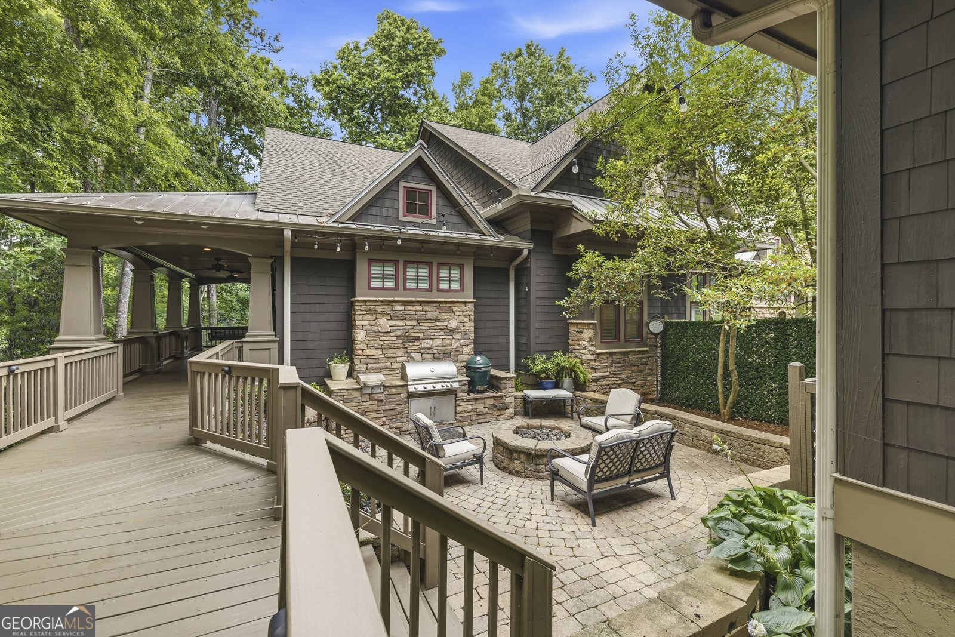
COMPLETELY REMODELED GOLF COURSE LIVING IN REYNOLDS LAKE OCONEE! Just minutes from the gate and centrally located within Reynolds, this home offers an easy lock up and leave lifestyle with walking trails right outside your door and beautiful views of the 7th green of the National Golf Course. The open floor plan is made for entertaining, with vaulted tongue and groove ceilings, two stone fireplaces with gas logs, and built-in surround sound throughout. The beautifully appointed kitchen features an oversized quartz island, solid-stone backsplash and countertops, and a porcelain farmhouse sink. The sunroom-style dining room's large bay windows frame golf course views and create a welcoming setting for gathering with family and friends. A new Juturna whole-home water system adds everyday convenience. The spacious main-level primary suite offers a custom closet and a bath with dual sinks, shiplap details, a walk-in shower, and a soaking tub. Downstairs, an expansive second living area features a custom built-in bar and beverage station, perfect for morning coffee or evening cocktails. Two large guest bedrooms each offer a private bath, golf course views, and access to the deck. An additional flex room provides space for a home office or hobbies, with convenient access to a dedicated bath. Outside, your private entertaining retreat awaits! Privacy fencing surrounds a dedicated grilling station equipped with a Char-Griller, flat-top grill, and Big Green Egg smoker. A large custom gas firepit creates the perfect gathering spot, with room for your dogs to enjoy the fresh air. A spacious deck and ample storage for lake gear add to the home's appeal. The attached two-car garage has been freshly painted and updated with new epoxy flooring, beadboard detailing, and pegboard shelving and storage. Lock the door, hit the trails, and enjoy Reynolds living made easy!
Set in the popular Reynolds Lake Oconee neighborhood, this 3-BR, 4-BA home offers a comfortable blend of space, style, and function. Inside, the layout is designed for modern daily living with generous gathering spaces and private retreats. The kitchen functions as the heart of the home with ample counter space, storage, and a natural connection to the main living areas. A central family room and dining area provide a welcoming place to unwind, gather, and enjoy time together. Step outside to approximately 0.1 acres, creating a comfortable setting for outdoor living and weekend gatherings. With parking available, the home provides flexible options for families and visitors. Set within Reynolds Lake Oconee in Greensboro, this home is close to schools, shopping, dining, and area attractions. Just listed within the last few days, this home is already drawing attention. At $1,375,000, this home is well positioned for buyers seeking value in Greensboro.
▾ Show more
1041 Lockets Trail - Map & Directions
view in Google Maps
Facts & features
School District Information
High School
Middle School
Elementary School
Additional Information about
Reynolds Lake Oconee
Association
Yes
Association Fee Includes
Private Roads
Security
Community Features
Boat/Camper/Van Prkg
Clubhouse
Fitness Center
Gated
Lake
Marina
Pickleball Court(s)
Playground
Pool
Shared Dock
Tennis Court(s)
Neighborhood Tennis
Yes
Neighborhood Pool
Yes
Gated Community
Yes
Additional Information about
1041 Lockets Trail
County
Neighborhood
Year Built
2002
Appliances
Disposal
Ice Maker
Microwave
Refrigerator
Stainless Steel Appliance(s)
Water Softener
Architectural Style
Craftsman
Traditional
Basement
Daylight
Construction Materials
Stone
Stucco
Cooling
Central Air
Electric
Heat Pump
Exterior Features
Fire Pit
Fireplace Features
Gas Log
Flooring
Carpet
Tile
Heating
Central
Electric
Home Warranty
No
Interior Features
Beamed Ceilings
Double Vanity
Master On Main Level
Pulldown Attic Stairs
Separate Shower
Walk-In Closet(s)
Wet Bar
Kitchen Features
Breakfast Bar
Pantry
Laundry Features
In Hall
Levels
Two
Other Structures
Outdoor Kitchen
Patio and Porch Features
Deck
Patio
Selling Status
Resale
Roof
Composition
Rooms
Foyer
Security Features
Smoke Detector(s)
Sewer Type
Public Sewer
Listing Conditions
Covenants/Restrictions
Utilities
Cable Available
High Speed Internet
Propane
Water Source
Private
Window Features
Window Treatments
On Golf Course
Yes
Master on the Main
Yes
Land Information
Lot Size
Less than .5 Acres
Lot Features
Cul-De-Sac
Lot Size Estimated
0.1
Water Front Features
Seawall
Garages and Parking Information
Parking Features
Detached
Detached Garage
Yes
Tax Information
Taxes
Unknown
Tax Year
0
Tax ID Number
058J00015B
▾ Show more
listed by real estate agent and kim and lin logan real estate