Back

1110 Sunset Bluff

Greensboro, GA 30642

Kate Varn
call for more info
770-480-5107
Ask a Question
Send to a Friend
Schedule a Showing
Request More Info
More Homes In
Sunset Bluff
1140 Askew Trail, Greensboro
1901 Askew Road, Greensboro
Smart Mortgage Options
Dalton Carter
Lender
Lic. 1566538
Office:
Direct: 678-425-4140
AP Mortgage
340 Jesse Jewell Parkway
Suite 500A
Gainesville, GA 30501
Apply for a Loan
For Sale
MLS Number 10855460
5 Bedrooms
5 Bathrooms
2 Half Baths
5,427 Square Feet *estimated
Summary of 1110 Sunset Bluff
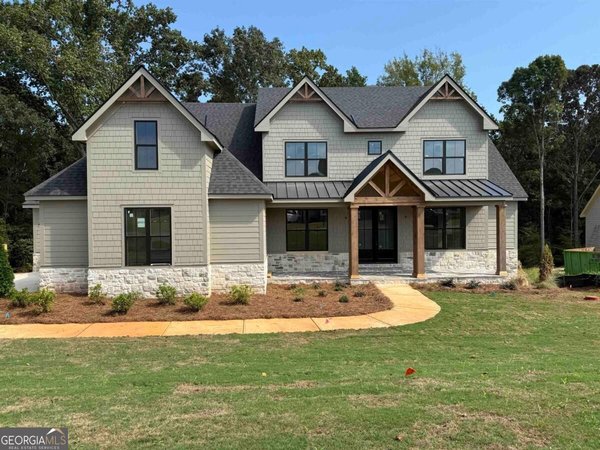
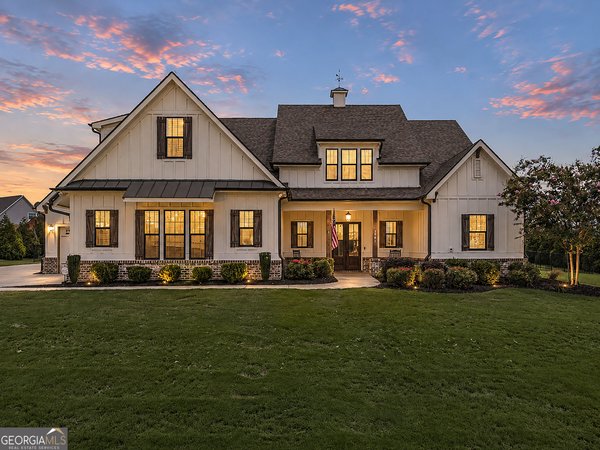
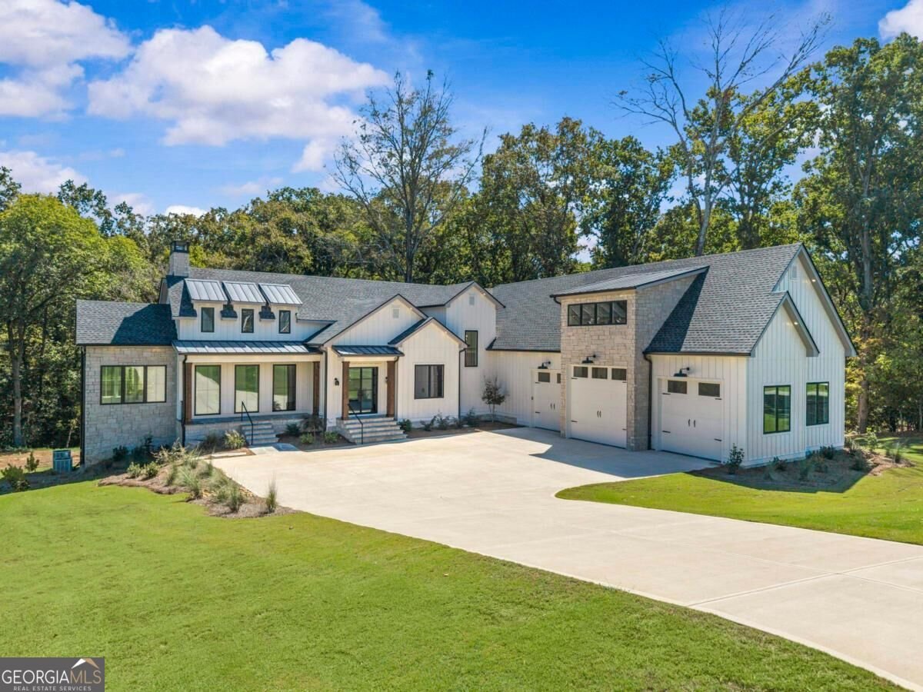
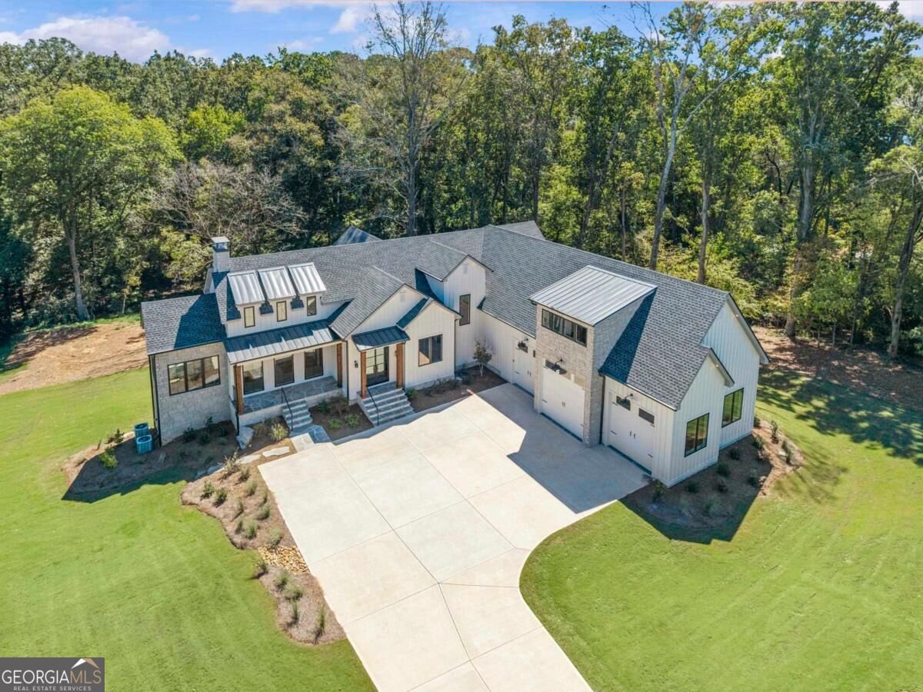
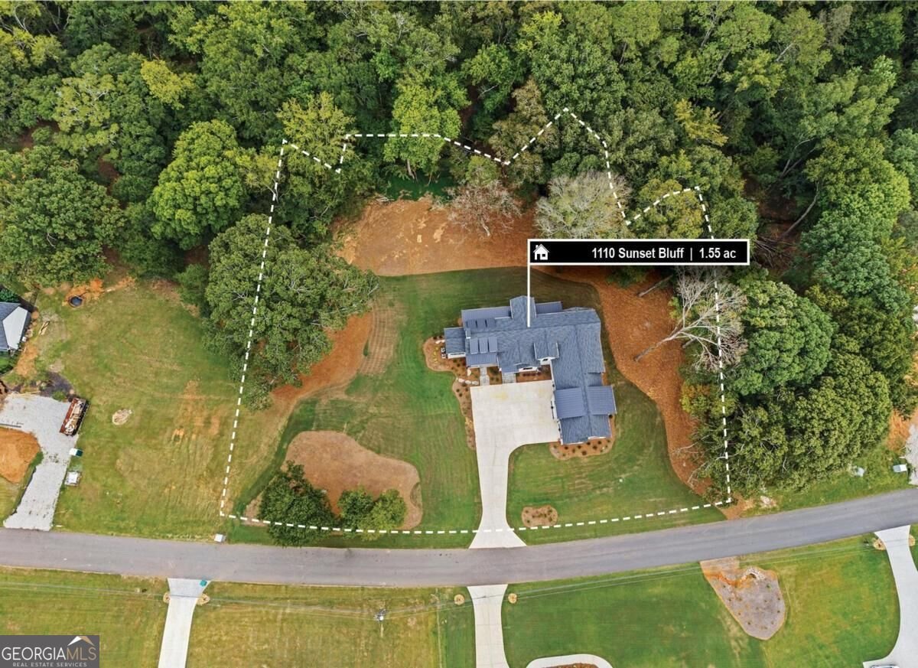
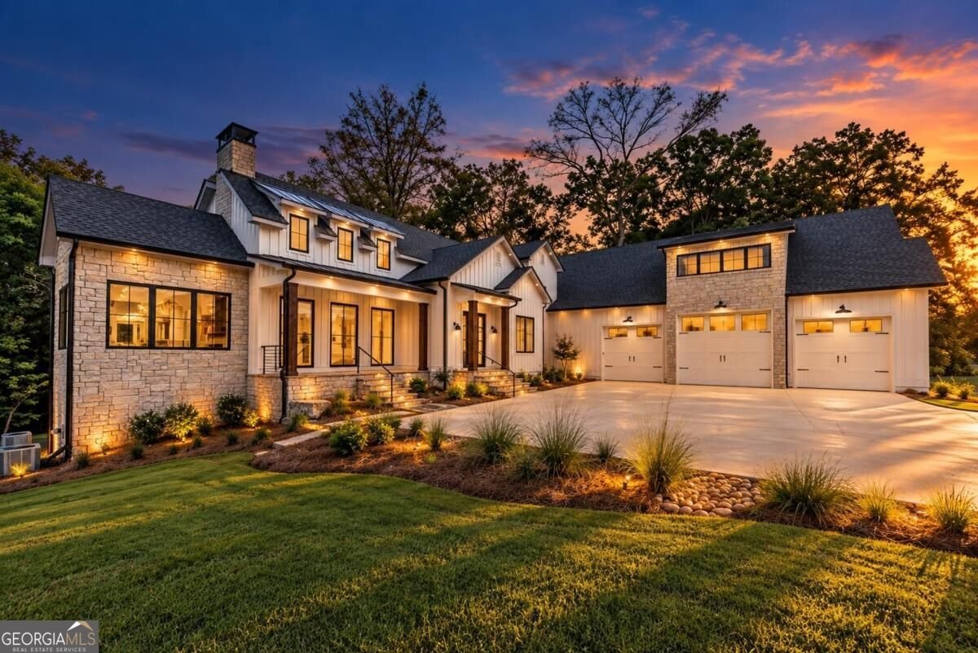
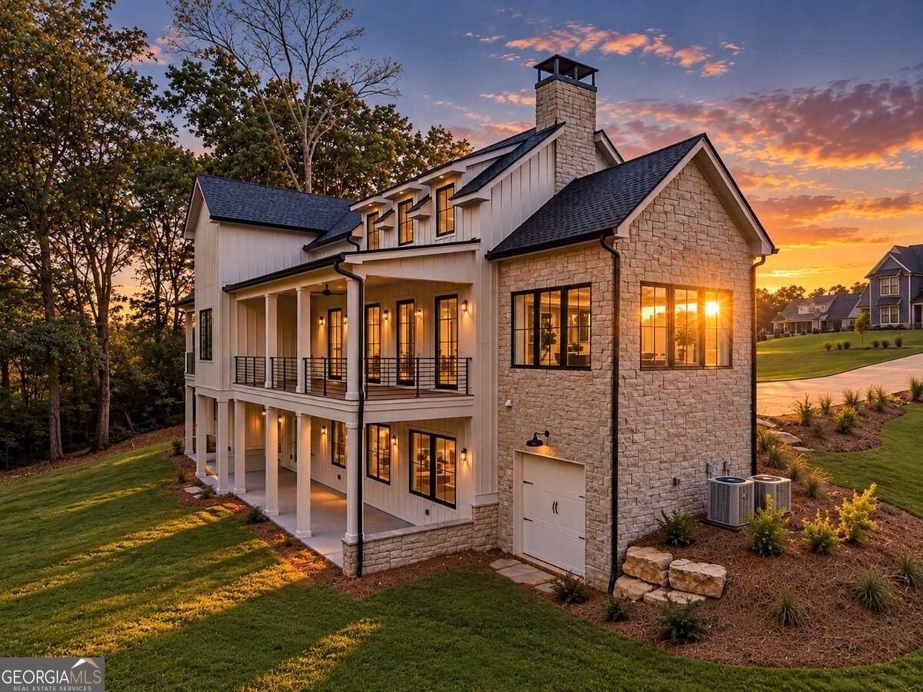
This move-in ready new construction home in the Sunset Bluff neighborhood in the Greensboro, GA, Lake Oconee area pairs luxury finishes with a thoughtful design, giving you generous space to live and entertain inside and out onto the covered decks and patio. It sits on 1.55 acres with 5 bedrooms, 5 full baths, and 2 half baths. Sunset Bluff has a neighborhood boat ramp and day dock, and the builder planned for that: the main garage is up to 32 feet deep, designed to store a boat without lowering the tower, plus a fourth bay on the lower level for the golf cart. The main living area is open and full of light, with a two-story vaulted ceiling, a stained wood beam, and wide-plank hardwood floors. A floor-to-ceiling stone fireplace anchors the room and opens through to the sunroom beyond. French doors lead to a covered deck that runs the full length of the living room, wired for TV and ready for game days and evenings outside. The kitchen is built for cooking and gathering, with a professional-style gas range, a large island with seating, and a butler's pantry with a second refrigerator and extra counter space, so serving and cleanup stay out of sight. The primary suite is on the main level, with a tray ceiling and private access to the covered deck. Its luxurious, spa-like bath has a walk-in shower with dual rain heads and built-in benches, a freestanding soaking tub, separate vanities with a makeup station, and a walk-in closet with custom built-ins. A home office with its own fireplace completes the main level. Above the garage, an oversized fifth bedroom or bonus room has a full bath, a walk-in closet, and plumbing for a wet bar or kitchenette. It's flexible space for guests, a media room, or a home gym. The lower level is made for entertaining. It has a family room with a wet bar and two beverage coolers, and three bedrooms, each with a private bath and walk-in closet. There's also a second laundry room and a powder room that opens to the covered patio, which has a gas line ready for an outdoor kitchen. Out back, a creek runs along the property line, the lot next door is neighborhood greenspace, and the backyard is planned to accommodate a future pool. The home is built with 2x6 walls, spray foam insulation, Andersen windows, and a tankless water heaters. With the boat ramp in the neighborhood and space for guests on two levels, this home is set up for full-time Lake Oconee living or weekends that keep getting longer.
Welcome home to this spacious 5-bed, 5-bath residence nestled in Sunset Bluff in Greensboro, GA. Thoughtfully planned, the interior provides 5,427 square feet of finished living space with an open, livable feel from room to room. The kitchen was planned for both everyday meals and special occasions, with plenty of room to cook, serve, and connect. Open concept living and dining spaces create a comfortable setting for gatherings of all kinds. Step outside to approximately 1.55 acres, creating a comfortable setting for outdoor living and weekend gatherings. The property includes parking available for multiple vehicles, offering convenience for residents and guests. Set within Sunset Bluff in Greensboro, this home is close to schools, shopping, dining, and area attractions. On the market for about 6 days, this home offers an excellent opportunity in Greensboro. At $1,775,000, this home is well positioned for buyers seeking value in Greensboro.
▾ Show more
1110 Sunset Bluff - Map & Directions
view in Google Maps
Facts & features
School District Information
High School
Middle School
Elementary School
Additional Information about
Sunset Bluff
Association
Yes
Association Fee
$900
Association Fee Includes
Other
Community Features
Lake
Shared Dock
Additional Information about
1110 Sunset Bluff
County
Neighborhood
Year Built
2026
Architectural Style
Craftsman
Basement
Finished
Construction Materials
Stone
Cooling
Central Air
Electric
Flooring
Hardwood
Tile
Heating
Electric
Home Warranty
No
Interior Features
Beamed Ceilings
Double Vanity
High Ceilings
In-Law Floorplan
Master On Main Level
Separate Shower
Soaking Tub
Vaulted Ceiling(s)
Walk-In Closet(s)
Wet Bar
Wine Cellar
Kitchen Features
Breakfast Area
Kitchen Island
Pantry
Levels
One and One Half
Patio and Porch Features
Deck
Porch
Selling Status
New Construction
Roof
Composition,Metal
Rooms
Bonus Room
Family Room
Keeping Room
Laundry
Office
Security Features
Smoke Detector(s)
Sewer Type
Septic Tank
Showing Info
Septic Tank
Listing Conditions
Covenants/Restrictions
Total Finished Area
5,427
Total Fire Places
2
Utilities
Propane
Sewer Connected
Underground Utilities
Water Source
Public,Well
New Construction
Yes
Finished Basement
Yes
Master on the Main
Yes
Land Information
Lot Size
1 to 2 Acres
Lot Features
Private
Sloped
Lot Size Estimated
1.55
Water Front Features
Creek
Garages and Parking Information
Parking Total
3
Parking Features
Attached
Garage
Garage Door Opener
Kitchen Level
RV/Boat Parking
Tax Information
Taxes
$557
Tax Year
2025
Tax ID Number
036BB0003
▾ Show more
listed by real estate agent and keller williams premier