Back

1084 Scarlet Sage Circle

Auburn, GA 30011

Kate Varn
call for more info
770-480-5107
Ask a Question
Send to a Friend
Schedule a Showing
Request More Info
Smart Mortgage Options
Dalton Carter
Lender
Lic. 1566538
Office:
Direct: 678-425-4140
AP Mortgage
340 Jesse Jewell Parkway
Suite 500A
Gainesville, GA 30501
Apply for a Loan
For Sale
MLS Number 10890505
5 Bedrooms
3 Bathrooms
0 Half Baths
2,933 Square Feet *estimated
Summary of 1084 Scarlet Sage Circle
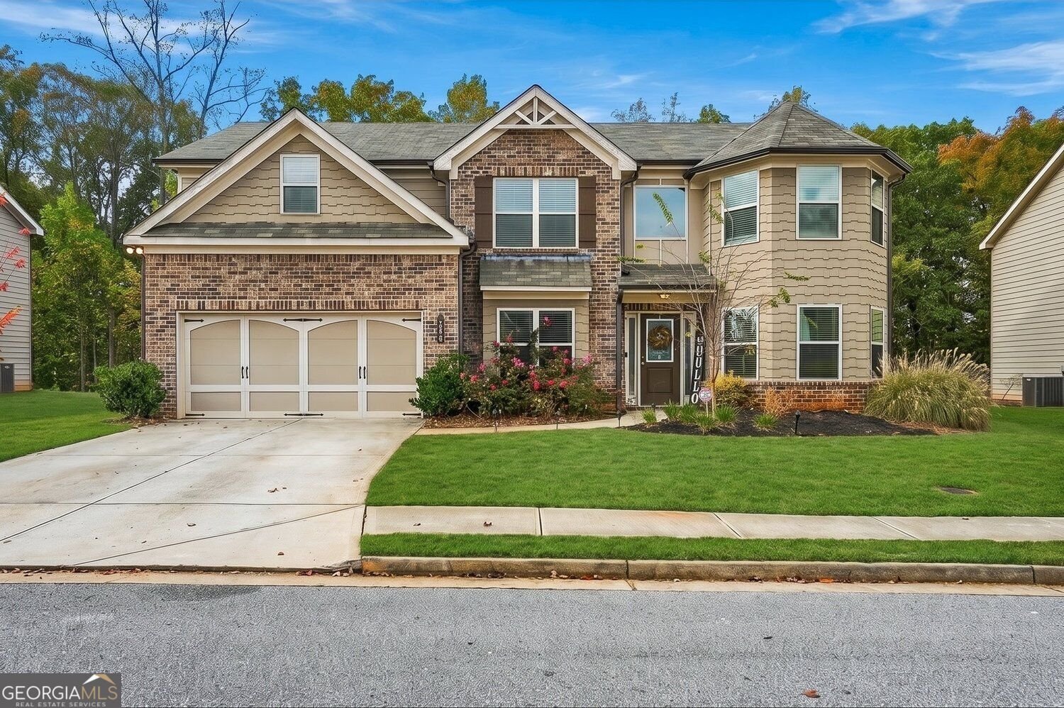
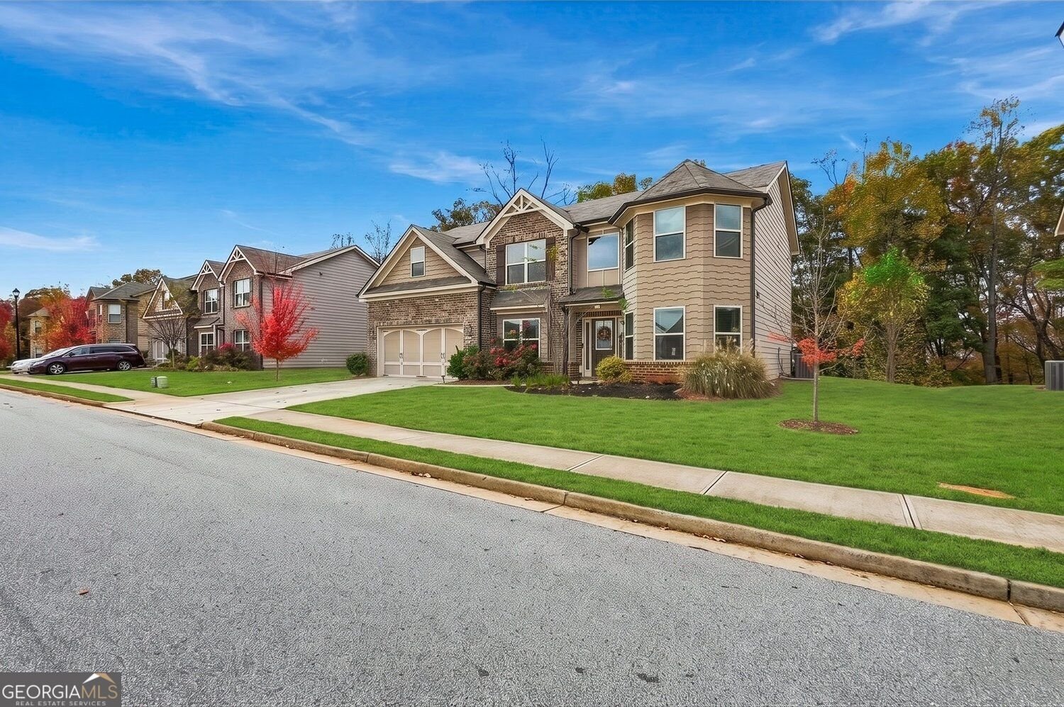
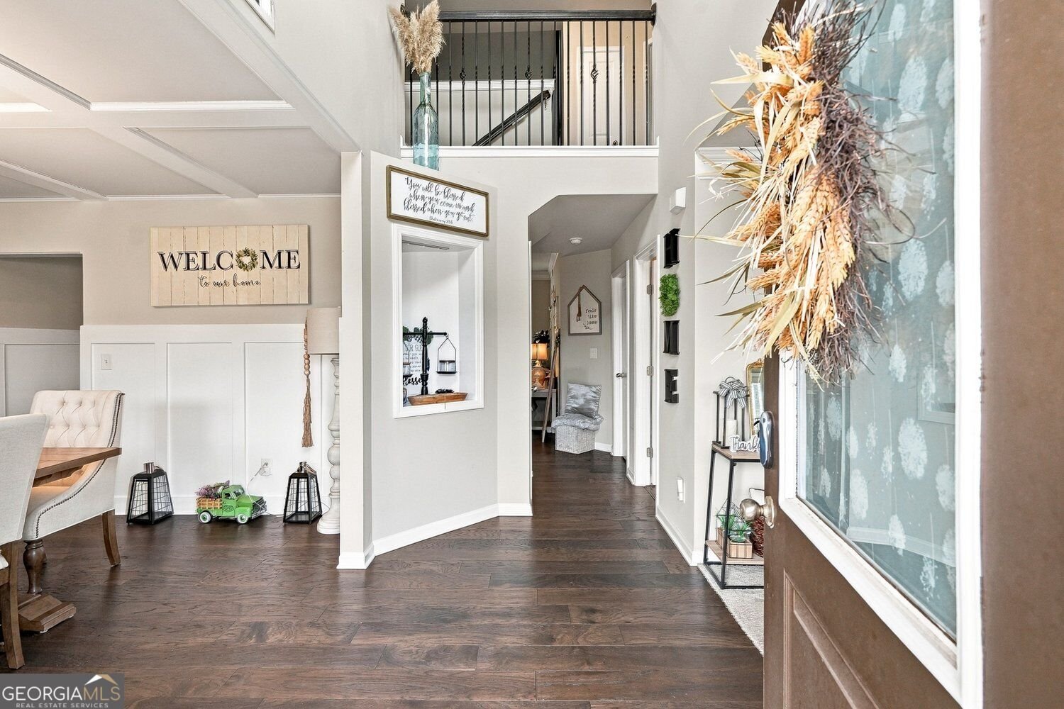
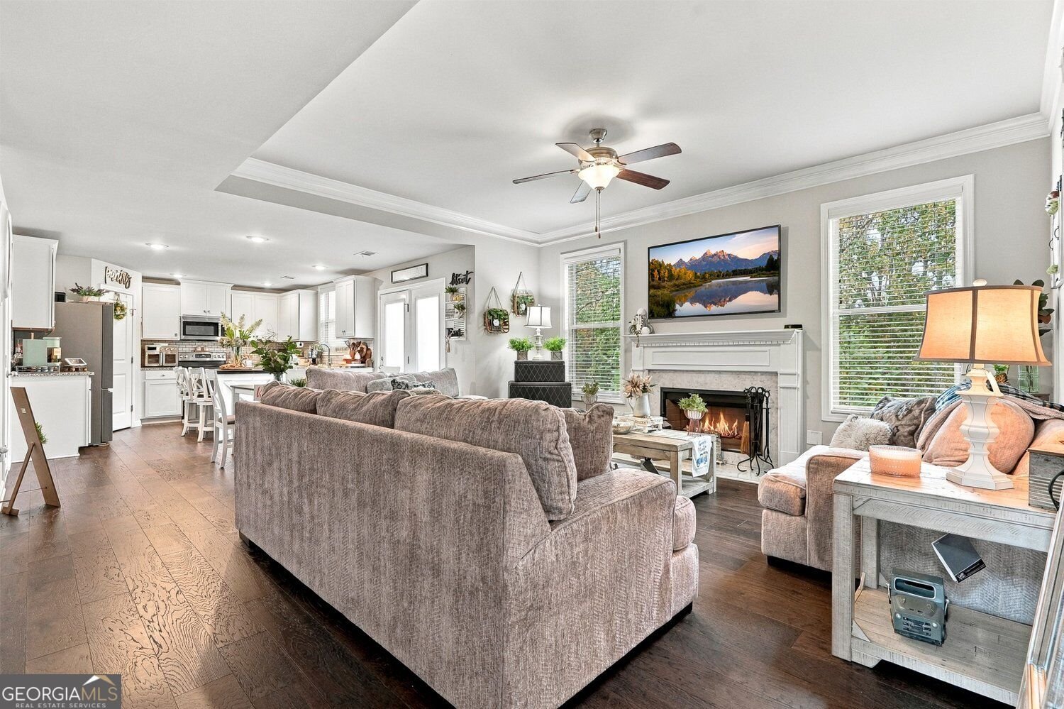
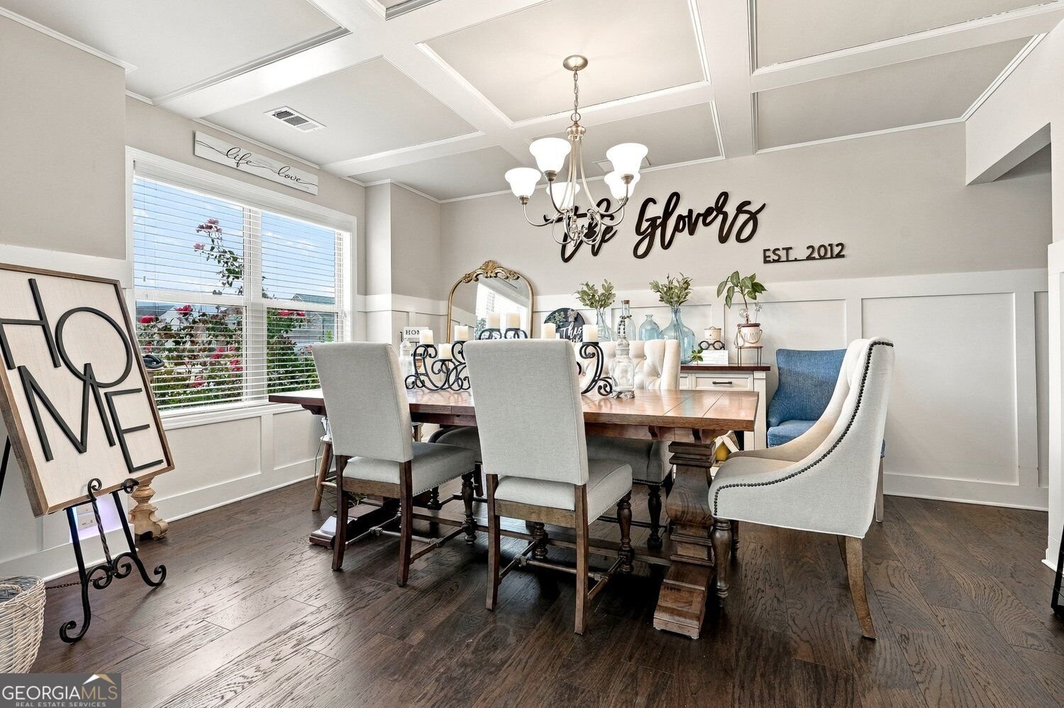
SPACE, STYLE & ROOM TO LIVE! Welcome to 1084 Scarlet Sage Circle N, an impressive 5-bedroom, 3-bath home offering nearly 2,800 square feet of generous living space. Built in 2020, this home welcomes you with an abundance of NATURAL LIGHT and an OPEN-CONCEPT DESIGN that creates an inviting flow for everyday living and entertaining. At the heart of the home is a spacious kitchen featuring beautiful GRANITE COUNTERTOPS, generous prep space and a WALK-IN PANTRY with plenty of storage. The kitchen opens seamlessly to the main living area, where a WOOD-BURNING FIREPLACE creates the perfect gathering spot for cozy evenings at home. A BEDROOM AND FULL BATH ON THE MAIN LEVEL provides excellent flexibility for overnight guests, multigenerational living (in- law suite) or a private home office. Upstairs, there's even more to love! The spacious MEDIA ROOM is ready for movie nights, gaming, a playroom or additional entertainment space. The oversized PRIMARY SUITE feels like a private retreat, complete with a PRIVATE SITTING AREA and CUSTOM CLOSETS for exceptional organization and storage. Generously sized secondary bedrooms provide plenty of room for everyone to spread out. A SPACIOUS ATTACHED TWO-CAR GARAGE provides convenient parking along with ADDITIONAL STORAGE SPACE. Step outside to a backyard with room to grill, entertain, play or simply relax and enjoy your own outdoor space. With 5 BEDROOMS, 3 FULL BATHS, approx. 2,933 SQ FT, a MEDIA ROOM, MAIN-LEVEL BEDROOM, CUSTOM CLOSETS and the generous living space today's buyers are searching for, this Auburn home checks the boxes. DON'T JUST SCROLL PAST THIS ONE-schedule your private showing and come see everything 1084 Scarlet Sage Circle has to offer! Bonus- Private access to Little Mulberry Park
Set in the popular Wild Flower Park neighborhood, this 5-BR, 3-BA home offers a comfortable blend of space, style, and function. Inside, the home offers 2,933 square feet of finished living space, giving plenty of room for everyday living and easy entertaining. A bright, open kitchen offers generous workspace, storage, and a direct view into the main gathering spaces. The main living areas are filled with natural light and provide an easy flow for hosting friends or enjoying quiet evenings at home. Step outside to approximately 0.242 acres, creating a comfortable setting for outdoor living and weekend gatherings. The property includes parking available for multiple vehicles, offering convenience for residents and guests. Residents of Wild Flower Park enjoy a blend of neighborhood charm and easy access to everyday conveniences. Recently listed and already on many buyers radar, this home is a fresh opportunity. With an asking price of $499,990, this property represents an appealing opportunity in the current market.

▾ Show more
1084 Scarlet Sage Circle - Map & Directions
view in Google Maps
Facts & features
School District Information
High School
Middle School
Elementary School
Additional Information about
Wild Flower Park
Association
Yes
Association Fee
$900
Association Fee Includes
Swimming
Maintenance Grounds
Tennis
Community Features
Pool
Tennis Court(s)
Neighborhood Tennis
Yes
Neighborhood Pool
Yes
Additional Information about
1084 Scarlet Sage Circle
County
Neighborhood
Year Built
2020
Appliances
Dishwasher
Disposal
Architectural Style
Colonial
Foundation
Slab
Construction Materials
Wood Siding
Brick
Cooling
Central Air
Dining Room Features
Separate Room
Fireplace Features
Family Room
Flooring
Carpet
Heating
Forced Air
Home Warranty
No
Interior Features
Double Vanity
Tray Ceiling(s)
Walk-In Closet(s)
High Ceilings
In-Law Floorplan
Kitchen Features
Walk-in Pantry
Levels
Two
Financing Available
Cash
Conventional
FHA
VA Loan
Patio and Porch Features
Patio
Selling Status
Resale
Roof
Composition
Rooms
Laundry
Media Room
Game Room
Security Features
Carbon Monoxide Detector(s)
Smoke Detector(s)
Sewer Type
Public Sewer
Listing Conditions
Real Estate Owned
Total Finished Area
2,933
Total Fire Places
1
Utilities
Cable Available
Water Source
Public
Window Features
Double Pane Windows
Land Information
Lot Size
Less than .5 Acres
Lot Size Estimated
0.242
Garages and Parking Information
Parking Total
4
Parking Features
Garage
Tax Information
Taxes
$5,999
Tax Year
2025
Tax ID Number
R2002A145
▾ Show more
listed by real estate agent nikkii reidling and hester group, realtors