Back

2449 Snowshoe Bend

Bethlehem, GA 30620

Kate Varn
call for more info
770-480-5107
Ask a Question
Send to a Friend
Schedule a Showing
Request More Info
More Homes In
Wynterberry
3715 Wynter Frost Walk, Bethlehem
2615 Snowcrest Place, Bethlehem
2422 Snowshoe Bend, Bethlehem
Smart Mortgage Options
Dalton Carter
Lender
Lic. 1566538
Office:
Direct: 678-425-4140
AP Mortgage
340 Jesse Jewell Parkway
Suite 500A
Gainesville, GA 30501
Apply for a Loan
For Sale
MLS Number 10856792
3 Bedrooms
2 Bathrooms
0 Half Baths
2,353 Square Feet *estimated
Summary of 2449 Snowshoe Bend
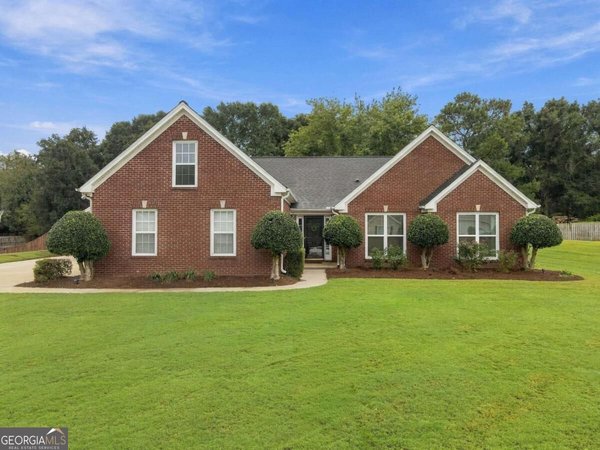
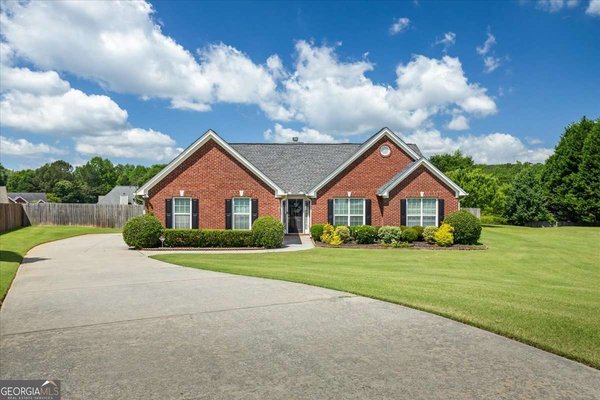
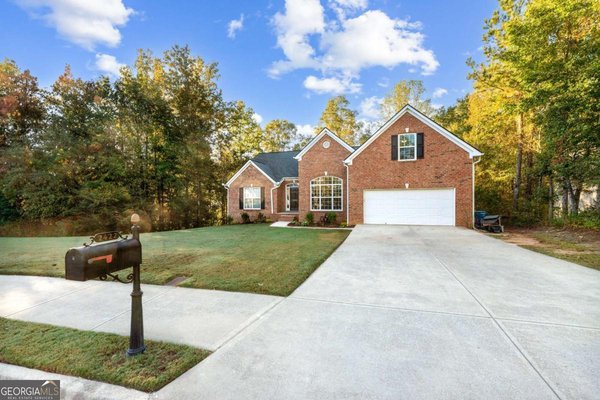
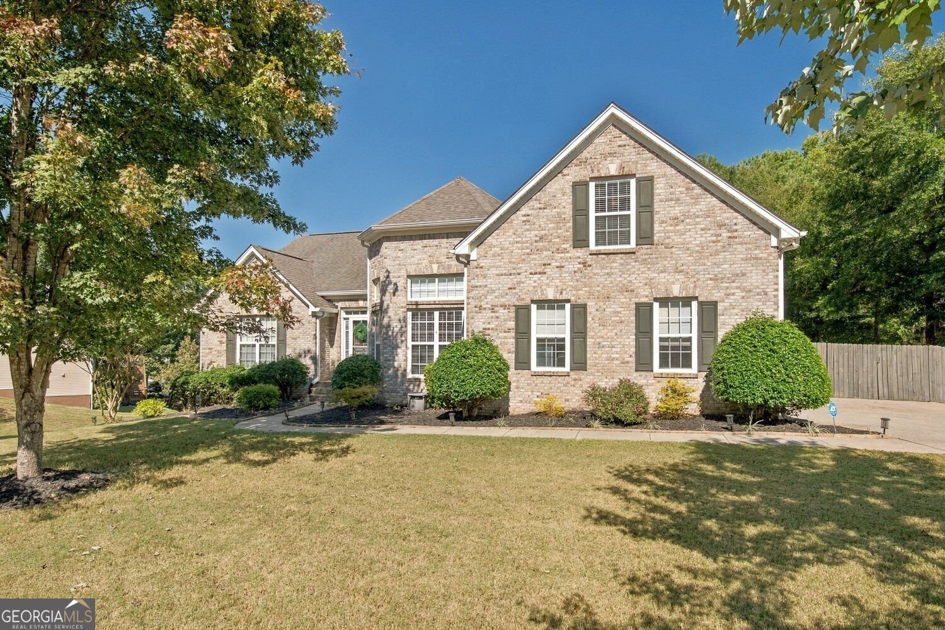
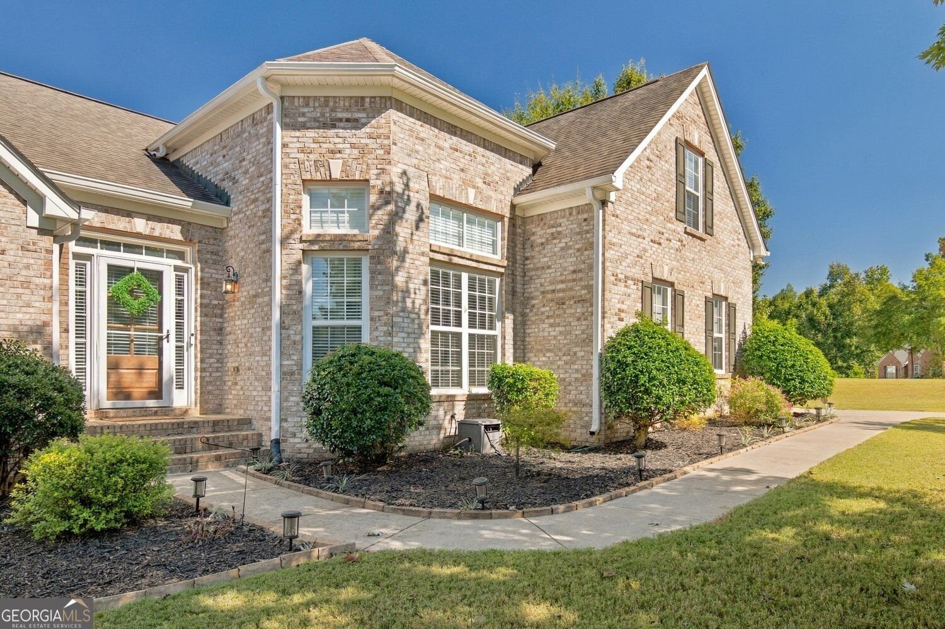
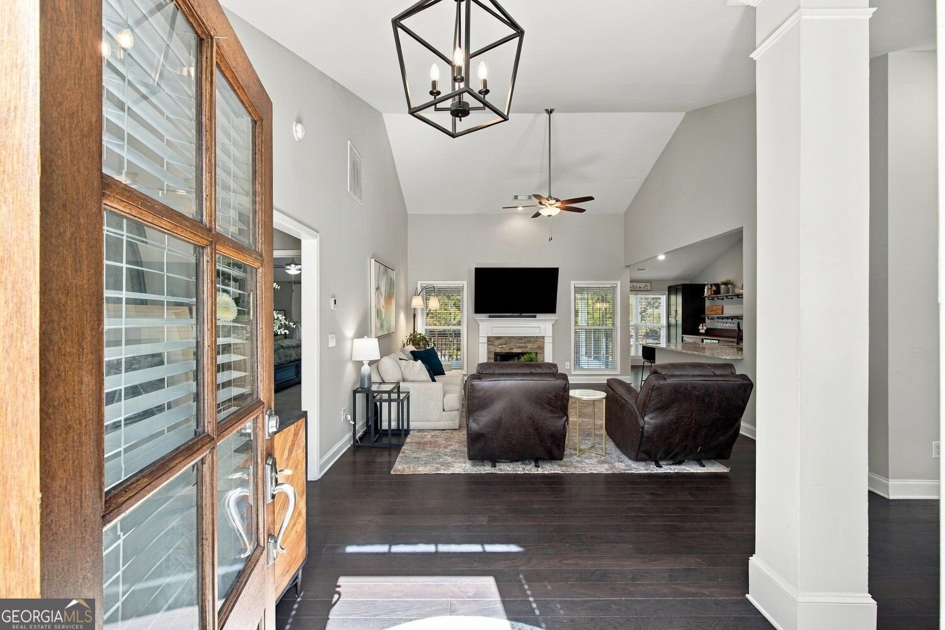
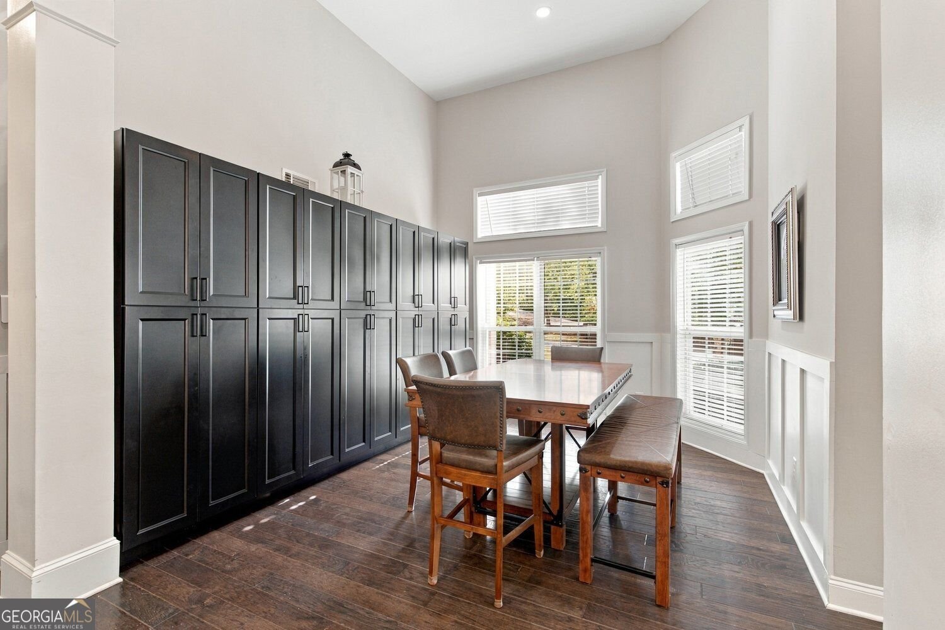
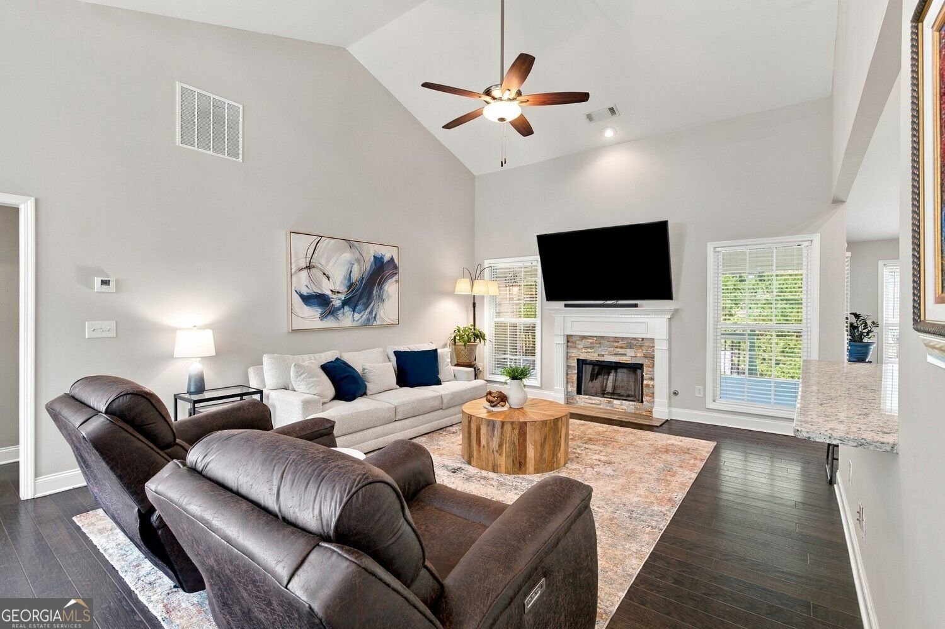
Space, space and more space! The tax record may say 3 bedrooms and 2 baths, and while that is true, this home offers room for everything and everyone. The kitchen is an entertainer's dream, open to the living area with great counter space, plenty of cabinetry, open shelving, a wine cooler, and easy access to the large rear deck. The oversized primary suite is located on the main floor and has its own access to the rear deck. The primary bath features a separate tub and shower along with a large walk-in closet. Two additional bedrooms and a full bath are also on the main level. There is a large bonus room above the garage which would be perfect for an office, playroom, media room, or fourth bedroom if needed. And there's still more! The full unfinished basement offers over 2,100 square feet with access from both the main level and outside, giving you tons of potential for future living, entertaining, or storage. Just outside the basement is a private covered seating area that feels tucked away and is perfect for cool fall nights. Add in the fully fenced backyard, community pool and playground, and you have a home with flexibility inside and some pretty great places to enjoy outside, too. You're only about 15 minutes from Barrow Crossing for shopping, dining, groceries, and everyday conveniences.
Discover this inviting 3-bedroom, 2-bath home located in the well established community of Wynterberry. Thoughtfully planned, the interior provides 2,353 square feet of finished living space with an open, livable feel from room to room. The kitchen functions as the heart of the home with ample counter space, storage, and a natural connection to the main living areas. The main living areas are filled with natural light and provide an easy flow for hosting friends or enjoying quiet evenings at home. Step outside to approximately 0.54 acres, creating a comfortable setting for outdoor living and weekend gatherings. With parking available for multiple vehicles, the home provides flexible options for families and visitors. Set within Wynterberry in Bethlehem, this home is close to schools, shopping, dining, and area attractions. With only a few days on the market, this property is a must see for buyers watching the area. At $465,000, this home is well positioned for buyers seeking value in Bethlehem.
▾ Show more
2449 Snowshoe Bend - Map & Directions
view in Google Maps
Facts & features
School District Information
High School
Middle School
Elementary School
Additional Information about
Wynterberry
Association
Yes
Association Fee
$400
Initiation Fee
$500
Association Fee Includes
Maintenance Grounds
Tennis
Swimming
Community Features
Playground
Pool
Tennis Court(s)
Sidewalks
Neighborhood Tennis
Yes
Neighborhood Pool
Yes
Additional Information about
2449 Snowshoe Bend
County
Neighborhood
Year Built
2004
Appliances
Dishwasher
Cooktop
Oven/Range (Combo)
Architectural Style
Traditional
Basement
Bath/Stubbed
Exterior Entry
Full
Interior Entry
Unfinished
Construction Materials
Brick
Wood Siding
Cooling
Central Air
Dining Room Features
Separate Room
Fireplace Features
Family Room
Flooring
Carpet
Hardwood
Tile
Heating
Central
Home Warranty
No
Interior Features
Walk-In Closet(s)
Tray Ceiling(s)
Double Vanity
Vaulted Ceiling(s)
Soaking Tub
Separate Shower
Master On Main Level
Kitchen Features
Solid Surface Counters
Breakfast Bar
Breakfast Room
Walk-in Pantry
Laundry Features
Common Area
Levels
One
Financing Available
Other
Patio and Porch Features
Deck
Patio
Selling Status
Resale
Roof
Composition
Rooms
Family Room
Sewer Type
Septic Tank
Total Finished Area
2,353
Total Fire Places
1
Utilities
Cable Available
Electricity Available
Natural Gas Available
Phone Available
Water Available
Water Source
Public
Master on the Main
Yes
Land Information
Lot Size
.5 to 1 Acre
Lot Features
Private
Lot Size Estimated
0.54
Fencing
Back Yard
Garages and Parking Information
Parking Total
2
Parking Features
Attached
Garage
Tax Information
Taxes
$5,153
Tax Year
2025
Tax ID Number
R5355 110
▾ Show more
listed by real estate agent amy ingram and crye-leike, realtors