Back

2140 Tee Drive

Braselton, GA 30517

Kate Varn
call for more info
770-480-5107
Ask a Question
Send to a Friend
Schedule a Showing
Request More Info
More Homes In
Chateau Elan
1925 Gene Sarazen Way, Braselton
5727 Mountain Oak Drive, Braselton
5760 Lula Bridge Court, Braselton
Smart Mortgage Options
Dalton Carter
Lender
Lic. 1566538
Office:
Direct: 678-425-4140
AP Mortgage
340 Jesse Jewell Parkway
Suite 500A
Gainesville, GA 30501
Apply for a Loan
For Sale
MLS Number 10805912
5 Bedrooms
4 Bathrooms
1 Half Baths
7,321 Square Feet *estimated
Summary of 2140 Tee Drive
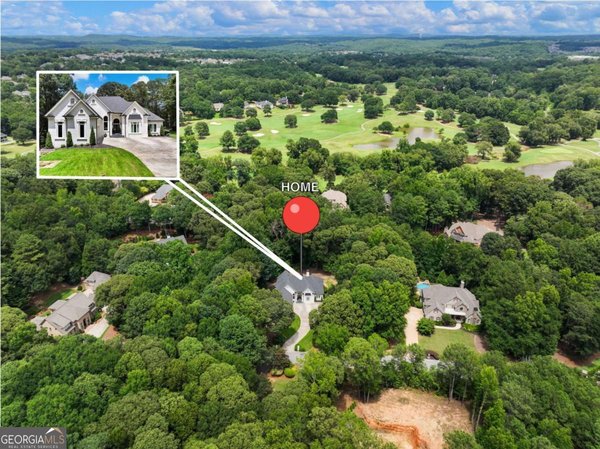
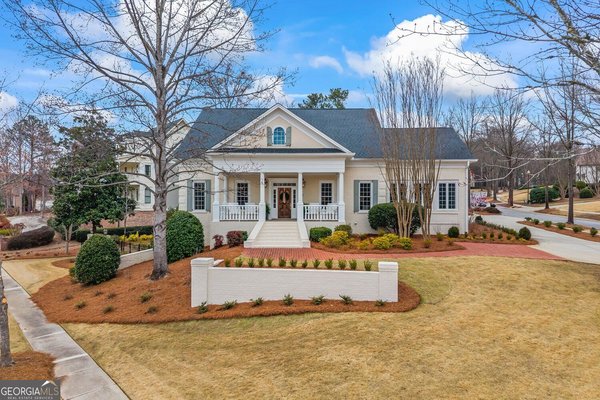
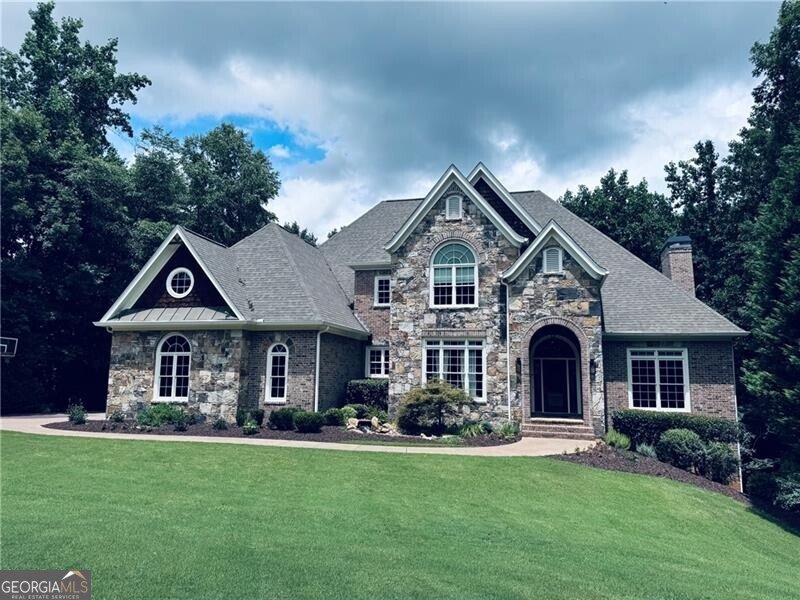
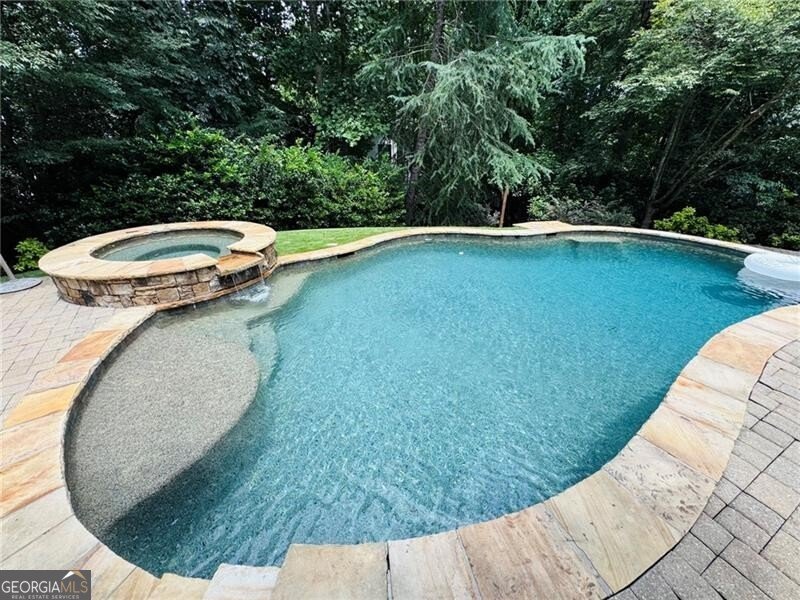
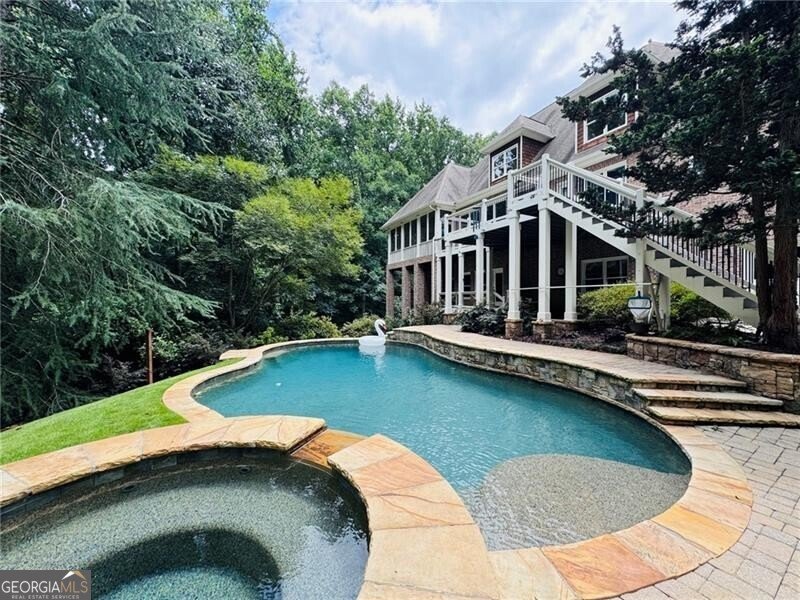
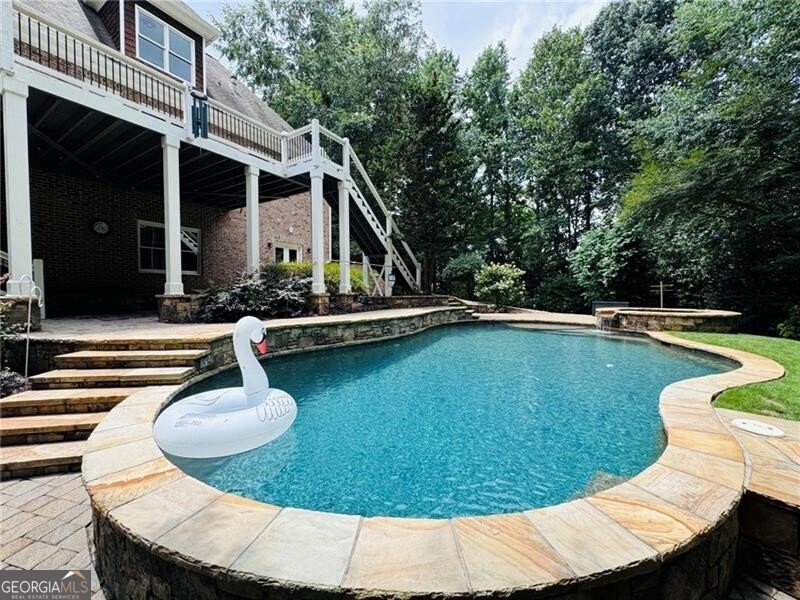
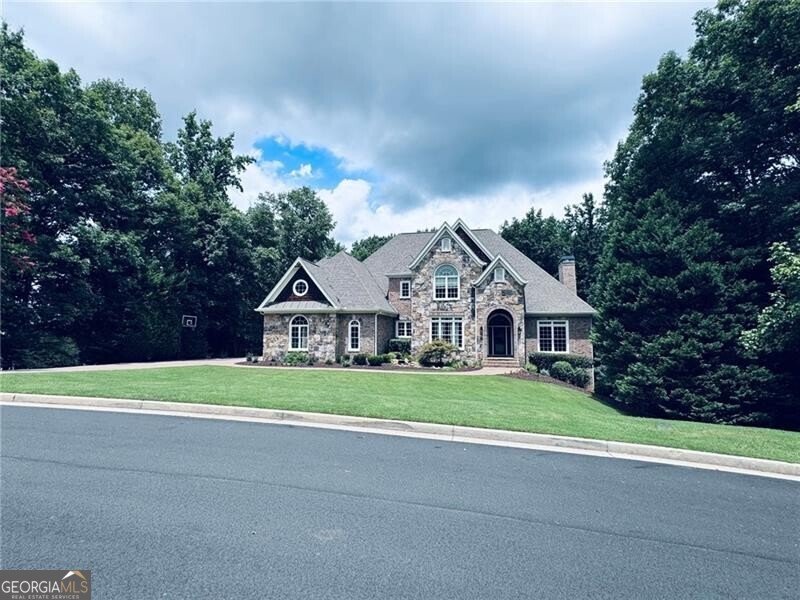
Immaculately maintained and move-in ready, this Chateau Elan home offers more than $140,000 in updates and upgrades by the current owner. Set on a private, wooded 1.3-acre golf course lot, it features Emerald Zoysia sod, seasonal golf views, a saltwater pool with spa and waterfall, and multiple spaces to enjoy the outdoors. The pool includes a new cordless robot and an iAquaLink Wi-Fi controller. Relax on the screened porch, entertain on the spacious upper deck, gather around the lower firepit, or imagine an outdoor kitchen on the patio below the deck. A stone water feature and updated exterior lighting welcome you at the front entry. Inside, site-finished hardwood flooring and tile extend throughout. A grand two-story foyer opens to a formal dining room and a study with French doors, a coffered ceiling and a fireplace. The two-story great room, anchored by a floor-to-ceiling stacked-stone fireplace, flows into the gourmet kitchen. Kitchen highlights include updated stainless steel appliances, a built-in refrigerator, filtered water at the sink and a concealed walk-in pantry with custom shelving. The adjacent breakfast area opens to the screened porch and deck. The main-level primary suite has deck access, a linear electric fireplace, a spacious spa bath, a heated Woodbridge bidet toilet and two custom-built closets. A laundry room on the main level and a second upstairs add everyday convenience. Upstairs, two secondary bedrooms share a Jack-and-Jill bath. The fourth bedroom shares a second Jack-and-Jill bath with a bonus room featuring a wet bar; the bonus room also offers potential for conversion to a sixth bedroom. The finished terrace level is made for entertaining and relaxing. It includes a billiard room with fireplace and included pool table and accessories, a living area, theater room with included 85-inch TV and electric chairs, gym with red-light sauna and TV, a flexible wellness or craft room, fifth bedroom, full bath and a fun magnet wall. The bar is equipped with a freezer for frosty glasses, glass-front refrigerator, convection microwave, dishwasher, copper sink with filtered water and a new commercial-grade ice maker. An unfinished space with double doors to the backyard provides storage for pool equipment, outdoor cushions and more. Thoughtful updates include lighting throughout with recessed fixtures offering a night-light ring option, smart Ecobee thermostats and a wireless access point system serving all three levels. The system includes CAT5 wiring to the access points, two switches, a mapped data rack and an app to manage connected devices; the seller reports Wi-Fi speeds of 500 Mbps or more throughout the home. A LeafGuard gutter system has a transferable warranty. The three-car garage has wider-than-standard 18-foot and 9-foot doors, plus a front bump-out with room for a golf cart alongside three cars. The level driveway also offers a basketball area. Located in Chateau Elan's Executive Estates section, the home offers convenient access to the rear equestrian entrance near I-85. Membership in the Chateau Elan Sports Club is optional.
Set in the popular Chateau Elan neighborhood, this 5-BR, 4-BA home offers a comfortable blend of space, style, and function. Inside, the home offers 7,321 square feet of finished living space, giving plenty of room for everyday living and easy entertaining. A bright, open kitchen offers generous workspace, storage, and a direct view into the main gathering spaces. Open concept living and dining spaces create a comfortable setting for gatherings of all kinds. Step outside to approximately 1.3 acres, creating a comfortable setting for outdoor living and weekend gatherings. The property includes parking available, offering convenience for residents and guests. Chateau Elan offers a well established community setting in Braselton with convenient access to local shopping, dining, and major routes. Currently listed for about 71 days, this property combines space, style, and value. At $1,550,000, this home is well positioned for buyers seeking value in Braselton.
▾ Show more
2140 Tee Drive - Map & Directions
view in Google Maps
Facts & features
School District Information
High School
Middle School
Elementary School
Additional Information about
Chateau Elan
Association
Yes
Association Fee
$4,450
Initiation Fee
$2,500
Association Fee Includes
Reserve Fund
Security
Community Features
Gated
Golf
Playground
Pool
Street Lights
Swim Team
Tennis Court(s)
Walk To Shopping
Neighborhood Tennis
Yes
Neighborhood Golf
Yes
Neighborhood Pool
Yes
Gated Community
Yes
Additional Information about
2140 Tee Drive
County
Neighborhood
Year Built
2005
Appliances
Dishwasher
Disposal
Double Oven
Gas Water Heater
Microwave
Refrigerator
Architectural Style
Brick 4 Side
Traditional
Basement
Bath Finished
Concrete
Daylight
Exterior Entry
Finished
Full
Interior Entry
Construction Materials
Stone
Cooling
Ceiling Fan(s)
Central Air
Zoned
Dining Room Features
Seats 12+,Separate Room
Exterior Features
Lighting,Sprinkler System
Fireplace Features
Basement
Gas Log
Living Room
Master Bedroom
Flooring
Carpet
Hardwood
Tile
Heating
Forced Air
Natural Gas
Zoned
Home Warranty
No
Interior Features
Bookcases
Master On Main Level
Pulldown Attic Stairs
Sauna
Separate Shower
Soaking Tub
Tray Ceiling(s)
Two Story Foyer
Wet Bar
Kitchen Features
Breakfast Bar
Breakfast Room
Kitchen Island
Walk-in Pantry
Laundry Features
Upper Level
Levels
Two
Patio and Porch Features
Deck
Patio
Screened
Selling Status
Resale
Roof
Composition
Rooms
Bonus Room
Exercise Room
Game Room
Laundry
Loft
Media Room
Office
Security Features
Smoke Detector(s)
Sewer Type
Public Sewer
Total Finished Area
7,321
Total Fire Places
4
Utilities
Cable Available
Electricity Available
High Speed Internet
Natural Gas Available
Phone Available
Sewer Available
Underground Utilities
Water Available
Water Source
Public
Window Features
Double Pane Windows
On Golf Course
Yes
Finished Basement
Yes
Master on the Main
Yes
Land Information
Lot Size
1 to 2 Acres
Lot Features
Private
Lot Size Estimated
1.3
Fencing
Back Yard
Fenced
Garages and Parking Information
Parking Features
Attached
Garage
Garage Door Opener
Kitchen Level
Tax Information
Taxes
$17,561
Tax Year
2025
Tax ID Number
R3005A053
▾ Show more
listed by real estate agent showingtime and remax around atlanta