Back

6400 Lakeview Drive

Buford, GA 30518

Kate Varn
call for more info
770-480-5107
Ask a Question
Send to a Friend
Schedule a Showing
Request More Info
More Homes In
Brogdon Garrett
6402 Lakeview Drive, Buford
Smart Mortgage Options
Dalton Carter
Lender
Lic. 1566538
Office:
Direct: 678-425-4140
AP Mortgage
340 Jesse Jewell Parkway
Suite 500A
Gainesville, GA 30501
Apply for a Loan
For Sale
MLS Number 10857855
6 Bedrooms
5 Bathrooms
1 Half Baths
6,198 Square Feet *estimated
Summary of 6400 Lakeview Drive
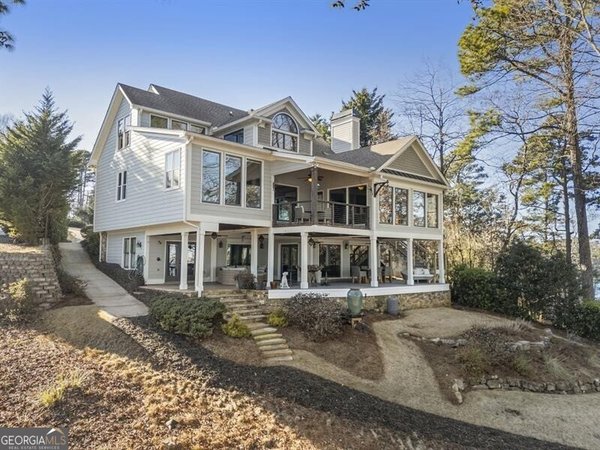
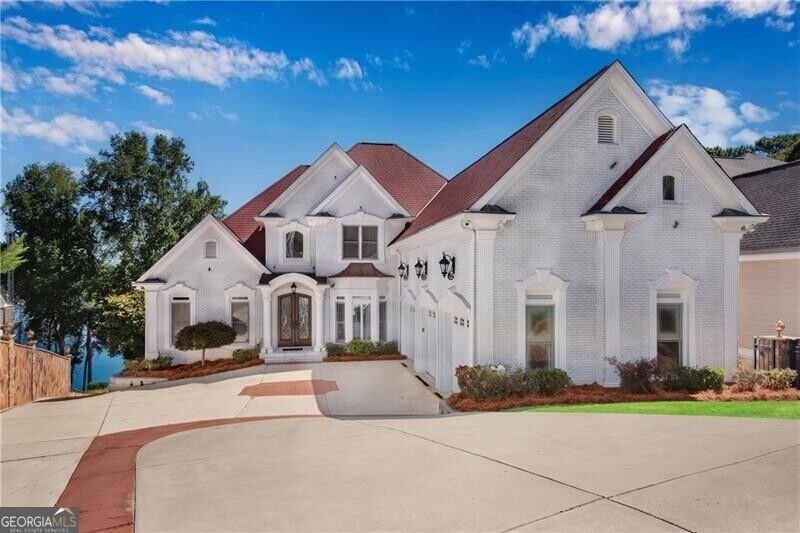
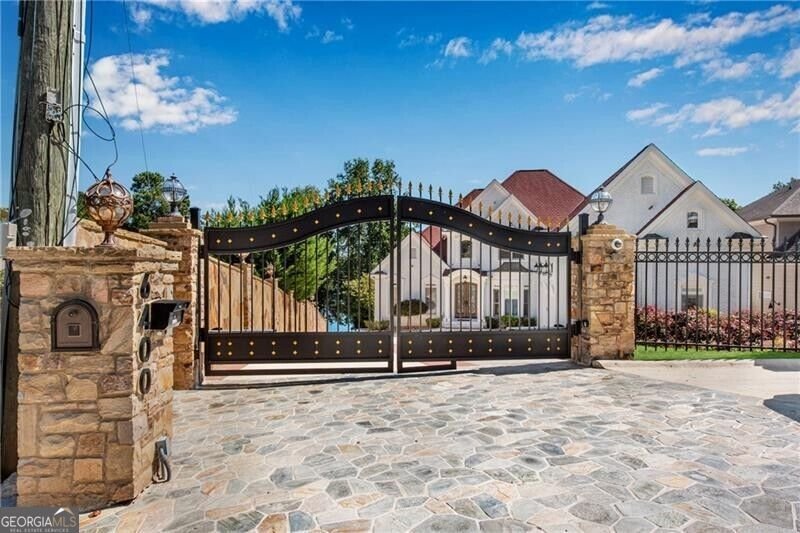
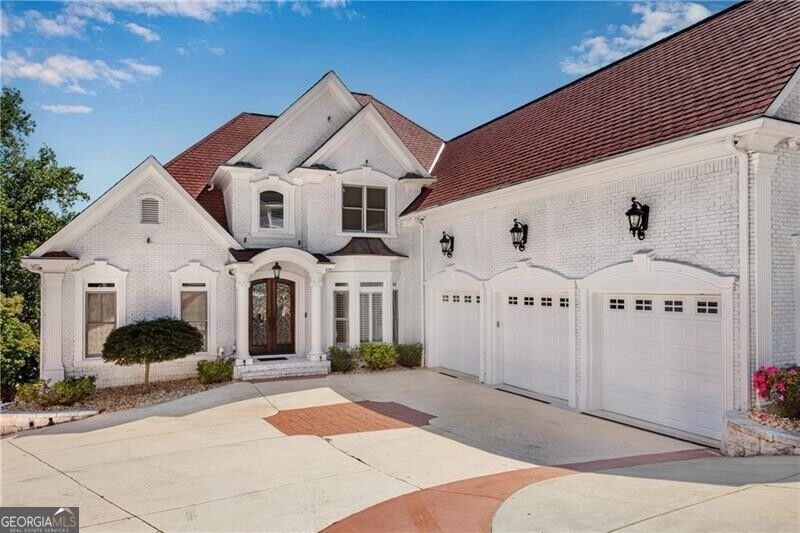
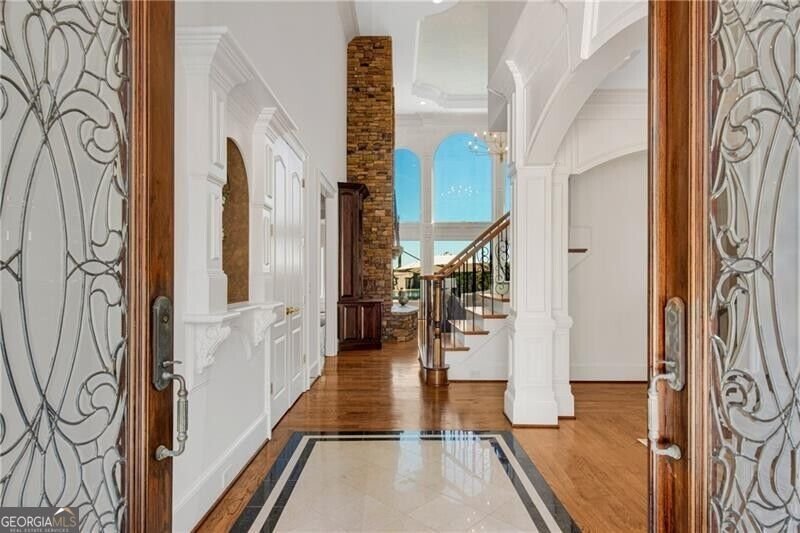
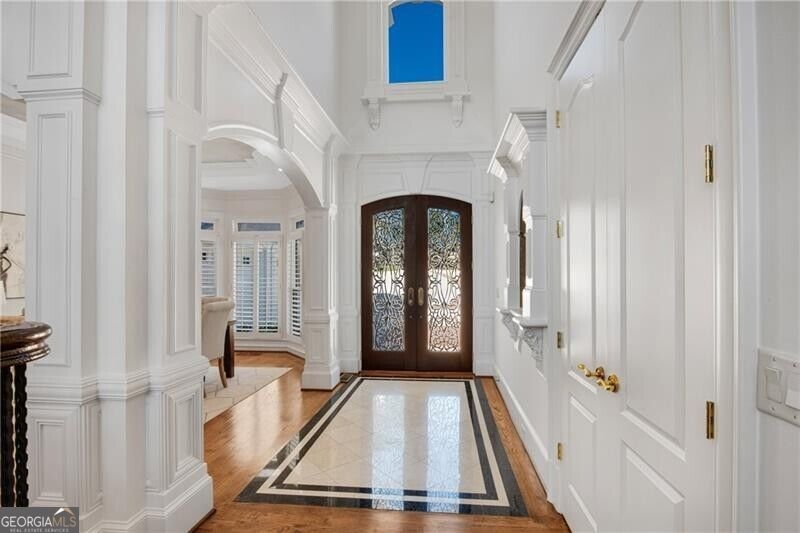
LUXURIOUS LAKEFRONT ESTATE | 100 FEET OF SHORELINE | PREMIER SOUTH LAKE LOCATION | NEW BOAT DOCK/BOAT LIFT!!! Exceptional Lake Lanier Luxury with Unparalleled Waterfront Living. This extraordinary 4-sides brick executive estate is privately situated behind a gated & fenced entrance on the coveted south end of Lake Lanier, offering approximately 100' of shoreline, new 32' x 28' boat dock with lift, deep-water access & breathtaking 180-degree panoramic lake views. Designed for sophisticated living & effortless entertaining, this exceptional residence showcases exquisite architectural details, soaring 9-10-foot doors, custom millwork, dramatic trey ceilings & luxurious enhancements throughout. The impressive great room, anchored by a striking stacked-stone fireplace, flows seamlessly into the gourmet kitchen & breakfast area, all framed by spectacular lake views. The main-level primary suite offers a private retreat with double sided fireplace, a spa-inspired bath, split double walk-in closets. A spacious sunroom, multiple patios & grand wrap-around porch extend the living experience outdoors & capture mesmerizing sunset views. The finished terrace level provides a private living retreat complete with a gourmet kitchen, bedroom, 2 full baths, 2 flex rooms, fireplace & living area-ideal for guests or extended family. 4 additional bedrooms/2 full baths complete the upper level. Outside, embrace the ultimate Lake Lanier lifestyle with the new oversized dock/lift, approx 100' of shoreline accented with an oversized heated hot tub, creating the perfect place to unwind after a day on the water. Additional highlights include a 3-car garage, prep kitchen in garage, stone wall, no HOA restrictions, gated/ fenced grounds & an exceptional location near parks, Lake Lanier attractions, restaurants, shopping & premier healthcare. A rare opportunity to own a distinguished lakefront estate where architectural elegance, privacy, panoramic views & the ultimate boating lifestyle converge.
Welcome to 6400 Lakeview Drive in Brogdon Garrett, where this thoughtfully designed 6-bed, 5-bath home is ready for its next chapter. With 6,198 square feet of finished living space, this floor plan offers generous gathering spaces as well as comfortable private retreats. The kitchen was planned for both everyday meals and special occasions, with plenty of room to cook, serve, and connect. Open concept living and dining spaces create a comfortable setting for gatherings of all kinds. Outside, the property offers approximately 0.24 acres, giving ample room to relax, play, or plan future outdoor projects. The property includes parking available, offering convenience for residents and guests. Brogdon Garrett offers a well established community setting in Buford with convenient access to local shopping, dining, and major routes. Just listed within the last few days, this home is already drawing attention. Currently offered at $3,199,900, this home delivers a strong combination of space, condition, and location.
▾ Show more
6400 Lakeview Drive - Map & Directions
view in Google Maps
Facts & features
School District Information
High School
Middle School
Elementary School
Additional Information about
Brogdon Garrett
Association
No
Community Features
Lake
Street Lights
Walk To Schools
Walk To Shopping
Additional Information about
6400 Lakeview Drive
County
Neighborhood
Year Built
2002
Appliances
Dishwasher
Disposal
Microwave
Refrigerator
Architectural Style
Brick 4 Side
Traditional
Basement
Bath Finished
Concrete
Exterior Entry
Finished
Full
Construction Materials
Stone
Cooling
Ceiling Fan(s)
Central Air
Zoned
Dining Room Features
Separate Room
Exterior Features
Dock,Garden
Fireplace Features
Basement
Factory Built
Master Bedroom
Flooring
Carpet
Hardwood
Heating
Central
Forced Air
Zoned
Home Warranty
Yes
Interior Features
Bookcases
Master On Main Level
Separate Shower
Tray Ceiling(s)
Two Story Foyer
Vaulted Ceiling(s)
Walk-In Closet(s)
Kitchen Features
Breakfast Bar
Breakfast Room
Kitchen Island
Second Kitchen
Walk-in Pantry
Levels
Three Or More
Patio and Porch Features
Deck
Selling Status
Resale
Roof
Composition
Rooms
Exercise Room
Game Room
Media Room
Sun Room
Security Features
Gated Community
Smoke Detector(s)
Sewer Type
Septic Tank
Total Finished Area
6,198
Total Fire Places
3
Utilities
Cable Available
Electricity Available
Phone Available
Water Available
Water Source
Public
Window Features
Double Pane Windows
Private Pool
Yes
Finished Basement
Yes
Master on the Main
Yes
Land Information
Lot Size
Less than .5 Acres
Lot Features
Cul-De-Sac
Lot Size Estimated
0.24
Fencing
Fenced
Front Yard
View
Lake
Water Front Features
Deep Water Access
Waterfront Frontage
100
Lake Front
Yes
Garages and Parking Information
Parking Features
Garage
Kitchen Level
Parking Pad
Tax Information
Taxes
$14,846
Tax Year
2025
Tax ID Number
07-0360A-00-024
▾ Show more
listed by real estate agent judy watkins and remax around atlanta